
102 Benoir Trail, Madison, AL 35756
Local realty services provided by:CENTURY 21 J And L Realty
102 Benoir Trail,Madison, AL 35756
$494,900
- 5 Beds
- 4 Baths
- 3,546 sq. ft.
- Single family
- Active
Office: matt curtis real estate, inc.
MLS#:21933249
Source:AL_NALMLS
Price summary
- Price:$494,900
- Price per sq. ft.:$139.57
About this home
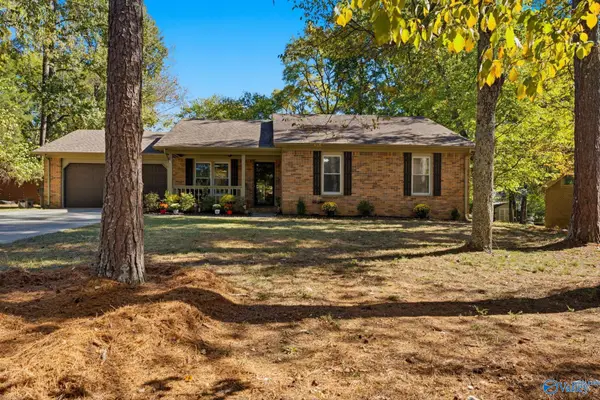
Coming Soon-Lovely former model home minutes from Russell Branch Elementary and James Clemens High School! Spacious 5-bedroom, 3.5-bath home offers room for everyone. The kitchen features granite countertops, a walk-in pantry and island with breakfast bar. Enjoy soaring ceilings in the foyer and great room, plus a cozy gas-log fireplace. The owner's suite includes hardwood floors, glamour bath with jetted tub, separate shower, and large walk-in closet with laundry access. Upstairs you'll find 4 additional bedrooms and 2 full baths. Covered front porch and patio, stone patio, abundant storage, and an outdoor fireplace. Owner is licensed realtor. Convenient to I-565, Hwy 72, and RSA.
Contact an agent
Home facts
- Year built:2011
- Subdivision & Development:BRIGHTON PARK AT ASHBURY
- Listing ID #:21933249
- Added:1 day(s) ago
- Updated:November 04, 2026 at 12:38 PM
Rooms and interior
- Bedrooms:5
- Total bathrooms:4
- Full bathrooms:3
- Half bathrooms:1
- Rooms Total:12
- Kitchen Description:Dishwasher, Disposal, Microwave, Refrigerator
- Living area:3,546 sq. ft.
Heating and cooling
- Heating:Electric
Structure and exterior
- Year built:2011
- Building area:3,546 sq. ft.
- Lot area:0.25 Acres
- Construction Materials:Brick
- Exterior Features:Covered, Patio, Porch
- Foundation Description:Slab
- Levels:2 Story
Schools
- High school:JAMESCLEMENS
- Middle school:JOURNEY MIDDLE SCHOOL
- Elementary school:RUSSELL BRANCH
Utilities
- Sewer:Public Sewer
Finances and disclosures
- Price:$494,900
- Price per sq. ft.:$139.57
- Tax amount:$3,563 (2025)
Features and amenities
- Appliances:Dishwasher, Disposal, Refrigerator
Parking
- Parking description:Attached, Concrete, Driveway, Garage

New listings near 102 Benoir Trail
- New
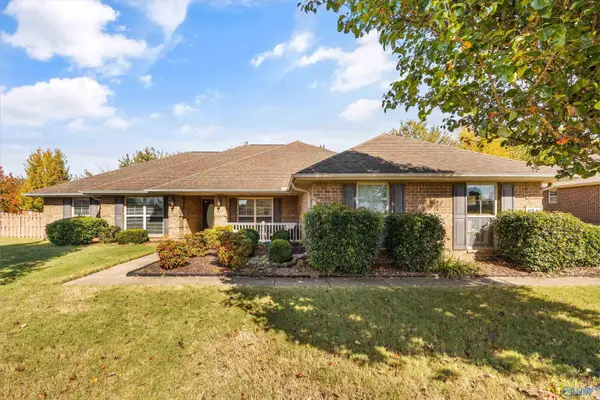 $239,900Active4 beds 2 baths2,262 sq. ft.
534 Summer Cove Circle, MADISON, AL 35757
MLS# 21933259Listed by: ROSENBLUM REALTY, INC. - New
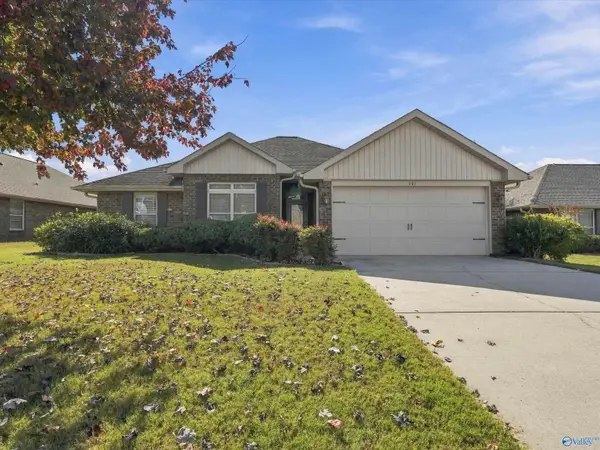 $309,000Active3 beds 2 baths1,533 sq. ft.
105 Tynedale Drive, MADISON, AL 35756
MLS# 21933188Listed by: UHOME REALTY LLC - New
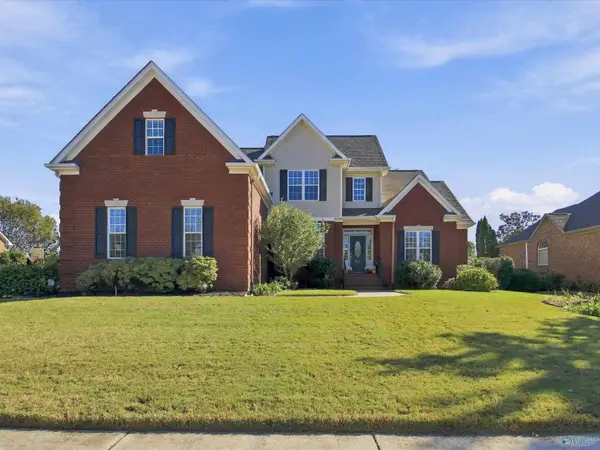 $689,000Active5 beds 4 baths3,590 sq. ft.
337 Old Overton Drive, MADISON, AL 35756
MLS# 21933175Listed by: REALTY SOUTH TENNESSEE VALLEY 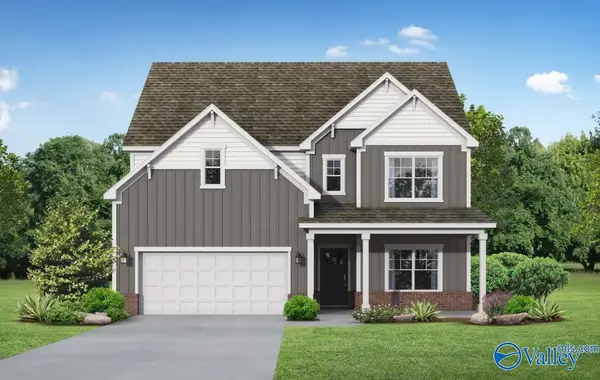 $390,873Pending4 beds 4 baths2,656 sq. ft.
103 Daedalus Road, MADISON, AL 35756
MLS# 21933149Listed by: DAVIDSON HOMES LLC 4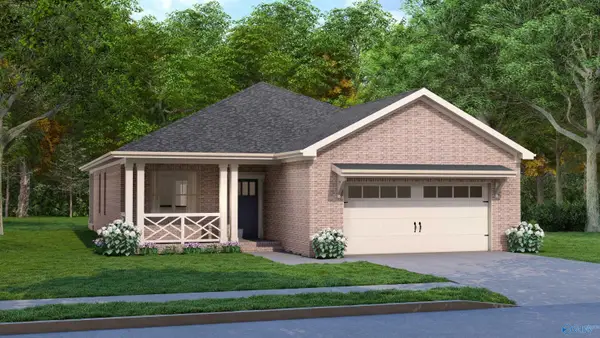 $326,900Pending4 beds 2 baths1,844 sq. ft.
100 Equality Court, MADISON, AL 35756
MLS# 21933087Listed by: BRELAND HOMES LLC- New
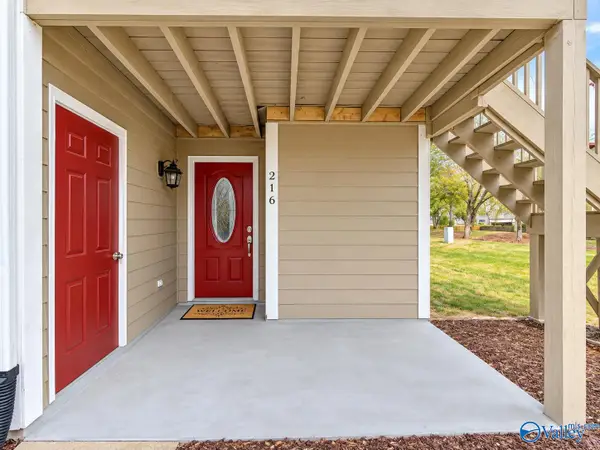 $222,000Active2 beds 2 baths1,055 sq. ft.
216 Waters Edge Lane, MADISON, AL 35758
MLS# 21933037Listed by: PRODATA REAL ESTATE, LLC - New
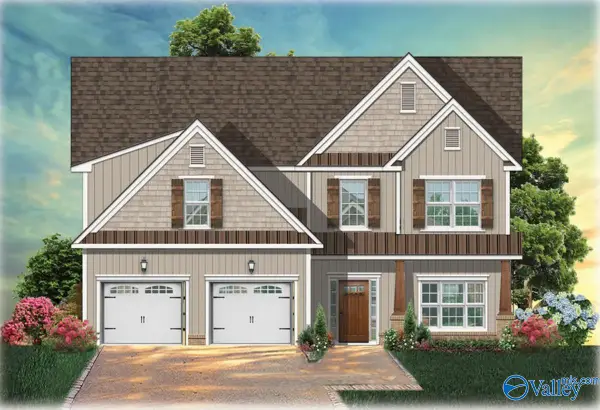 $759,900Active5 beds 5 baths3,656 sq. ft.
100 Grand Springs Court, MADISON, AL 35756
MLS# 21933011Listed by: WOODLAND REAL ESTATE, INC. - New
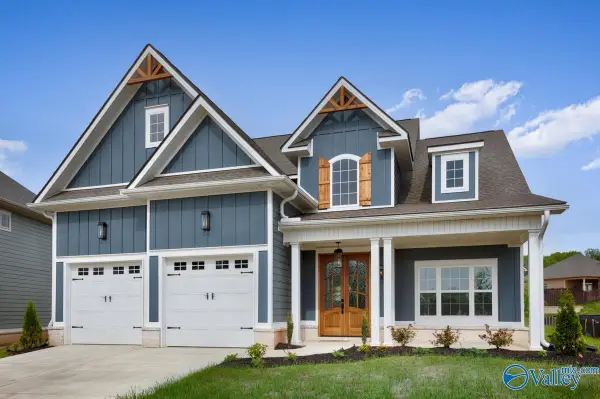 $734,900Active4 beds 4 baths3,463 sq. ft.
139 Grand Springs Court, MADISON, AL 35756
MLS# 21933014Listed by: WOODLAND REAL ESTATE, INC. - Open Sat, 3 to 5pmNew
 $270,000Active3 beds 2 baths1,549 sq. ft.
113 Timberland Trace, MADISON, AL 35757
MLS# 21932966Listed by: EXP REALTY THE CINDER GROUP


Protect your home and budget from life's surprises with an Assurant Home Warranty, backed by a partner that supports you through every step of homeownership. Explore Plans.
©2026 Century 21 Real Estate LLC. All rights reserved. CENTURY 21®, the CENTURY 21 Logo and C21® are service marks owned by Century 21 Real Estate LLC. Century 21 Real Estate LLC fully supports the principles of the Fair Housing Act and the Equal Opportunity Act. Each office is independently owned and operated. Listing information is deemed reliable but not guaranteed accurate.