
103 Blue Spruce Drive, Madison, AL 35757
Local realty services provided by:CENTURY 21 Clement Realty, Inc.
103 Blue Spruce Drive,Madison, AL 35757
$560,000
- 4 Beds
- 3 Baths
- 3,185 sq. ft.
- Single family
- Pending
Listed by: kelsey zwack pizzato
Office: keller williams horizon
MLS#:21919356
Source:AL_NALMLS
Price summary
- Price:$560,000
- Price per sq. ft.:$175.82
- Monthly HOA dues:$62.5
About this home
Stunning Jeff Benton home with amazing upgrades! Gleaming arched double doors, wide-plank flooring & craftsman-style wainscoting create a striking first impression flowing into an open-concept living room w/ abundant natural light & beautiful fireplace. Designed for both entertaining & everyday living, the chef's kitchen boasts gleaming quartz countertops, chrome hardware, a pot filler, gas cooktop, Advantium oven, & an expansive island. The luxurious primary suite offers a spa-like bath w/ quartz countertops, a freestanding soaking tub w/craftsman details, a stunning walk-in shower, & a dream-sized closet. Upstairs, you'll find a spacious bonus room, a private 4th bedroom & a 3rd Bath !
Contact an agent
Home facts
- Year built:2022
- Listing ID #:21919356
- Added:60 day(s) ago
- Updated:July 28, 2026 at 09:38 PM
Rooms and interior
- Bedrooms:4
- Total bathrooms:3
- Full bathrooms:3
- Kitchen Description:Dishwasher, Disposal, Gas Cooktop, Microwave, Oven
- Living area:3,185 sq. ft.
Heating and cooling
- Cooling:Central Air
- Heating:Central Heater
- Central air:Yes
Structure and exterior
- Year built:2022
- Building area:3,185 sq. ft.
- Construction Materials:Brick
- Exterior Features:Covered Patio, Curb/Gutters, Sidewalks
- Foundation Description:Slab
- Levels:One and One Half
Schools
- High school:Sparkman
- Middle school:Monrovia
- Elementary school:Legacy Elementary
Utilities
- Water:Public
- Sewer:Public Sewer
Finances and disclosures
- Price:$560,000
- Price per sq. ft.:$175.82
Features and amenities
- Appliances:Dishwasher, Microwave, Oven
- Amenities:Common Grounds, Pool
Parking
- Parking description:Garage Faces Front

New listings near 103 Blue Spruce Drive
- New
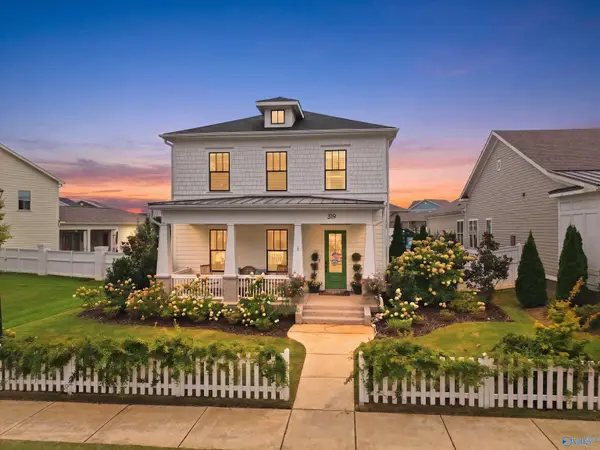 $615,000Active4 beds 4 baths2,670 sq. ft.
319 Clift Home Place Drive, Madison, AL 35757
MLS# 21925007Listed by: REAL BROKER LLC - New
 $382,999Active3 beds 3 baths2,262 sq. ft.
171 Dustin Lane, Madison, AL 35757
MLS# 21925017Listed by: KW HUNTSVILLE - New
 $524,900Active3 beds 3 baths2,536 sq. ft.
9536 Abington Cove Boulevard, Madison, AL 35757
MLS# 21924920Listed by: WOODLAND REAL ESTATE, INC. - New
 $519,900Active3 beds 3 baths2,406 sq. ft.
9526 Abington Cove Boulevard, Madison, AL 35757
MLS# 21924924Listed by: WOODLAND REAL ESTATE, INC. - New
 $529,900Active3 beds 3 baths2,490 sq. ft.
9528 Abington Cove Boulevard, Madison, AL 35757
MLS# 21924926Listed by: WOODLAND REAL ESTATE, INC. - New
 $312,000Active4 beds 2 baths1,947 sq. ft.
155 Grey Fawn Trail, Madison, AL 35757
MLS# 21924879Listed by: REDFIN CORPORATION - Open Sat, 6 to 8pmNew
 $325,000Active4 beds 2 baths1,809 sq. ft.
106 Tumbleweed Drive, Madison, AL 35758
MLS# 21924877Listed by: RE/MAX TODAY - New
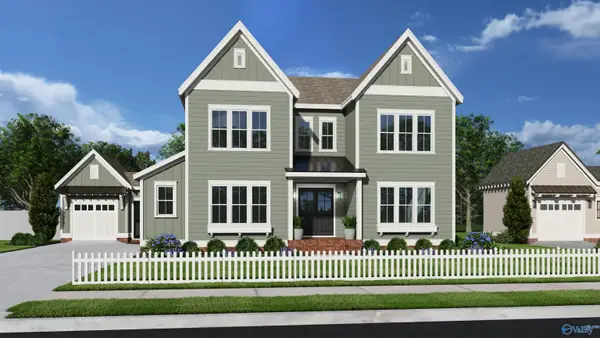 $1,237,400Active4 beds 4 baths4,104 sq. ft.
156 Knockash Hill, Madison, AL 35756
MLS# 21924830Listed by: TOWNSCAPE REALTY - New
 $1,088,000Active5 beds 4 baths3,652 sq. ft.
160 Knockash Hill, Madison, AL 35756
MLS# 21924833Listed by: TOWNSCAPE REALTY - Open Wed, 4 to 10pmNew
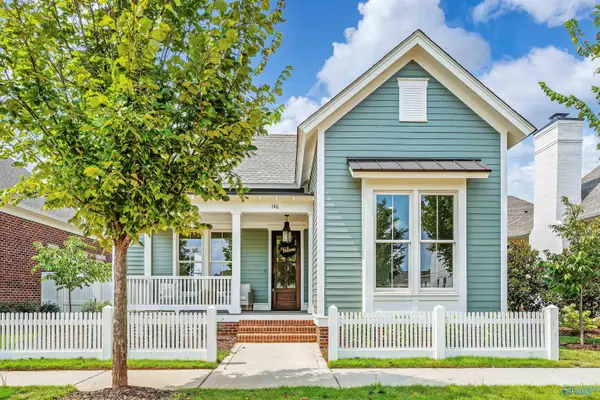 $589,900Active3 beds 2 baths1,803 sq. ft.
146 Steiner Street, Madison, AL 35756
MLS# 21924834Listed by: TOWNSCAPE REALTY


Protect your home and budget from life's surprises with an Assurant Home Warranty, backed by a partner that supports you through every step of homeownership. Explore Plans.
©2026 Century 21 Real Estate LLC. All rights reserved. CENTURY 21®, the CENTURY 21 Logo and C21® are service marks owned by Century 21 Real Estate LLC. Century 21 Real Estate LLC fully supports the principles of the Fair Housing Act and the Equal Opportunity Act. Each office is independently owned and operated. Listing information is deemed reliable but not guaranteed accurate.