
104 Daymark Drive, Madison, AL 35756
Local realty services provided by:CENTURY 21 BELLORA
104 Daymark Drive,Madison, AL 35756
$300,000
- 4 Beds
- 3 Baths
- 1,995 sq. ft.
- Single family
- Pending
Listed by: casey mosbarger
Office: keller williams realty madison
MLS#:21923363
Source:AL_NALMLS
Price summary
- Price:$300,000
- Price per sq. ft.:$150.38
- Monthly HOA dues:$12.5
About this home
Ready to fall in love? Step inside this charming 4-bedroom, 3-bathroom ranch home, offering the perfect blend of space, style, & everyday functionality, with a flexible layout suited to a variety of needs. The bright kitchen features a large island, granite countertops, stainless steel appliances, & plenty of cabinet space, all overlooking the dining area & family room - ideal for entertaining or casual evenings at home. This home has been impeccably maintained, is move-in ready for its next owners & sure to impress. 1% preferred lender credit available!!!
Contact an agent
Home facts
- Year built:2018
- Subdivision & Development:Terrace At Savannah
- Listing ID #:21923363
- Added:57 day(s) ago
- Updated:September 06, 2026 at 04:49 AM
Rooms and interior
- Bedrooms:4
- Total bathrooms:3
- Full bathrooms:3
- Rooms Total:11
- Kitchen Description:Dishwasher, Electric Water Heater, Microwave, Range, Refrigerator
- Living area:1,995 sq. ft.
Heating and cooling
- Cooling:Central Air, Electric
- Heating:Central Heater, Electric
- Central air:Yes
Structure and exterior
- Year built:2018
- Building area:1,995 sq. ft.
- Architectural Style:Open Floor Plan, Ranch/1 Story
- Construction Materials:Brick
- Exterior Features:Covered Patio, Covered Porch, Curb/Gutters, Sidewalks
- Foundation Description:Slab
- Levels:1 Story
Schools
- High school:Bob Jones
- Middle school:Journey Middle School
- Elementary school:Midtown Elementary
Utilities
- Water:Public
- Sewer:Public Sewer
Finances and disclosures
- Price:$300,000
- Price per sq. ft.:$150.38
Features and amenities
- Appliances:Dishwasher, Electric Water Heater, Microwave, Range, Refrigerator
- Amenities:Common Grounds
Parking
- Parking description:Garage Faces Front

New listings near 104 Daymark Drive
- New
 $314,900Active3 beds 2 baths1,450 sq. ft.
115 Jackson Avenue, Madison, AL 35758
MLS# 21928473Listed by: KW HUNTSVILLE - New
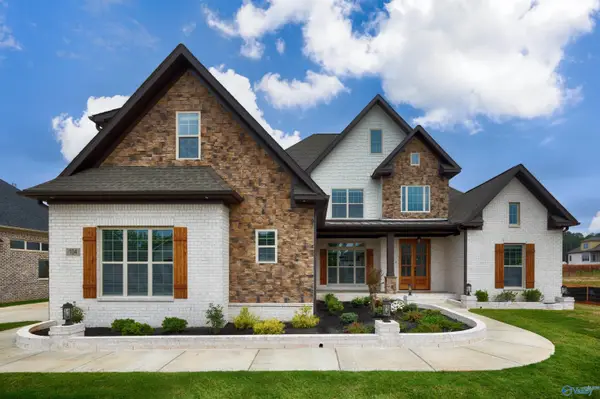 $799,900Active4 beds 3 baths3,631 sq. ft.
109 Montcliff Drive, Madison, AL 35756
MLS# 21928466Listed by: WOODLAND REAL ESTATE, INC. - New
 $668,500Active5 beds 5 baths3,816 sq. ft.
117 Lansdowne Drive, Madison, AL 35758
MLS# 21928449Listed by: CRYE-LEIKE REALTORS - HSV - Open Sun, 7 to 9pmNew
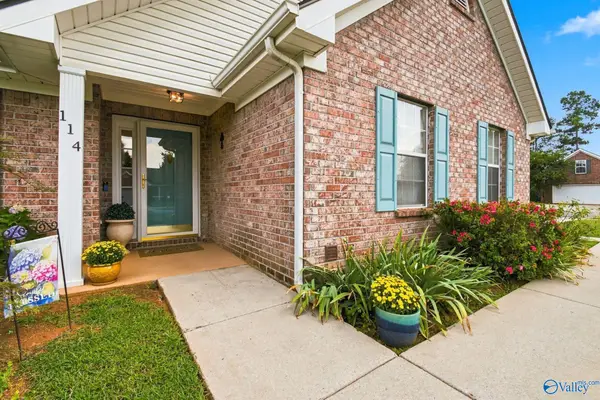 $325,500Active3 beds 2 baths1,872 sq. ft.
114 Bambi Lane, Madison, AL 35758
MLS# 21927844Listed by: RE/MAX UNLIMITED - New
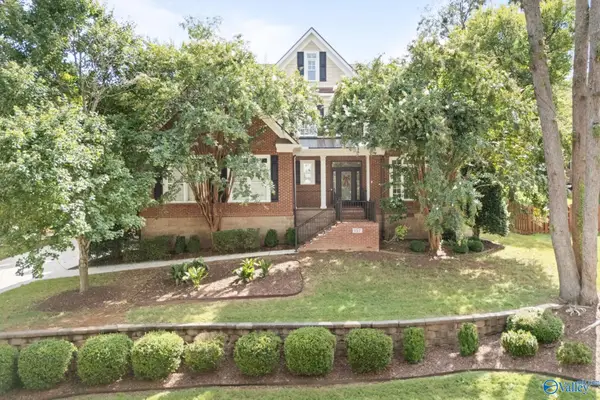 $839,900Active5 beds 4 baths4,306 sq. ft.
157 Intracoastal Drive, Madison, AL 35758
MLS# 21927947Listed by: REALTY SOUTH TENNESSEE VALLEY - New
 $459,000Active4 beds 4 baths3,404 sq. ft.
116 Raspberry Way, Madison, AL 35757
MLS# 21928430Listed by: RE/MAX UNLIMITED - New
 $475,000Active3 beds 3 baths2,047 sq. ft.
203 Saint Louis Street, Madison, AL 35758
MLS# 21928436Listed by: CAPSTONE REALTY LLC HUNTSVILLE - New
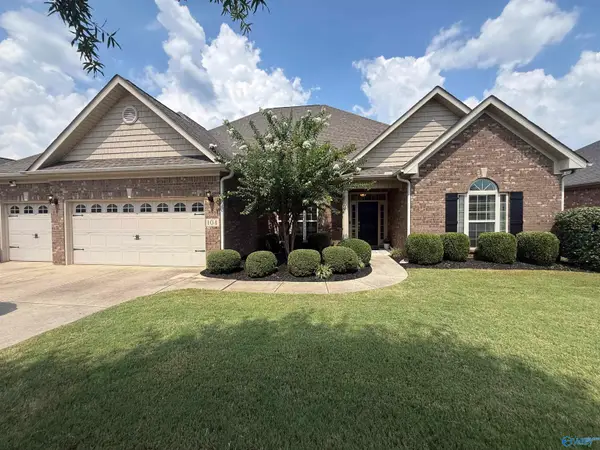 $589,900Active4 beds 3 baths3,180 sq. ft.
104 Greythorne Drive, Madison, AL 35758
MLS# 21928412Listed by: VALLEY HOMES REAL ESTATE, LLC - New
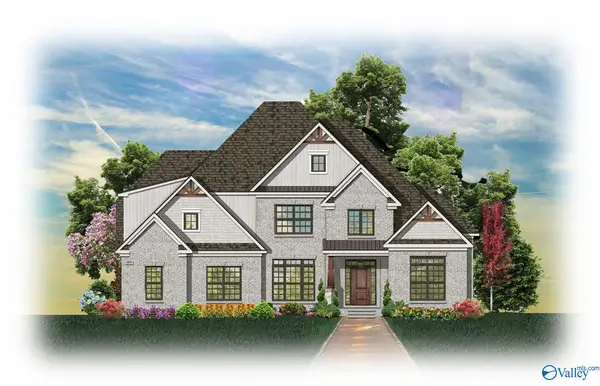 $1,049,900Active4 beds 4 baths4,123 sq. ft.
120 Bellawoods Drive, Madison, AL 35756
MLS# 21928425Listed by: WOODLAND REAL ESTATE, INC. - New
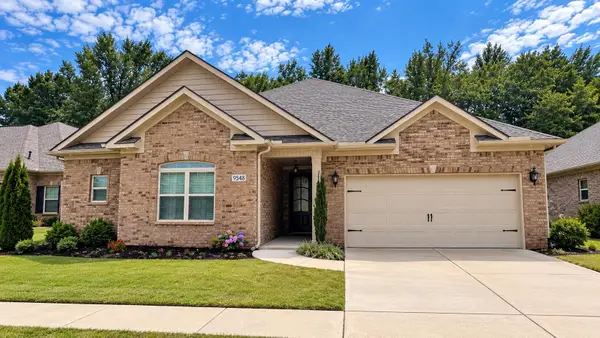 $499,900Active3 beds 3 baths2,567 sq. ft.
9548 Abington Cove Blvd, Madison, AL 35757
MLS# 531088Listed by: EXIT RIVER CITY REALTY


Protect your home and budget from life's surprises with an Assurant Home Warranty, backed by a partner that supports you through every step of homeownership. Explore Plans.
©2026 Century 21 Real Estate LLC. All rights reserved. CENTURY 21®, the CENTURY 21 Logo and C21® are service marks owned by Century 21 Real Estate LLC. Century 21 Real Estate LLC fully supports the principles of the Fair Housing Act and the Equal Opportunity Act. Each office is independently owned and operated. Listing information is deemed reliable but not guaranteed accurate.