
106 Evergreen Mill Lane, Madison, AL 35756
Local realty services provided by:CENTURY 21 J And L Realty
Office: davidson homes llc. 4
MLS#:21906662
Source:AL_NALMLS
Price summary
- Price:$359,900
- Price per sq. ft.:$163.59
About this home
Move In Ready! Experience modern comfort and style in this stunning 2,200 sq ft Rockford C home located in the desirable Evergreen Mill community. Designed for today’s lifestyle, this open-concept home features soaring tray ceilings and a dramatic wall of windows that fills the living room with natural light. The gourmet kitchen is an entertainer’s dream, showcasing an oversized island, stainless steel appliances, and a spacious corner pantry—perfect for hosting gatherings or everyday living. Unwind in the private, isolated primary suite offering generous space, a massive walk-in closet, and a beautifully appointed separate tub and tile shower.
Contact an agent
Home facts
- Subdivision & Development:EVERGREEN MILL
- Listing ID #:21906662
- Added:301 day(s) ago
- Updated:November 01, 2026 at 12:20 PM
Rooms and interior
- Bedrooms:3
- Total bathrooms:3
- Full bathrooms:2
- Half bathrooms:1
- Rooms Total:11
- Kitchen Description:Dishwasher, Disposal, Microwave
- Living area:2,200 sq. ft.
Heating and cooling
- Cooling:Central Air
- Central air:Yes
Structure and exterior
- Building area:2,200 sq. ft.
- Lot area:0.22 Acres
- Architectural Style:Ranch
- Construction Materials:Brick, Fiber Cement
- Exterior Features:Covered, Patio, Porch
- Foundation Description:Slab
Schools
- High school:BOB JONES
- Middle school:JOURNEY MIDDLE SCHOOL
- Elementary school:MILL CREEK
Utilities
- Sewer:Public Sewer
Finances and disclosures
- Price:$359,900
- Price per sq. ft.:$163.59
Features and amenities
- Appliances:Dishwasher, Disposal
Parking
- Parking description:Assigned, Attached, Garage

New listings near 106 Evergreen Mill Lane
- New
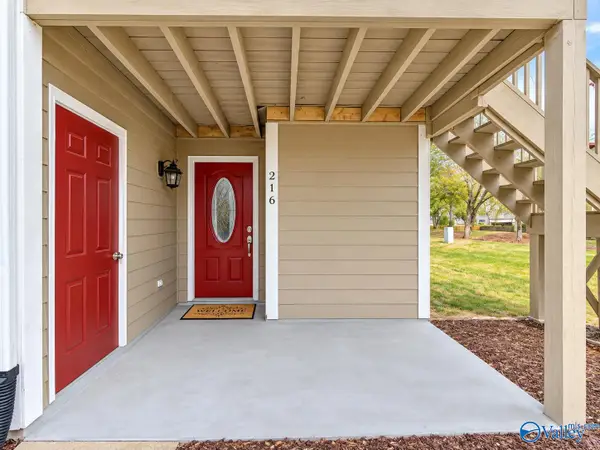 $222,000Active2 beds 2 baths1,055 sq. ft.
216 Waters Edge Lane, MADISON, AL 35758
MLS# 21933037Listed by: PRODATA REAL ESTATE, LLC - New
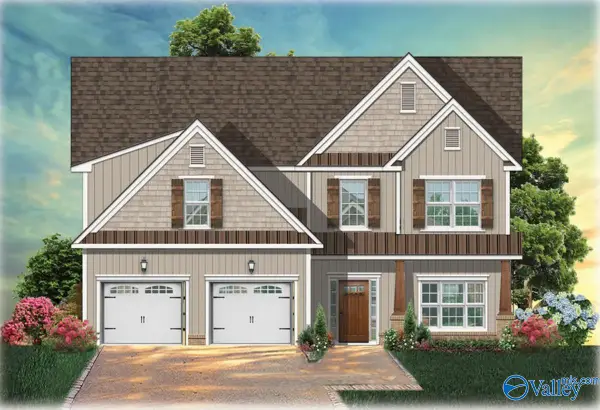 $759,900Active5 beds 5 baths3,656 sq. ft.
100 Grand Springs Court, MADISON, AL 35756
MLS# 21933011Listed by: WOODLAND REAL ESTATE, INC. - New
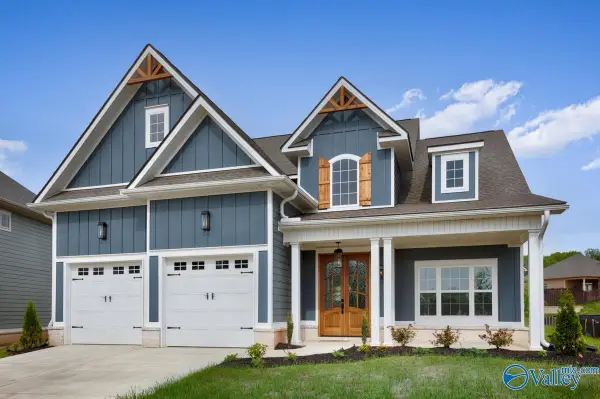 $734,900Active4 beds 4 baths3,463 sq. ft.
139 Grand Springs Court, MADISON, AL 35756
MLS# 21933014Listed by: WOODLAND REAL ESTATE, INC. - New
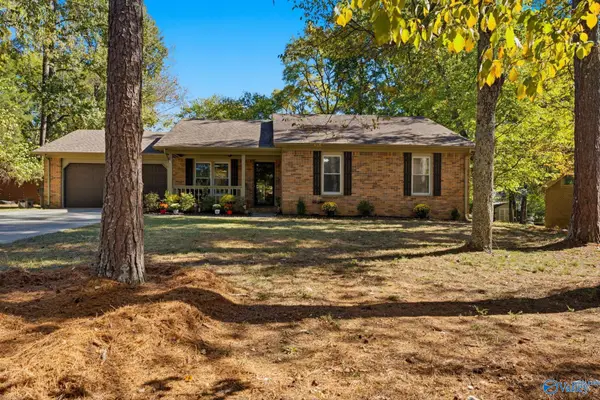 $270,000Active3 beds 2 baths1,549 sq. ft.
113 Timberland Trace, MADISON, AL 35757
MLS# 21932966Listed by: EXP REALTY THE CINDER GROUP - New
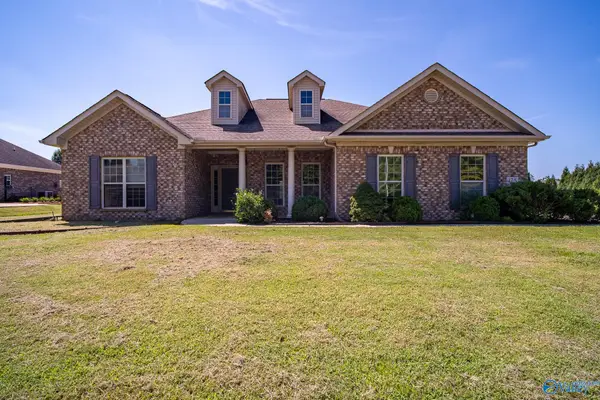 $410,000Active4 beds 3 baths2,672 sq. ft.
178 Sarah Jane Drive, MADISON, AL 35757
MLS# 21932951Listed by: RE/MAX TODAY - New
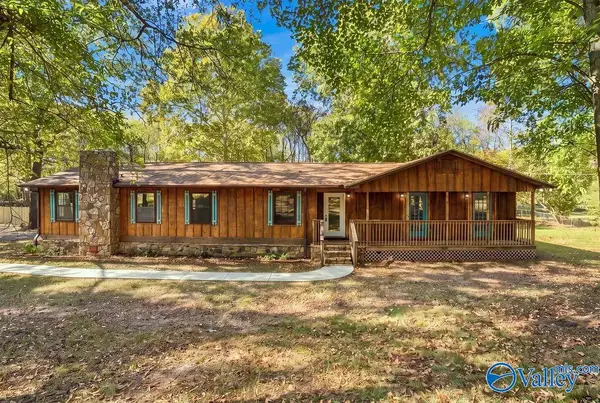 $225,000Active3 beds 2 baths1,782 sq. ft.
164 Western Hills Drive, MADISON, AL 35757
MLS# 21932954Listed by: KENDALL JAMES REALTY - New
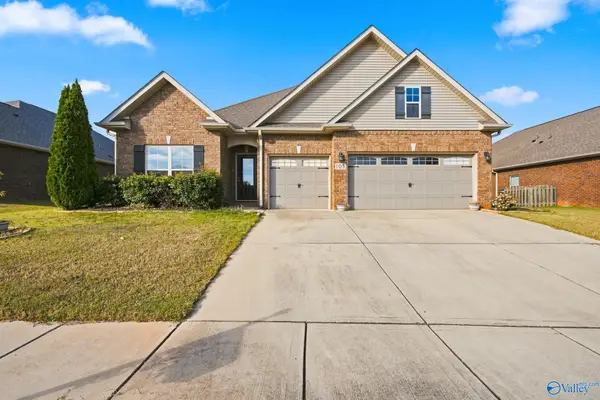 $400,000Active4 beds 3 baths2,395 sq. ft.
105 Canning Place Nw, MADISON, AL 35757
MLS# 21932944Listed by: A.H. SOTHEBYS INT. REALTY - New
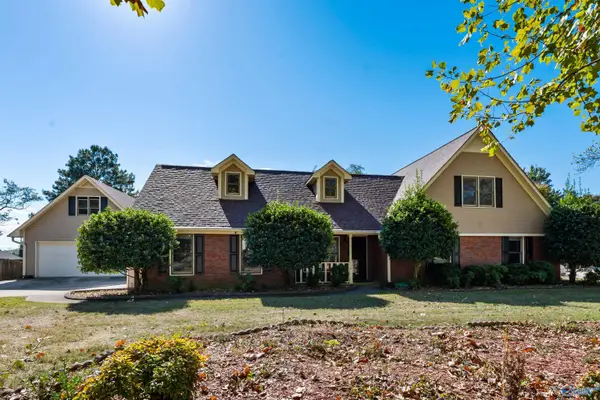 $434,800Active4 beds 3 baths2,846 sq. ft.
238 Perriwinkle Street, MADISON, AL 35757
MLS# 21932911Listed by: WELLSPRING REAL ESTATE, LLC - New
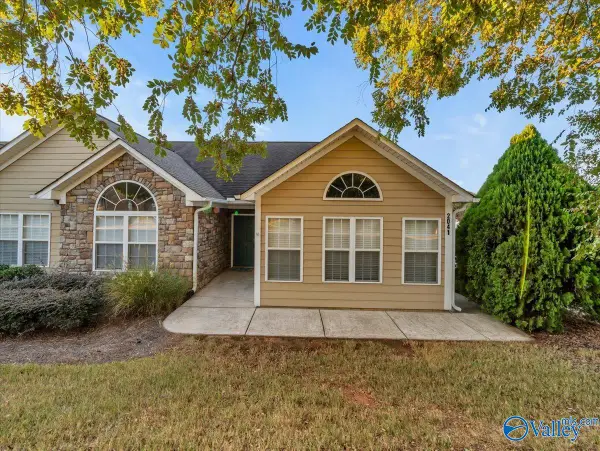 $315,000Active3 beds 2 baths1,700 sq. ft.
2041 Madison Villas Way #2041, MADISON, AL 35758
MLS# 21932912Listed by: FIRST CHOICE REAL ESTATE - New
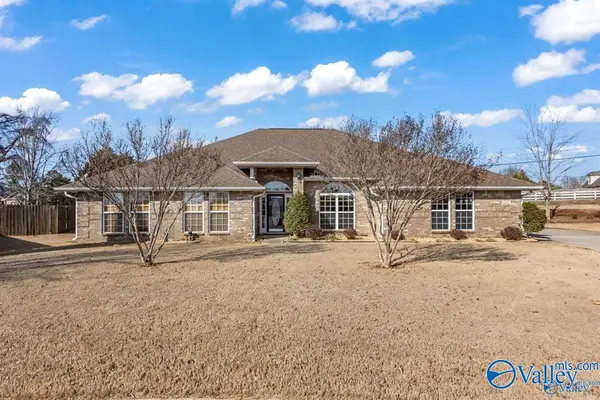 $390,000Active4 beds 3 baths3,000 sq. ft.
610 Summer Cove Circle Nw, MADISON, AL 35757
MLS# 21932915Listed by: SIVEN REALTY


Protect your home and budget from life's surprises with an Assurant Home Warranty, backed by a partner that supports you through every step of homeownership. Explore Plans.
©2026 Century 21 Real Estate LLC. All rights reserved. CENTURY 21®, the CENTURY 21 Logo and C21® are service marks owned by Century 21 Real Estate LLC. Century 21 Real Estate LLC fully supports the principles of the Fair Housing Act and the Equal Opportunity Act. Each office is independently owned and operated. Listing information is deemed reliable but not guaranteed accurate.