
107 Nicole Way, Madison, AL 35757
Local realty services provided by:CENTURY 21 J And L Realty
107 Nicole Way,Madison, AL 35757
$240,000
- 3 Beds
- 2 Baths
- 1,565 sq. ft.
- Single family
- Active
Listed by: jeanette mcwhorter
Office: first choice real estate
MLS#:21926014
Source:AL_NALMLS
Price summary
- Price:$240,000
- Price per sq. ft.:$153.35
About this home
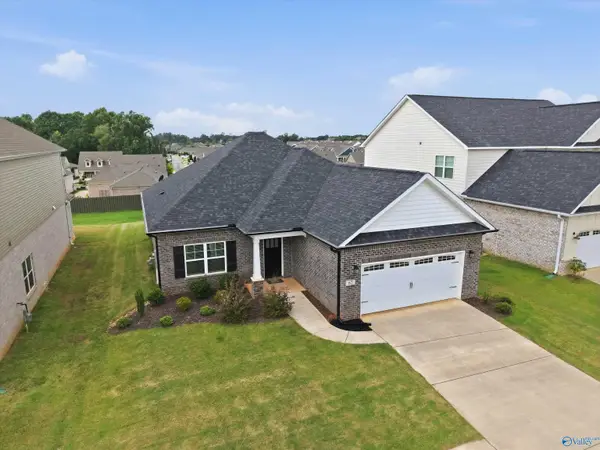
Great opportunity to make this Madison home your own! Situated on a generous .46-acre lot, with a desirable open floor plan. This home offers a vaulted great room with a cozy wood-burning fireplace and separate dining room great for entertaining. The eat-in kitchen opens to the main living area, creating a functional layout for everyday living. The spacious primary bedroom features a walk-in closet, and the oversized laundry room adds everyday convenience. Step outside to the large back deck overlooking the spacious backyard, perfect for relaxing or entertaining. Conveniently located near Clift Farms, Redstone Arsenal, Huntsville International Airport, shopping, and dining.
Contact an agent
Home facts
- Subdivision & Development:Timberland Trace
- Listing ID #:21926014
- Added:1 day(s) ago
- Updated:August 08, 2026 at 08:48 PM
Rooms and interior
- Bedrooms:3
- Total bathrooms:2
- Full bathrooms:2
- Basement Description:Crawl Space
- Living area:1,565 sq. ft.
Heating and cooling
- Cooling:Central Air, Electric
- Heating:Central Heater, Electric
- Central air:Yes
Structure and exterior
- Building area:1,565 sq. ft.
- Architectural Style:Ranch/1 Story
- Foundation Description:Crawl Space
- Levels:1 Story
Schools
- High school:Sparkman
- Middle school:Monrovia
- Elementary school:Endeavor Elementary
Utilities
- Water:Public
- Sewer:Septic Tank
Finances and disclosures
- Price:$240,000
- Price per sq. ft.:$153.35

New listings near 107 Nicole Way
- New
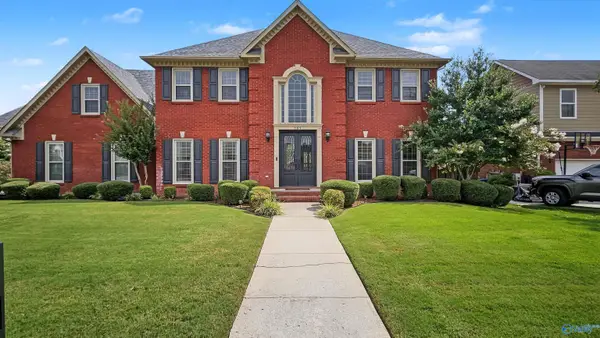 $585,000Active4 beds 3 baths2,824 sq. ft.
101 Lea Wood Court, Madison, AL 35758
MLS# 21926040Listed by: RE/MAX UNLIMITED - New
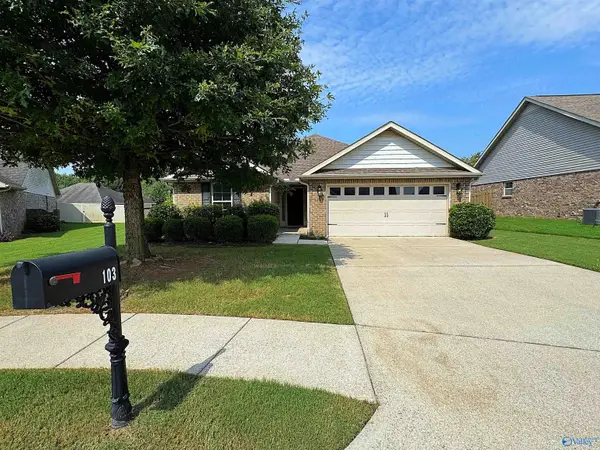 $274,900Active3 beds 2 baths1,476 sq. ft.
103 Summer Cove, Madison, AL 35757
MLS# 21925973Listed by: CORNERSTONE REAL ESTATE - Open Sun, 7 to 9pmNew
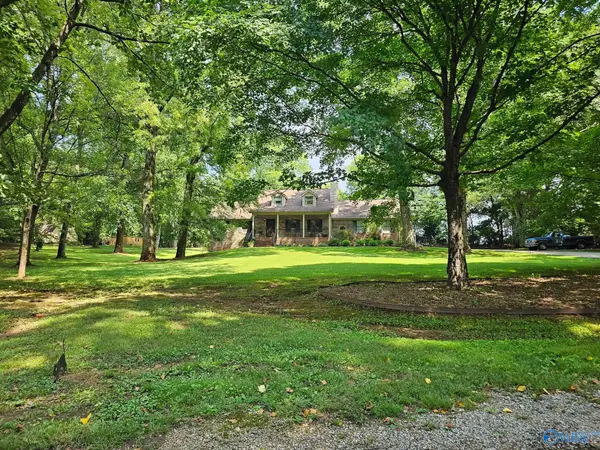 $594,500Active4 beds 3 baths2,512 sq. ft.
189 Perriwinkle Street, Madison, AL 35757
MLS# 21925917Listed by: RE/MAX UNLIMITED - New
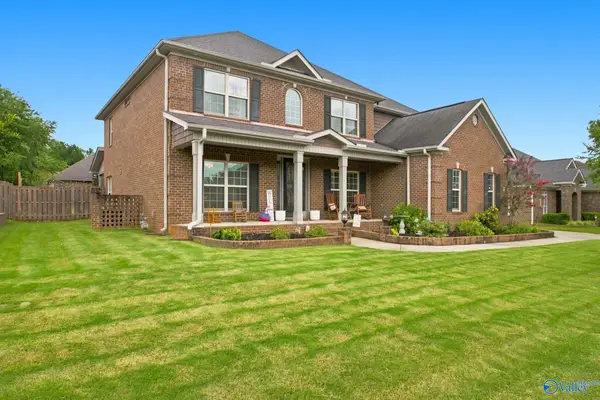 $625,000Active5 beds 4 baths3,700 sq. ft.
127 Autumn Wind Drive, Madison, AL 35758
MLS# 21925931Listed by: REALTY SOUTH TENNESSEE VALLEY - New
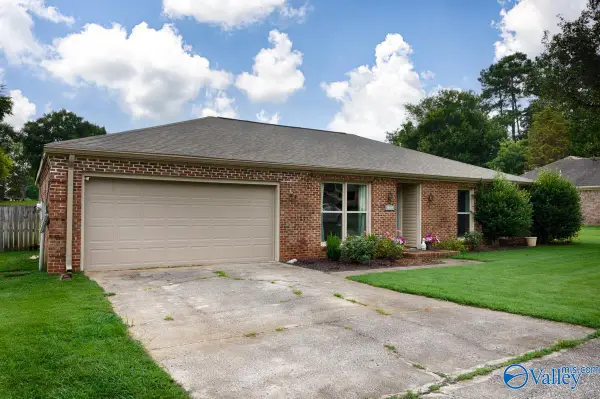 $275,000Active3 beds 2 baths1,497 sq. ft.
103 Timberland Trace Nw, Madison, AL 35757
MLS# 21925935Listed by: REDSTONE REALTY SOLUTIONS-HSV - New
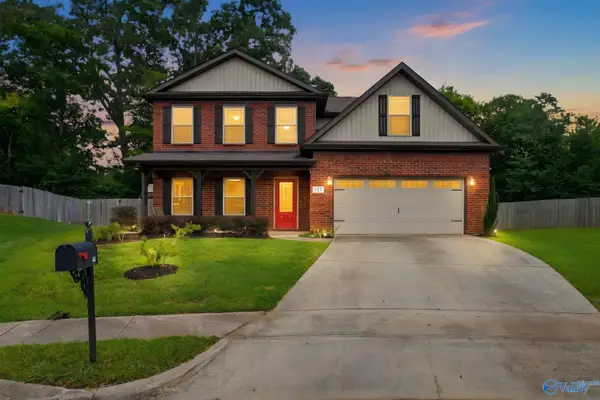 $444,999Active4 beds 3 baths2,928 sq. ft.
127 Meadowglade Lane, Madison, AL 35758
MLS# 21925863Listed by: MATT CURTIS REAL ESTATE, INC. - New
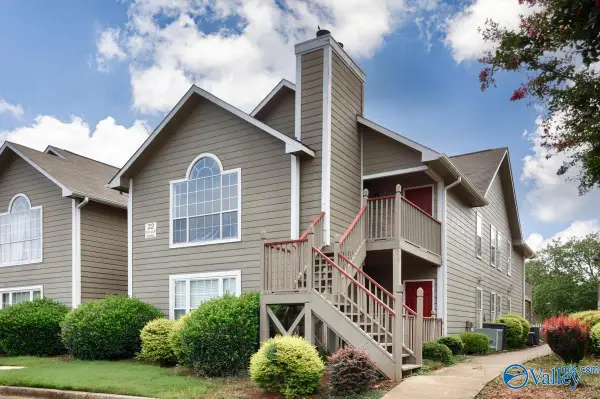 $170,000Active2 beds 2 baths1,026 sq. ft.
226 Waters Edge Lane #6, Madison, AL 35758
MLS# 21925865Listed by: CAPSTONE REALTY - New
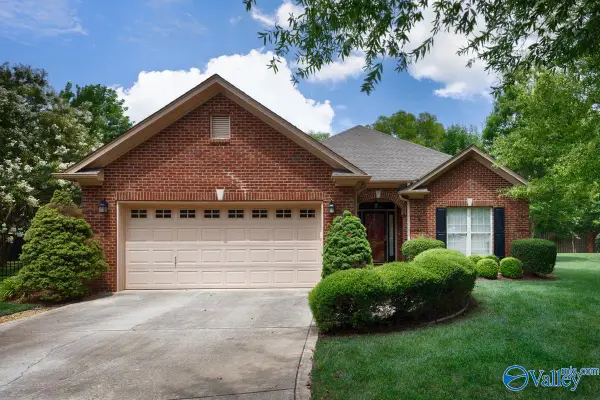 $414,000Active3 beds 3 baths2,165 sq. ft.
112 Belmont Place, Madison, AL 35756
MLS# 21925862Listed by: KELLER WILLIAMS REALTY MADISON - New
 $379,900Active3 beds 2 baths1,647 sq. ft.
62 Faulkner Road, Madison, AL 35756
MLS# 21925835Listed by: STEWART & ASSOCIATES RE, LLC


Protect your home and budget from life's surprises with an Assurant Home Warranty, backed by a partner that supports you through every step of homeownership. Explore Plans.
©2026 Century 21 Real Estate LLC. All rights reserved. CENTURY 21®, the CENTURY 21 Logo and C21® are service marks owned by Century 21 Real Estate LLC. Century 21 Real Estate LLC fully supports the principles of the Fair Housing Act and the Equal Opportunity Act. Each office is independently owned and operated. Listing information is deemed reliable but not guaranteed accurate.