
107 Sawrock Drive, Madison, AL 35756
Local realty services provided by:CENTURY 21 Clement Realty, Inc.
107 Sawrock Drive,Madison, AL 35756
$585,000
- 4 Beds
- 3 Baths
- 2,948 sq. ft.
- Single family
- Active
Listed by: kristin king, hayley oglesby
Office: kristin king real estate
MLS#:21931397
Source:AL_NALMLS
Price summary
- Price:$585,000
- Price per sq. ft.:$198.44
- Monthly HOA dues:$33.33
About this home
Straight out of a designer magazine! Meticulously maintained on a quiet cul-de-sac, this modified Stoneridge Bethany plan showcases craftsmanship rarely found in new construction. Fresh paint, gorgeous wood floors, arched doorways, exquisite trim, built-ins and upgraded cabinetry create timeless elegance. The open kitchen features an island and breakfast bar made for gathering. A three-way split plan offers 4 bedrooms or 3 plus an office, each with access to a full bath. Enjoy formal dining, a 3-car garage, oversized driveway and spacious covered patio for crisp fall evenings. New roof 2025. Walk to award-winning James Clemens High School!
Contact an agent
Home facts
- Year built:2016
- Subdivision & Development:Cedar Acres
- Listing ID #:21931397
- Added:4 day(s) ago
- Updated:October 14, 2026 at 02:59 PM
Rooms and interior
- Bedrooms:4
- Total bathrooms:3
- Full bathrooms:3
- Rooms Total:11
- Living area:2,948 sq. ft.
Heating and cooling
- Cooling:Central Air
- Heating:Central Heater
- Central air:Yes
Structure and exterior
- Year built:2016
- Building area:2,948 sq. ft.
- Architectural Style:Ranch/1 Story, Traditional
- Construction Materials:Brick
- Exterior Features:Covered Patio, Covered Porch, Front Porch, Patio, Sidewalks, Sprinker System
- Foundation Description:Slab
- Levels:1 Story
Schools
- High school:Jamesclemens
- Middle school:Liberty
- Elementary school:Russell Branch
Utilities
- Water:Public
- Sewer:Public Sewer
Finances and disclosures
- Price:$585,000
- Price per sq. ft.:$198.44
Features and amenities
- Amenities:Common Grounds, Sprinkler System
Parking
- Parking description:Garage Faces Side

New listings near 107 Sawrock Drive
- New
 $447,500Active4 beds 3 baths3,212 sq. ft.
150 Antique Rose Drive, Madison, AL 35758
MLS# 21931608Listed by: REALTYSOUTH HUNTSVILLE - New
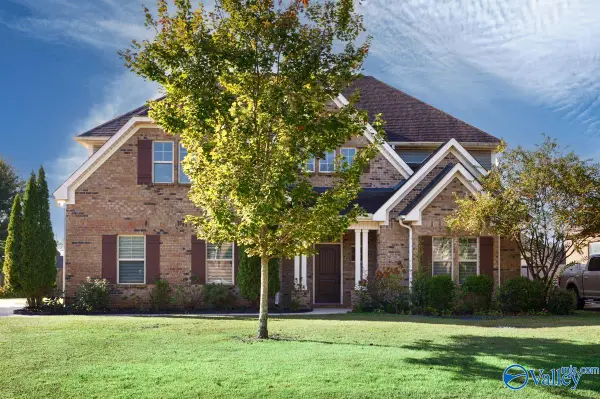 $519,500Active5 beds 4 baths3,405 sq. ft.
104 Carthage Court, Madison, AL 35757
MLS# 21931597Listed by: RE/MAX UNLIMITED - New
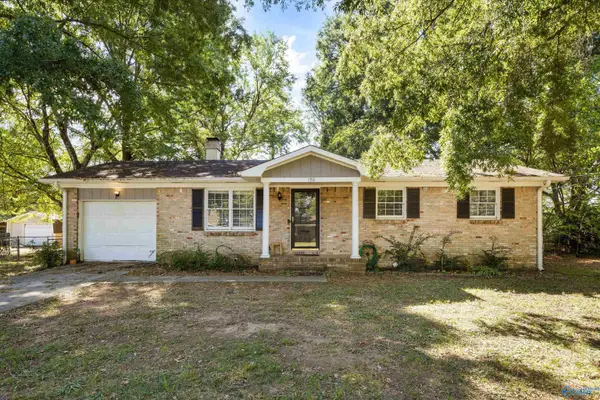 $215,000Active3 beds 2 baths1,010 sq. ft.
120 Forrest Drive, Madison, AL 35758
MLS# 21931516Listed by: BEDROCK INCOME PROPERTIES - New
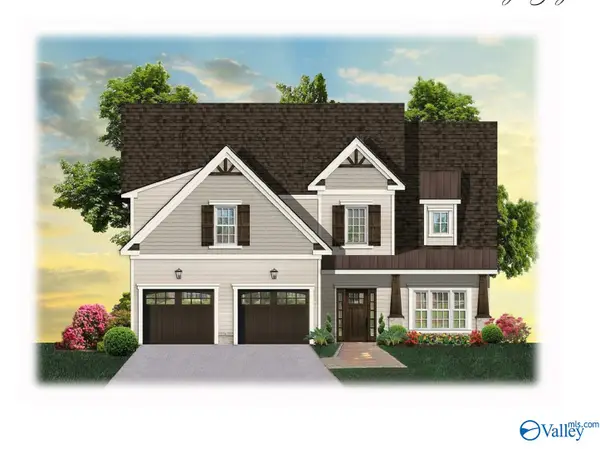 $769,900Active5 beds 5 baths3,580 sq. ft.
144 Grand Springs Court, Madison, AL 35756
MLS# 21931517Listed by: WOODLAND REAL ESTATE, INC.  $969,900Active5 beds 5 baths4,175 sq. ft.
5 Cora Sue Drive, Madison, AL 35758
MLS# 21917297Listed by: MURPHY REAL ESTATE, LLC- New
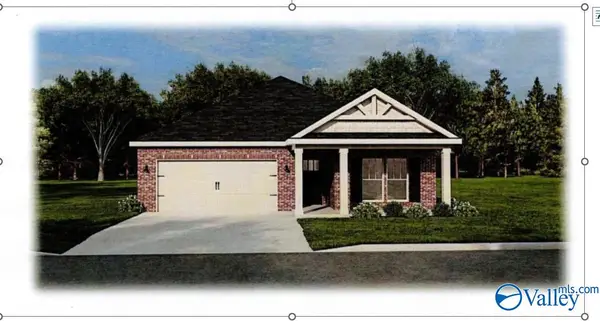 $343,150Active4 beds 2 baths1,926 sq. ft.
104 Equality Court, Madison, AL 35756
MLS# 21931451Listed by: BRELAND HOMES LLC - New
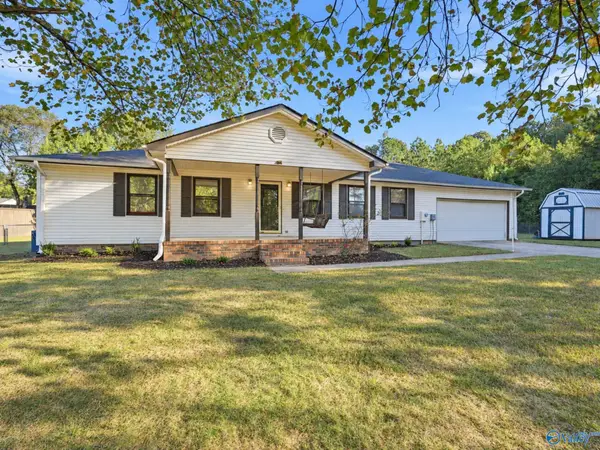 $275,000Active3 beds 2 baths1,632 sq. ft.
29905 Analicia Drive, Madison, AL 35757
MLS# 21931427Listed by: VALLEY HOMES REALTY PM - New
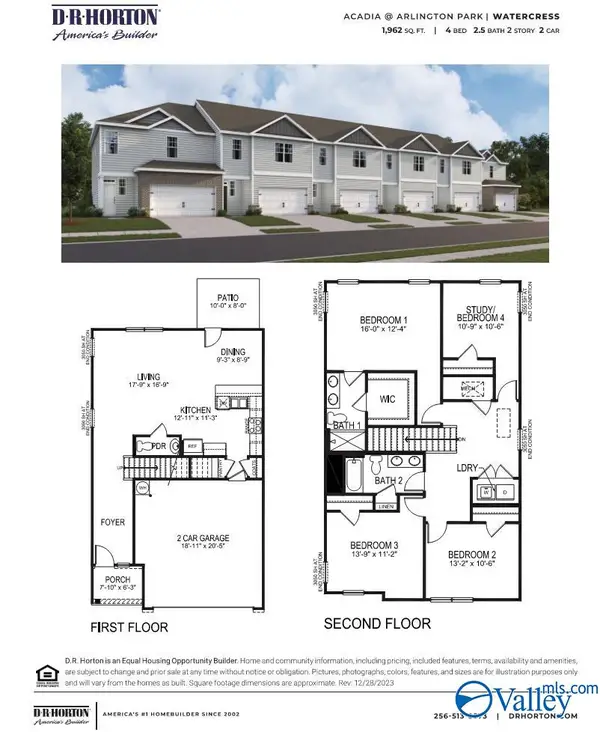 $289,900Active4 beds 3 baths1,962 sq. ft.
226 Maple Spring Trail, Madison, AL 35758
MLS# 21931341Listed by: DHI REALTY - New
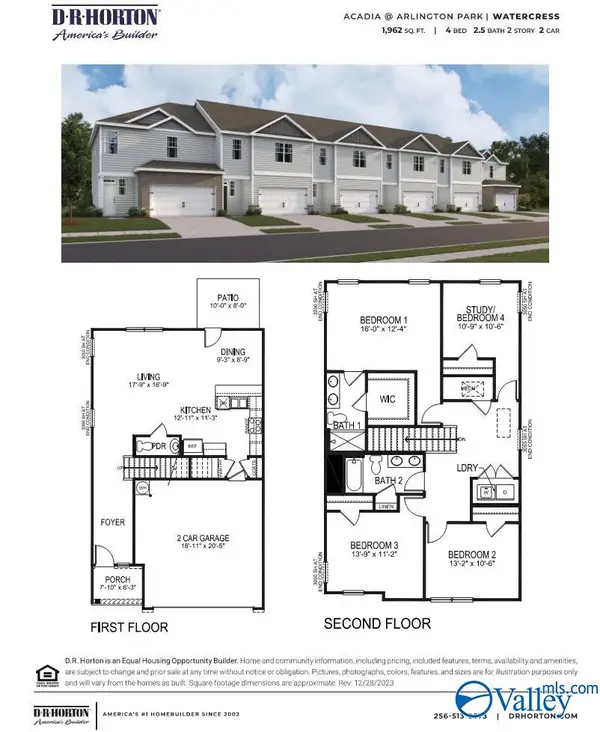 $289,900Active4 beds 3 baths1,962 sq. ft.
224 Maple Spring Trail, Madison, AL 35758
MLS# 21931342Listed by: DHI REALTY


Protect your home and budget from life's surprises with an Assurant Home Warranty, backed by a partner that supports you through every step of homeownership. Explore Plans.
©2026 Century 21 Real Estate LLC. All rights reserved. CENTURY 21®, the CENTURY 21 Logo and C21® are service marks owned by Century 21 Real Estate LLC. Century 21 Real Estate LLC fully supports the principles of the Fair Housing Act and the Equal Opportunity Act. Each office is independently owned and operated. Listing information is deemed reliable but not guaranteed accurate.