
108 Ervington Place, Madison, AL 35758
Local realty services provided by:CENTURY 21 BELLORA
108 Ervington Place,Madison, AL 35758
$599,000
- 5 Beds
- 4 Baths
- 3,394 sq. ft.
- Single family
- Active
Upcoming open houses
- Sun, Sep 2007:00 pm - 09:00 pm
Listed by: tammy ernst
Office: re/max unlimited
MLS#:21925409
Source:AL_NALMLS
Price summary
- Price:$599,000
- Price per sq. ft.:$176.49
- Monthly HOA dues:$25
About this home
~OPEN HOUSE, Sun 9/20 2-4~ASSUMABLE 2.875% VA LOAN AVAILABLE FOR QUALIFIED BUYERS with lender approval! HOME WARRANTY PROVIDED! This home boasts 5 BEDROOMS and 4 BATHS ++ PLUS A BONUS ROOM! Located in the TOP RATED JAMES CLEMENS School District with a POOL!! This home has room for everyone to include an office/flex room and a formal dining room. The master and guest rooms are on the main floor. The open floor plan includes a sunny kitchen that flows into the family room, highlighted by a stunning stone fireplace, creating the perfect space for everyday living and entertaining. Conveniently located just minutes from shopping, dining, Redstone Arsenal, Research Park and I-565.
Contact an agent
Home facts
- Year built:2000
- Subdivision & Development:Cedar Spring Station
- Listing ID #:21925409
- Added:46 day(s) ago
- Updated:September 17, 2026 at 05:48 PM
Rooms and interior
- Bedrooms:5
- Total bathrooms:4
- Full bathrooms:4
- Rooms Total:11
- Kitchen Description:Dishwasher, Disposal, Microwave, Range
- Basement Description:Crawl Space
- Living area:3,394 sq. ft.
Heating and cooling
- Cooling:Central Air
- Heating:Central Heater, Electric, Natural Gas
- Central air:Yes
Structure and exterior
- Year built:2000
- Building area:3,394 sq. ft.
- Architectural Style:Open Floor Plan
- Construction Materials:Brick
- Foundation Description:Crawl Space
- Levels:2 Story
Schools
- High school:Jamesclemens
- Middle school:Journey Middle School
- Elementary school:Mill Creek
Utilities
- Water:Public
- Sewer:Public Sewer
Finances and disclosures
- Price:$599,000
- Price per sq. ft.:$176.49
Features and amenities
- Appliances:Dishwasher, Microwave, Range
- Amenities:Common Grounds
Parking
- Parking description:Garage Faces Side

New listings near 108 Ervington Place
- New
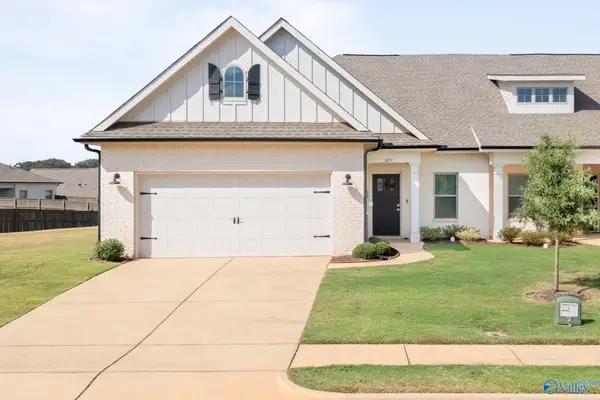 $339,900Active3 beds 2 baths1,922 sq. ft.
125 Clift Farm Drive, Madison, AL 35757
MLS# 21929406Listed by: INTOWN PARTNERS - New
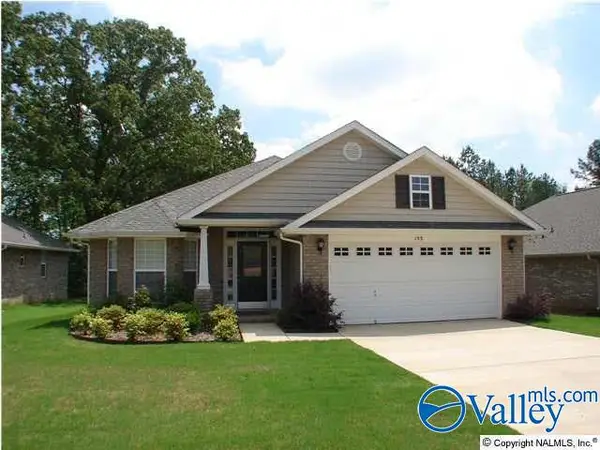 $345,000Active3 beds 2 baths2,195 sq. ft.
153 Alderwood Drive, Madison, AL 35758
MLS# 21929382Listed by: CAPSTONE REALTY LLC HUNTSVILLE - Open Sat, 6 to 8pmNew
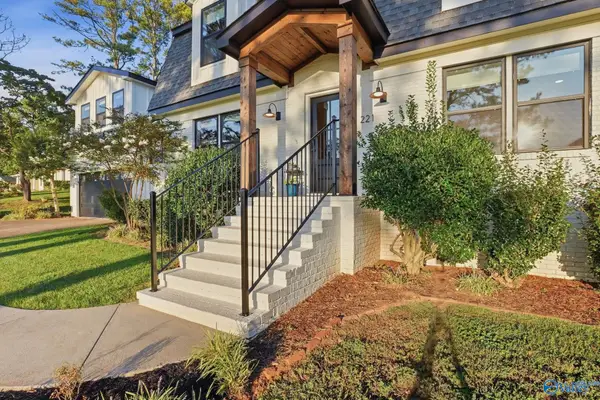 $950,000Active5 beds 4 baths3,202 sq. ft.
221 Dublin Circle, Madison, AL 35758
MLS# 21929139Listed by: EXP REALTY LLC - Open Sat, 7 to 9pmNew
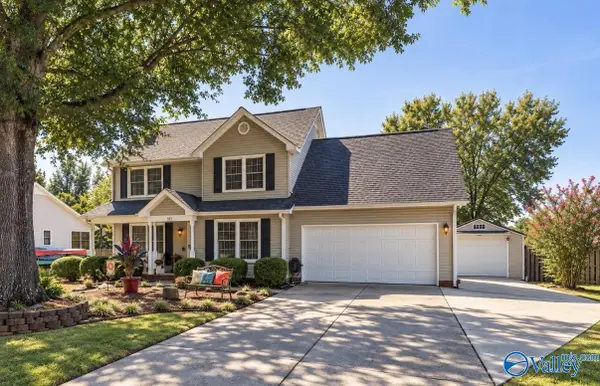 $375,000Active4 beds 3 baths2,181 sq. ft.
102 Teal Park Lane, Madison, AL 35758
MLS# 21929364Listed by: KELLER WILLIAMS REALTY MADISON - New
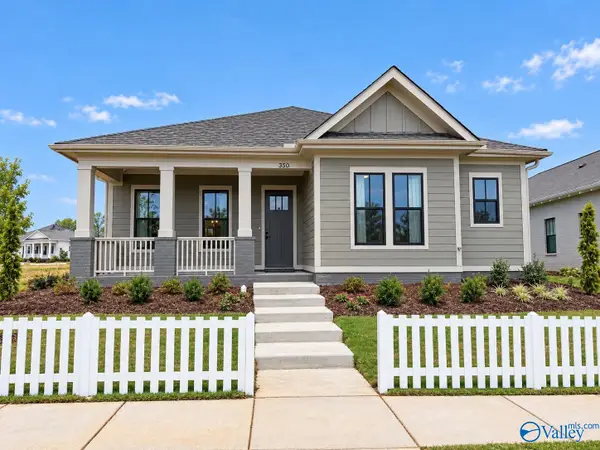 $485,900Active4 beds 2 baths2,135 sq. ft.
350 Apple Orchard Lane, Madison, AL 35757
MLS# 21929340Listed by: BRELAND HOMES LLC - New
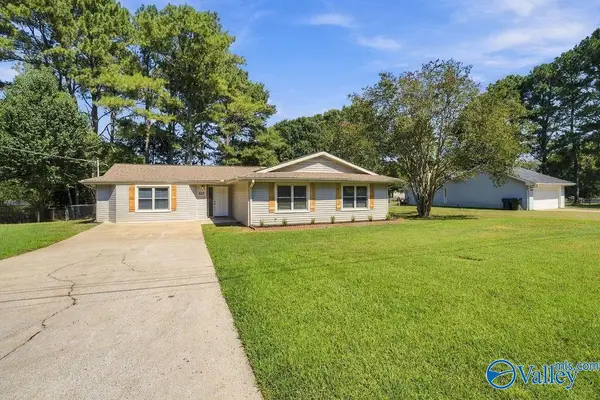 $275,000Active3 beds 2 baths1,618 sq. ft.
127 Eldorado Drive, Madison, AL 35758
MLS# 21929329Listed by: KENDALL JAMES REALTY - Open Sat, 3 to 7pmNew
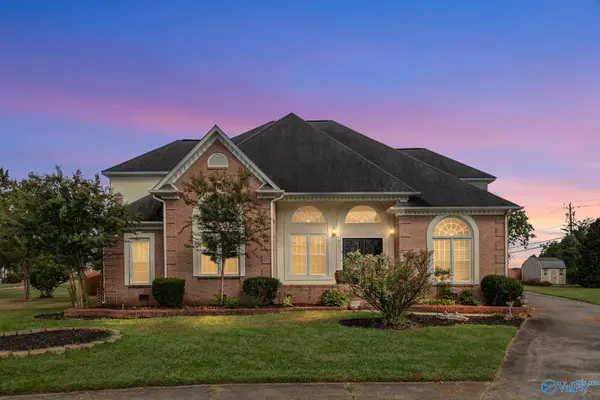 $530,000Active5 beds 5 baths3,494 sq. ft.
101 Coatbridge Lane, Madison, AL 35758
MLS# 21929316Listed by: WEICHERT REALTORS-THE SP PLCE - New
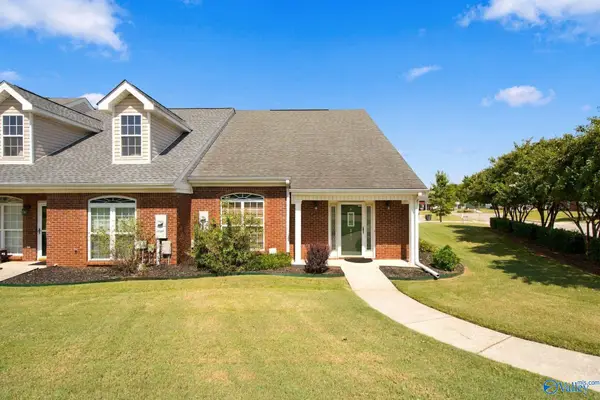 $270,000Active2 beds 3 baths1,978 sq. ft.
201 Cork Alley, Madison, AL 35758
MLS# 21929291Listed by: MATT CURTIS REAL ESTATE, INC. - New
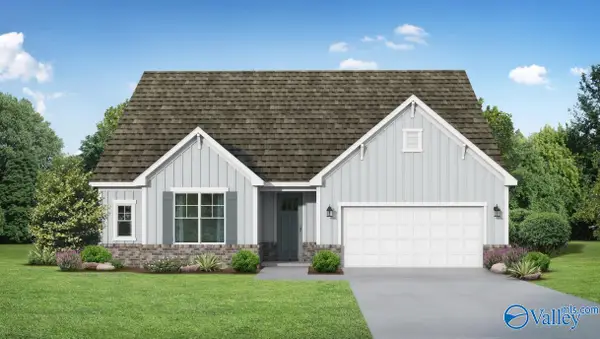 $374,201Active3 beds 2 baths1,836 sq. ft.
107 Labyrinth Way, Madison, AL 35756
MLS# 21929235Listed by: DAVIDSON HOMES LLC 4 - New
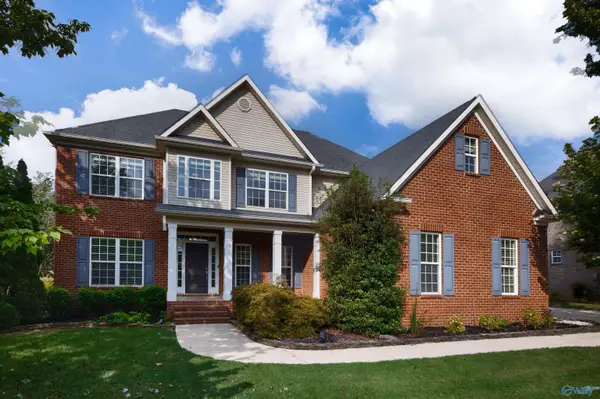 $624,800Active5 beds 3 baths3,213 sq. ft.
356 Old Overton Drive, Madison, AL 35756
MLS# 21929204Listed by: CAPSTONE REALTY LLC HUNTSVILLE


Protect your home and budget from life's surprises with an Assurant Home Warranty, backed by a partner that supports you through every step of homeownership. Explore Plans.
©2026 Century 21 Real Estate LLC. All rights reserved. CENTURY 21®, the CENTURY 21 Logo and C21® are service marks owned by Century 21 Real Estate LLC. Century 21 Real Estate LLC fully supports the principles of the Fair Housing Act and the Equal Opportunity Act. Each office is independently owned and operated. Listing information is deemed reliable but not guaranteed accurate.