
112 Legacy Cove Drive, Madison, AL 35756
Local realty services provided by:CENTURY 21 J And L Realty
112 Legacy Cove Drive,Madison, AL 35756
$499,900
- 3 Beds
- 3 Baths
- 3,254 sq. ft.
- Single family
- Active
Listed by: paula byrd
Office: re/max alliance
MLS#:21928104
Source:AL_NALMLS
Price summary
- Price:$499,900
- Price per sq. ft.:$153.63
- Monthly HOA dues:$33.33
About this home
This custom-built home near MidCity and Redstone Arsenal offers seamless single-level living with 4 main-level bedrooms, including a flexible space perfect for a home office or study. Outside, enjoy a large fully fenced yard featuring a spacious screened porch, versatile she shed, and an installed tornado shelter for complete peace of mind. Resort-style community amenities include access to a pool and clubhouse, ideal for relaxation and entertaining. Combined with an unbeatable location close to top dining, shopping, and major commutes, this property truly has it all.
Contact an agent
Home facts
- Year built:2010
- Subdivision & Development:Legacy Cove
- Listing ID #:21928104
- Added:1 day(s) ago
- Updated:September 03, 2026 at 02:43 PM
Rooms and interior
- Bedrooms:3
- Total bathrooms:3
- Full bathrooms:3
- Rooms Total:11
- Kitchen Description:Dishwasher, Microwave, Refrigerator
- Living area:3,254 sq. ft.
Heating and cooling
- Cooling:Central Air
- Heating:Central Heater
- Central air:Yes
Structure and exterior
- Year built:2010
- Building area:3,254 sq. ft.
- Architectural Style:Traditional
- Construction Materials:Brick
- Exterior Features:Curb/Gutters, Patio, Screened Porch, Sidewalks
- Foundation Description:Slab
- Levels:2 Story
Schools
- High school:Columbia High
- Middle school:Williams
- Elementary school:Williams
Utilities
- Water:Public
- Sewer:Public Sewer
Finances and disclosures
- Price:$499,900
- Price per sq. ft.:$153.63
Features and amenities
- Appliances:Dishwasher, Microwave, Refrigerator
Parking
- Parking description:Garage Faces Side

New listings near 112 Legacy Cove Drive
- New
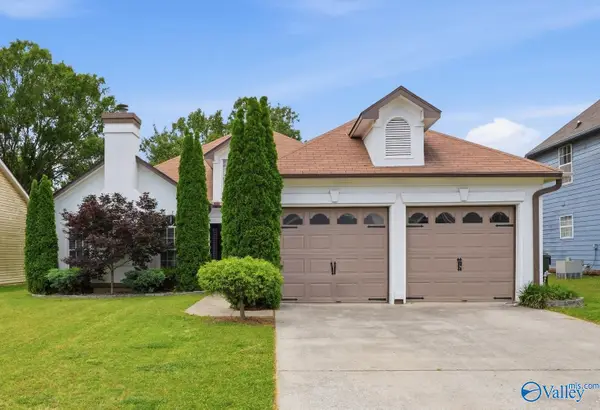 $325,000Active3 beds 2 baths1,594 sq. ft.
105 Wildweed Court, Madison, AL 35758
MLS# 21928191Listed by: THE COLLECTIVE, DESIGN REALTY - New
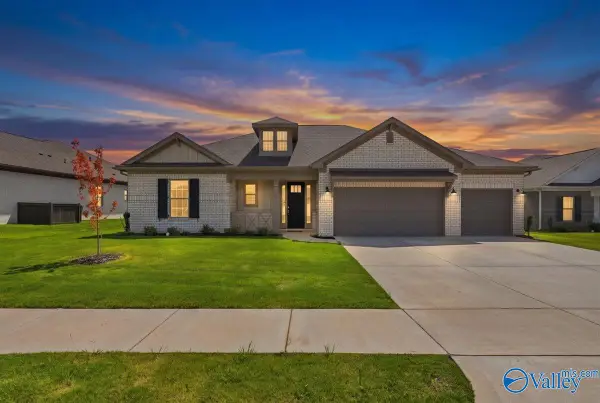 $499,000Active4 beds 3 baths2,503 sq. ft.
104 Clift Creek Drive, Madison, AL 35757
MLS# 21927665Listed by: RE/MAX DISTINCTIVE - Open Sun, 7 to 9pmNew
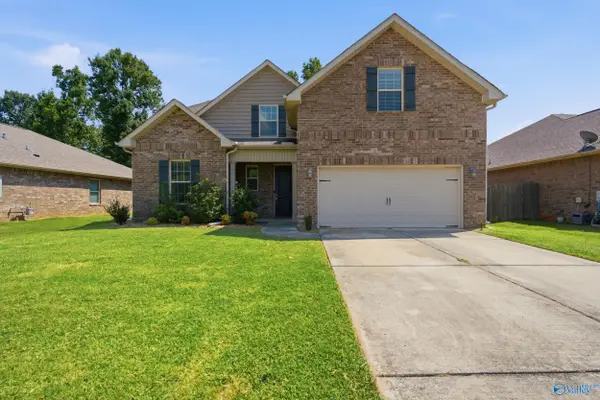 $375,000Active4 beds 3 baths2,895 sq. ft.
132 Summer Pointe Lane Nw, Madison, AL 35757
MLS# 21927848Listed by: CRUE REALTY - New
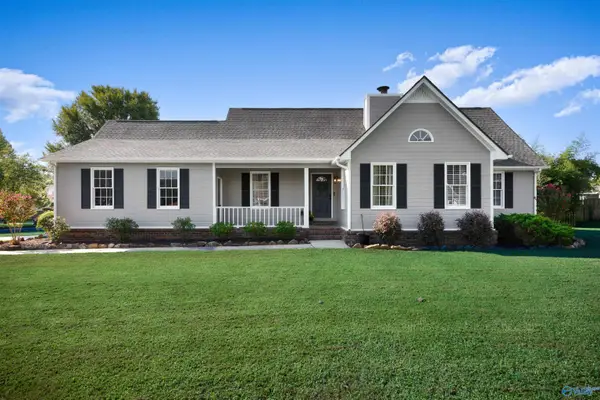 $374,900Active4 beds 3 baths2,144 sq. ft.
101 Hylis Circle, Madison, AL 35758
MLS# 21928155Listed by: CAPSTONE REALTY LLC HUNTSVILLE - New
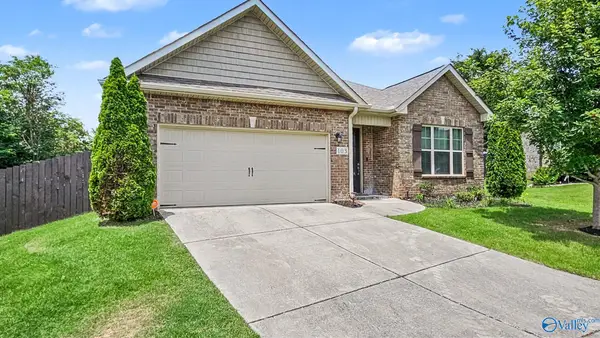 $359,900Active3 beds 2 baths2,035 sq. ft.
103 Mere Court, Madison, AL 35757
MLS# 21928135Listed by: AVERBUCH REALTY - New
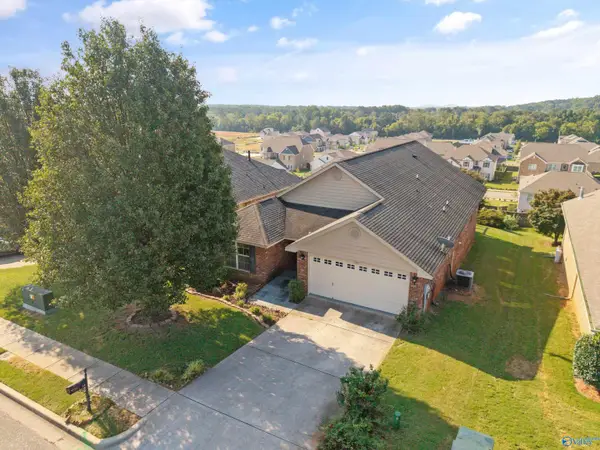 $345,000Active3 beds 2 baths2,000 sq. ft.
126 Forest Glade Drive, Madison, AL 35758
MLS# 21928084Listed by: CRYE-LEIKE REALTORS - MADISON - New
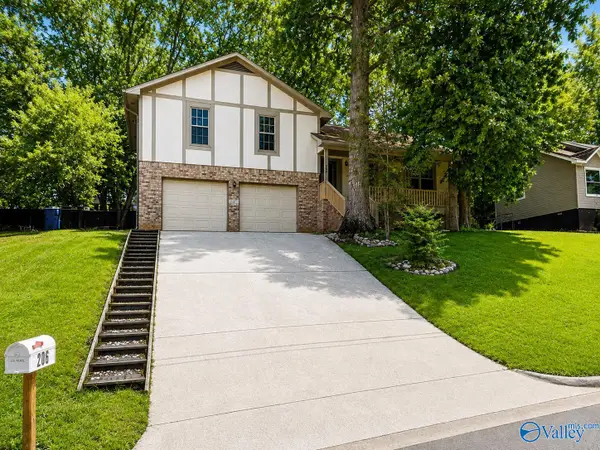 $315,000Active3 beds 2 baths1,594 sq. ft.
206 Evalyn Street, Madison, AL 35758
MLS# 21927957Listed by: FLAT FEE REALTY - New
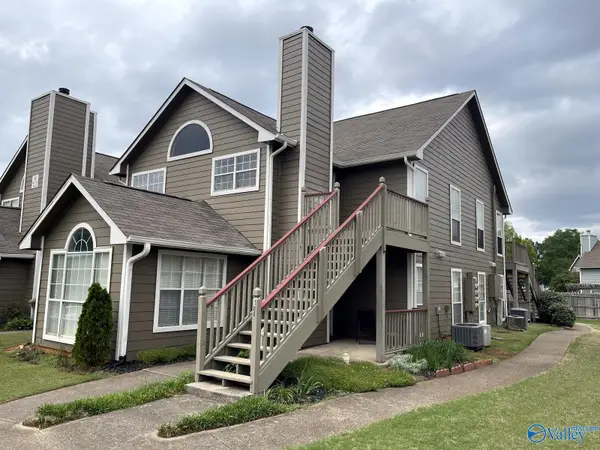 $140,000Active2 beds 1 baths732 sq. ft.
188 Waters Edge Lane #188, Madison, AL 35758
MLS# 21927932Listed by: PRATT AND PILLAR - New
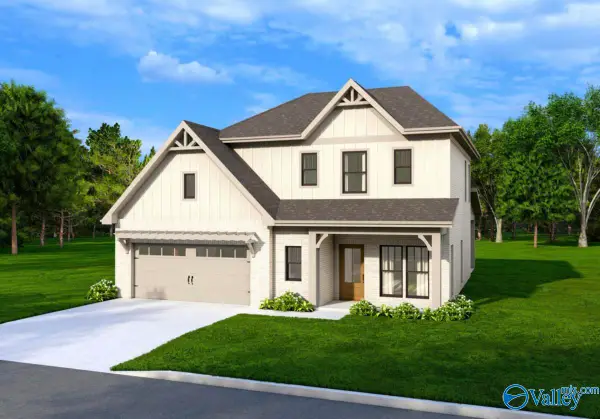 $405,275Active4 beds 4 baths2,322 sq. ft.
231 Clift Meadow Drive, Madison, AL 35757
MLS# 21927939Listed by: BRELAND HOMES LLC - New
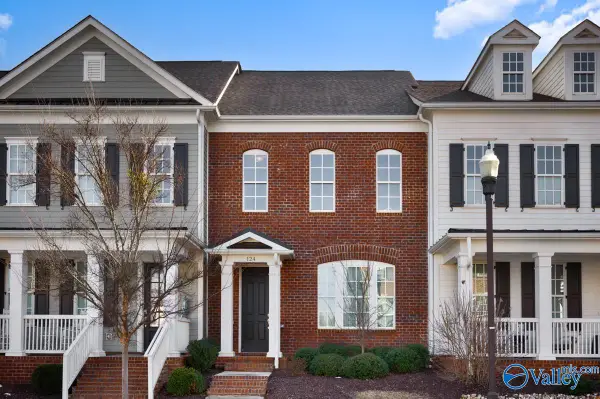 $434,500Active3 beds 3 baths2,228 sq. ft.
124 Bourbon Alley, Madison, AL 35758
MLS# 21927916Listed by: PRATT AND PILLAR


Protect your home and budget from life's surprises with an Assurant Home Warranty, backed by a partner that supports you through every step of homeownership. Explore Plans.
©2026 Century 21 Real Estate LLC. All rights reserved. CENTURY 21®, the CENTURY 21 Logo and C21® are service marks owned by Century 21 Real Estate LLC. Century 21 Real Estate LLC fully supports the principles of the Fair Housing Act and the Equal Opportunity Act. Each office is independently owned and operated. Listing information is deemed reliable but not guaranteed accurate.