
116 Malor Circle, Madison, AL 35758
Local realty services provided by:CENTURY 21 Clement Realty, Inc.
116 Malor Circle,Madison, AL 35758
$260,000
- 3 Beds
- 2 Baths
- 1,575 sq. ft.
- Single family
- Active
Upcoming open houses
- Sun, Aug 0207:00 pm - 09:00 pm
Listed by: lauren plott
Office: kendall james realty
MLS#:21925181
Source:AL_NALMLS
Price summary
- Price:$260,000
- Price per sq. ft.:$165.08
About this home
OPEN HOUSE!! Sunday 8/2 from 2-4pm! Charming, well-maintained 3 bed/2 bath home on large lot with a fenced back yard, located in Madison City School district. Enjoy the inviting front porch and spacious eat-in kitchen. While the interior offers a more traditional style, the home has been lovingly cared for and is move-in ready with endless potential to make it your own. Major updates include a new HVAC and newer roof. Welcome home!
Contact an agent
Home facts
- Year built:1986
- Subdivision & Development:Stavemill Estates
- Listing ID #:21925181
- Added:1 day(s) ago
- Updated:July 31, 2026 at 01:48 AM
Rooms and interior
- Bedrooms:3
- Total bathrooms:2
- Full bathrooms:2
- Rooms Total:7
- Kitchen Description:Dishwasher, Disposal, Microwave, Range, Refrigerator
- Living area:1,575 sq. ft.
Heating and cooling
- Cooling:Central Air
- Heating:Central Heater
- Central air:Yes
Structure and exterior
- Year built:1986
- Building area:1,575 sq. ft.
- Architectural Style:Ranch/1 Story, Traditional
- Construction Materials:Masonite
- Exterior Features:Covered Porch
- Foundation Description:Slab
- Levels:1 Story
Schools
- High school:Bob Jones
- Middle school:Journey Middle School
- Elementary school:Horizon (K-6)
Utilities
- Water:Public
- Sewer:Public Sewer
Finances and disclosures
- Price:$260,000
- Price per sq. ft.:$165.08
Features and amenities
- Appliances:Dishwasher, Microwave, Range, Refrigerator, Washer
- Laundry features:Dryer, Washer

New listings near 116 Malor Circle
- New
 $325,000Active4 beds 3 baths2,110 sq. ft.
158 Grey Fawn Trail Nw, Madison, AL 35757
MLS# 21925191Listed by: CRUE REALTY - New
 $389,900Active3 beds 2 baths2,025 sq. ft.
200 Grove Village Way, Madison, AL 35758
MLS# 21925195Listed by: MATT CURTIS REAL ESTATE, INC. - Open Sun, 7:30 to 8:30pmNew
 $390,000Active3 beds 2 baths2,270 sq. ft.
174 Dustin Lane Nw, Madison, AL 35757
MLS# 21925159Listed by: NEXTHOME KEL MITCHELL - Open Sun, 7 to 9pmNew
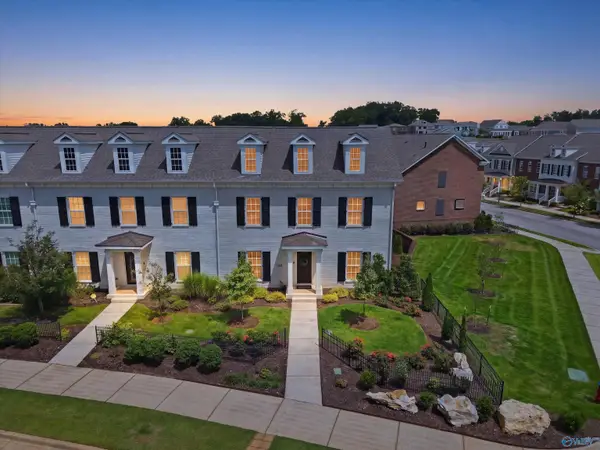 $515,000Active3 beds 3 baths2,363 sq. ft.
545 Town Madison Boulevard, Madison, AL 35758
MLS# 21925152Listed by: CAPSTONE REALTY LLC HUNTSVILLE - Open Sat, 9:30 to 11:30pmNew
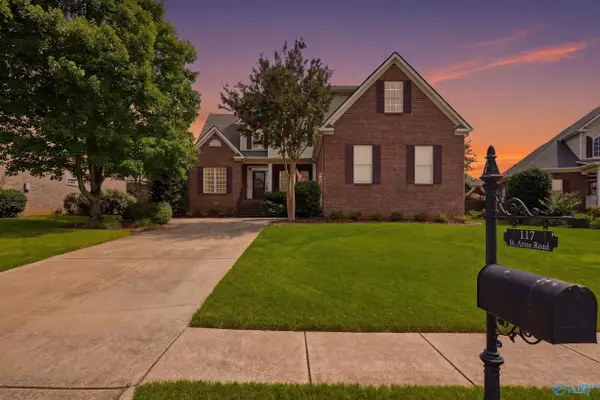 $469,000Active4 beds 3 baths2,524 sq. ft.
117 Saint Anne Road, Madison, AL 35758
MLS# 21924856Listed by: CAPSTONE REALTY - New
 $530,000Active4 beds 5 baths3,411 sq. ft.
230 Trailing Creek Road Nw, Madison, AL 35757
MLS# 21925092Listed by: CAPSTONE REALTY - New
 $424,900Active4 beds 3 baths2,494 sq. ft.
126 Callen Drive, Madison, AL 35756
MLS# 21925055Listed by: CRYE-LEIKE REALTORS - MADISON - New
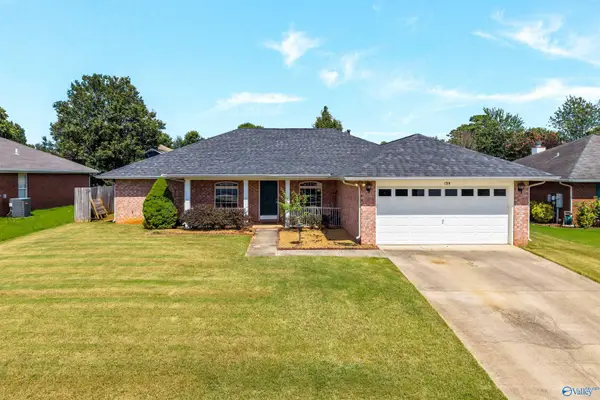 $289,900Active3 beds 2 baths1,979 sq. ft.
139 Clover Ridge Drive, Madison, AL 35758
MLS# 21925044Listed by: LEGEND REALTY MADISON, LLC - New
 $395,000Active3 beds 3 baths2,047 sq. ft.
315 Hay Rake Drive, Madison, AL 35757
MLS# 21925036Listed by: CRYE-LEIKE REALTORS - MADISON


Protect your home and budget from life's surprises with an Assurant Home Warranty, backed by a partner that supports you through every step of homeownership. Explore Plans.
©2026 Century 21 Real Estate LLC. All rights reserved. CENTURY 21®, the CENTURY 21 Logo and C21® are service marks owned by Century 21 Real Estate LLC. Century 21 Real Estate LLC fully supports the principles of the Fair Housing Act and the Equal Opportunity Act. Each office is independently owned and operated. Listing information is deemed reliable but not guaranteed accurate.