
118 Green Fern Street, Madison, AL 35758
Local realty services provided by:CENTURY 21 Clement Realty, Inc.
118 Green Fern Street,Madison, AL 35758
$411,000
- 4 Beds
- 2 Baths
- - sq. ft.
- Single family
- Sold
Listed by: kristan stanton
Office: re/max unlimited
MLS#:21918826
Source:AL_NALMLS
Sorry, we are unable to map this address
Price summary
- Price:$411,000
About this home
Welcome to 118 Green Fern! This updated 4 bedroom, 2 bath home offers incredible functionality with both a side entry garage and detached garage, giving you 4 total garage spaces for vehicles, hobbies, storage, or a workshop setup. Inside, you’ll find fresh interior paint (2026), updated flooring throughout with no carpet (2022), modern fixtures (2023), and updated smoke detectors (2021). Additional improvements include a new thermostat (2026) and garage door opener (2025). The home also features Ethernet wiring to every room plus camera wiring with cameras remaining. Move in ready with space, updates, and flexibility all in one package!
Contact an agent
Home facts
- Listing ID #:21918826
- Added:63 day(s) ago
- Updated:July 25, 2026 at 06:35 AM
Rooms and interior
- Bedrooms:4
- Total bathrooms:2
- Full bathrooms:2
Heating and cooling
- Cooling:Central Air
- Heating:Central Heater
- Central air:Yes
Structure and exterior
- Architectural Style:Open Floor Plan, Ranch/1 Story, Traditional
- Construction Materials:Brick
- Foundation Description:Slab
- Levels:1 Story
Schools
- High school:Bob Jones
- Middle school:Discovery
- Elementary school:Rainbow Elementary
Utilities
- Water:Public
- Sewer:Public Sewer
Finances and disclosures
- Price:$411,000
Parking
- Parking description:Garage Faces Side, Workshop in Garage

New listings near 118 Green Fern Street
- New
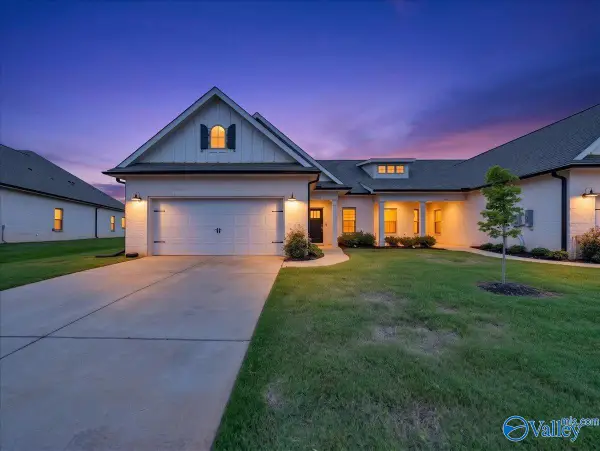 $355,000Active3 beds 2 baths1,856 sq. ft.
134 Clift Farm Drive, Madison, AL 35757
MLS# 21924697Listed by: KENDALL JAMES REALTY - Open Sun, 7 to 9pmNew
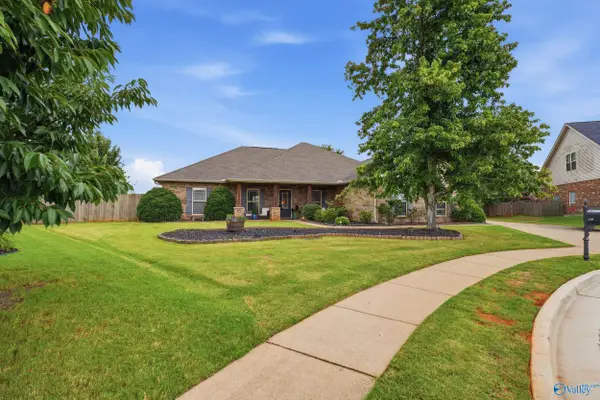 $429,900Active3 beds 2 baths2,367 sq. ft.
119 Benoir Trail, Madison, AL 35756
MLS# 21924691Listed by: ENGEL & VOLKERS HUNTSVILLE - New
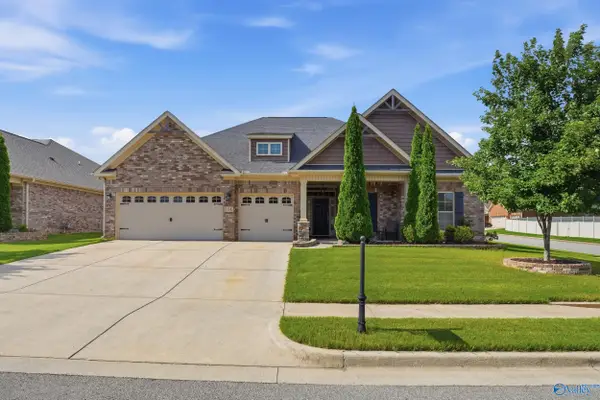 $430,000Active3 beds 3 baths2,700 sq. ft.
506 Creek Bed Circle Nw, Madison, AL 35757
MLS# 21924675Listed by: CAPSTONE REALTY - New
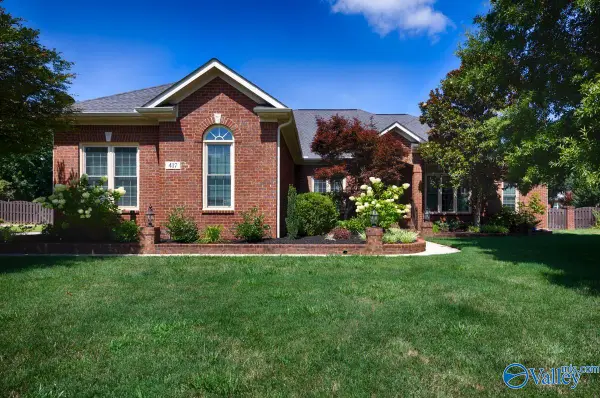 $520,000Active4 beds 3 baths2,535 sq. ft.
417 Thoreau Spring Road, Madison, AL 35758
MLS# 21924679Listed by: KENDALL JAMES REALTY - New
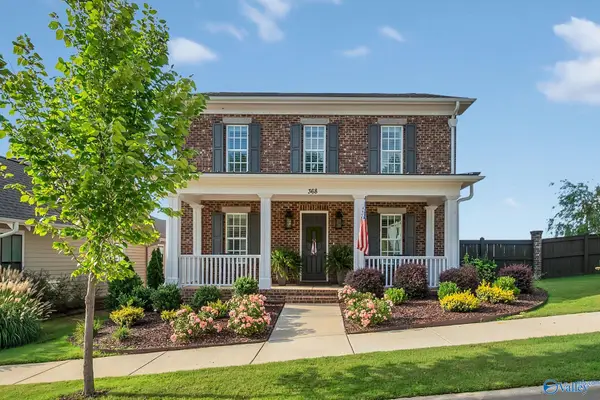 $744,900Active4 beds 4 baths2,776 sq. ft.
368 Saint Louis Street, Madison, AL 35758
MLS# 21924666Listed by: MATT CURTIS REAL ESTATE, INC. - Open Sat, 6 to 8pmNew
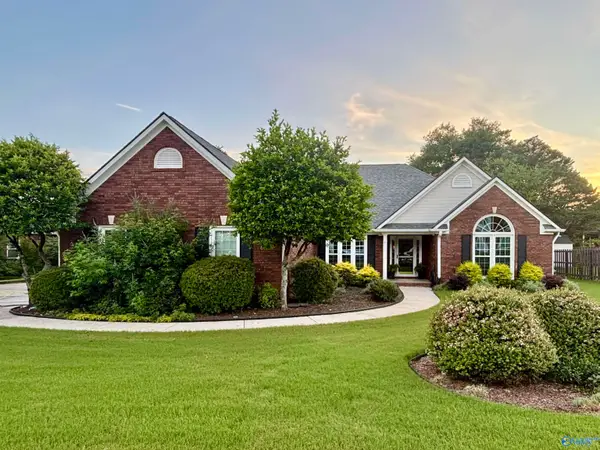 $540,000Active4 beds 3 baths2,725 sq. ft.
103 Barn Swallow Road, Madison, AL 35758
MLS# 21924211Listed by: NEWTON REALTY - New
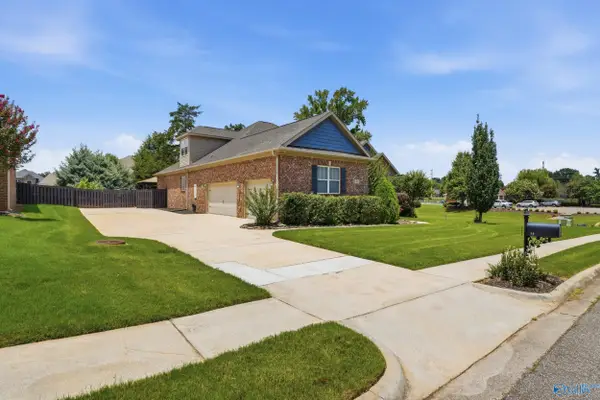 $725,000Active5 beds 5 baths3,839 sq. ft.
10 Green Creek Road, Madison, AL 35756
MLS# 21924332Listed by: REDSTONE REALTY SOLUTIONS-HSV - Open Sat, 3 to 5pmNew
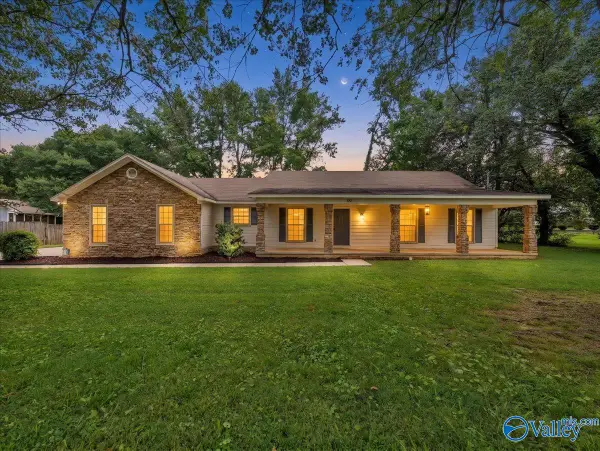 $309,900Active3 beds 2 baths1,572 sq. ft.
100 Brass Oak Drive, Madison, AL 35758
MLS# 21924358Listed by: FLO BURKHOLDER REALTY, INC. - Open Sun, 7 to 9pmNew
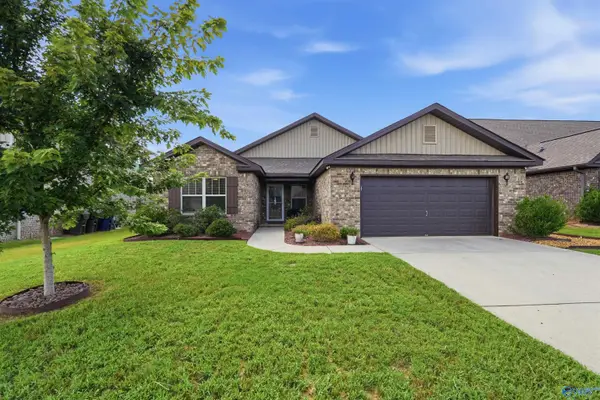 $280,900Active3 beds 2 baths1,834 sq. ft.
150 Edgestone Drive, Madison, AL 35749
MLS# 21924649Listed by: KELLER WILLIAMS REALTY MADISON - New
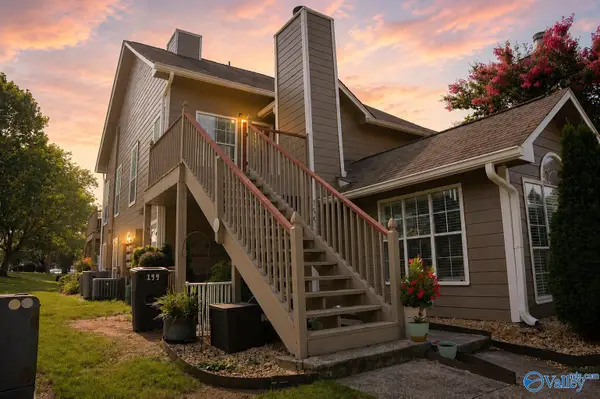 $130,000Active1 beds 1 baths614 sq. ft.
201 Waters Edge Lane, Madison, AL 35758
MLS# 21924618Listed by: ACCESS PREMIERE PROPERTIES


Protect your home and budget from life's surprises with an Assurant Home Warranty, backed by a partner that supports you through every step of homeownership. Explore Plans.
©2026 Century 21 Real Estate LLC. All rights reserved. CENTURY 21®, the CENTURY 21 Logo and C21® are service marks owned by Century 21 Real Estate LLC. Century 21 Real Estate LLC fully supports the principles of the Fair Housing Act and the Equal Opportunity Act. Each office is independently owned and operated. Listing information is deemed reliable but not guaranteed accurate.