
118 Vista View Drive, Madison, AL 35756
Local realty services provided by:CENTURY 21 BELLORA
Listed by: lore hislop
Office: averbuch realty downtown
MLS#:21928223
Source:AL_NALMLS
Price summary
- Price:$574,000
- Price per sq. ft.:$194.97
- Monthly HOA dues:$33.33
About this home
3 car garage in West Haven Estates in Madison, AL.This home offers 2944 SF, 4 BA, 4 BR +rec rm that could be a 5th BR if needed & separate home office space! This is the only floorplan of its kind in West Haven & sits on a culdesac lot & gives you a private backyard w/full fence. You'll love the formal DR with coffered ceiling detail, the white kitchen with granite tops, built in banquette seating, SS appliances & pantry. The kitchen opens to the large family rm with FP. The primary suite is on main with WIC that connects to the laundry rm. 3 BRs, 2 BAs up w/rec room/5th BR. More to love is the 3 car garage, covered back patio & tankless HWH & the Madison City Schools District!
Contact an agent
Home facts
- Year built:2017
- Subdivision & Development:West Haven
- Listing ID #:21928223
- Added:1 day(s) ago
- Updated:September 04, 2026 at 08:44 PM
Rooms and interior
- Bedrooms:4
- Total bathrooms:4
- Full bathrooms:3
- Half bathrooms:1
- Rooms Total:10
- Kitchen Description:Dishwasher, Range
- Living area:2,944 sq. ft.
Heating and cooling
- Cooling:Central Air
- Heating:Central Heater
- Central air:Yes
Structure and exterior
- Year built:2017
- Building area:2,944 sq. ft.
- Architectural Style:Traditional
- Construction Materials:Brick
- Exterior Features:Covered Patio, Covered Porch, Patio
- Foundation Description:Slab
Schools
- High school:Jamesclemens
- Middle school:Liberty
- Elementary school:Heritage
Utilities
- Water:Public
- Sewer:Public Sewer
Finances and disclosures
- Price:$574,000
- Price per sq. ft.:$194.97
Features and amenities
- Appliances:Dishwasher, Range
Parking
- Parking description:Garage Faces Front, Garage Faces Side

New listings near 118 Vista View Drive
- New
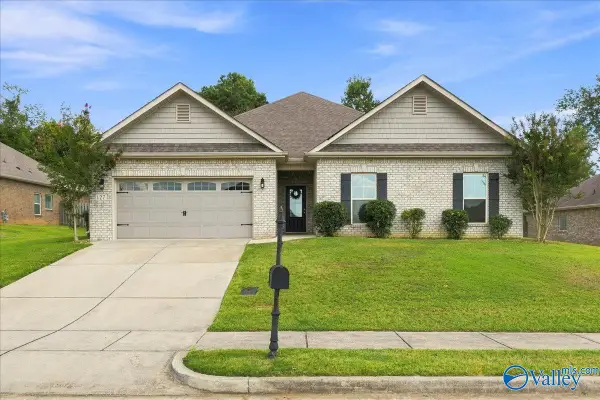 $435,000Active4 beds 3 baths2,335 sq. ft.
127 Melbridge Drive, Madison, AL 35756
MLS# 21928392Listed by: RE/MAX ALLIANCE - New
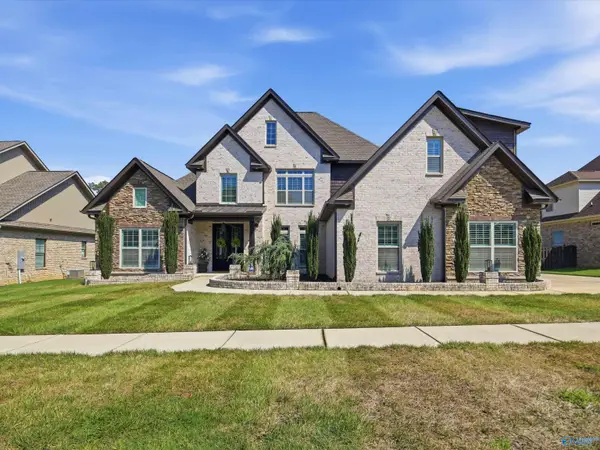 $840,000Active4 beds 3 baths3,727 sq. ft.
109 Parker Hall Drive, Madison, AL 35756
MLS# 21928331Listed by: KW VALLEY - New
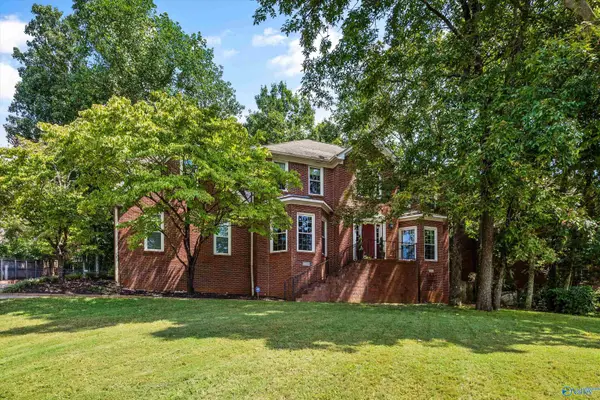 $515,000Active4 beds 3 baths2,954 sq. ft.
948 Miller Blvd, Madison, AL 35758
MLS# 21928309Listed by: LAKE AND COAST REAL ESTATE CO. - New
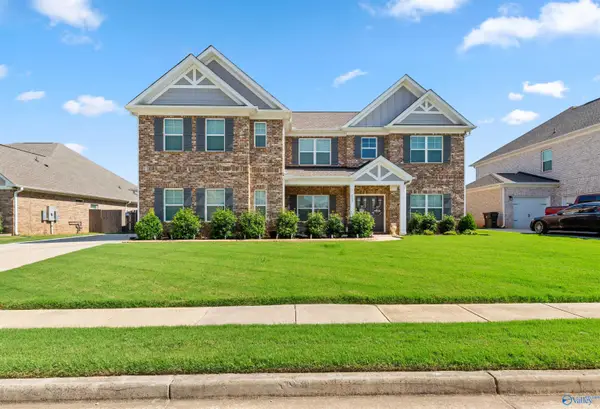 $675,000Active5 beds 4 baths4,224 sq. ft.
112 Fenton Circle, Madison, AL 35756
MLS# 21928023Listed by: LEGEND REALTY MADISON, LLC - New
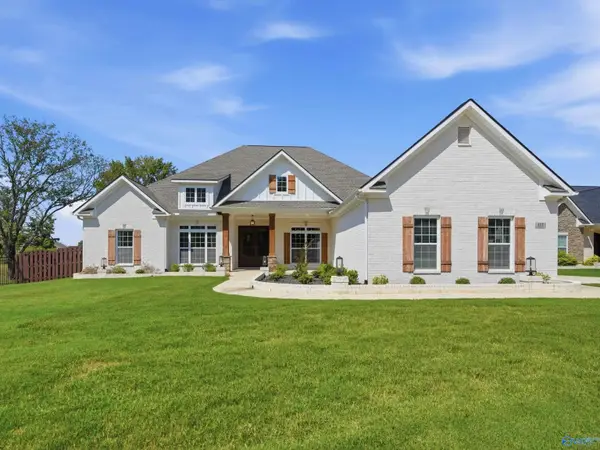 $869,000Active4 beds 4 baths3,953 sq. ft.
117 Oakland Church, Madison, AL 35756
MLS# 21928282Listed by: UHOME REALTY LLC - New
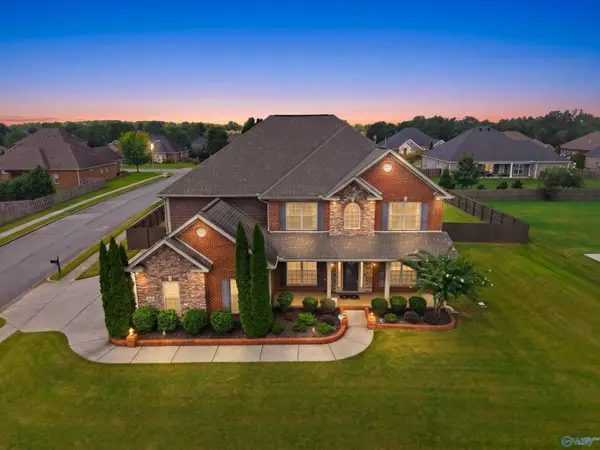 $679,000Active5 beds 4 baths3,677 sq. ft.
122 Castletown Lane, Madison, AL 35757
MLS# 21928285Listed by: UHOME REALTY LLC - New
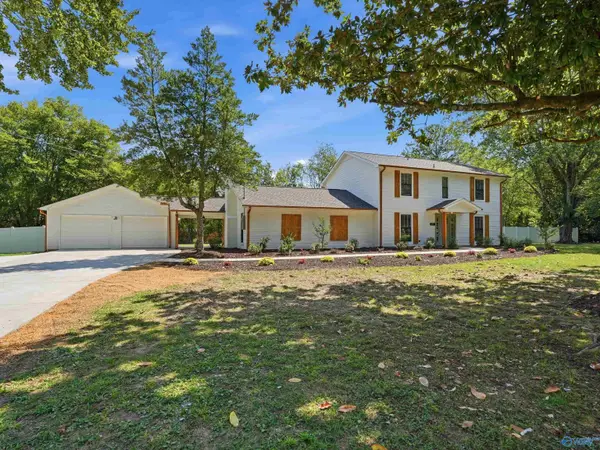 $524,888Active5 beds 3 baths2,517 sq. ft.
217 Concord Drive, Madison, AL 35758
MLS# 21928274Listed by: LEADING EDGE, R.E. GROUP - New
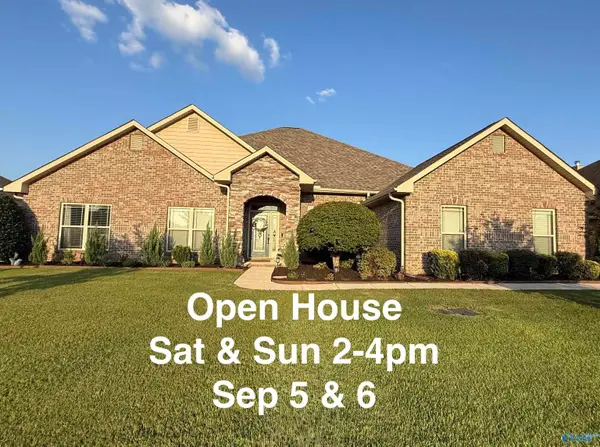 $535,000Active4 beds 4 baths3,352 sq. ft.
106 Elmberry Lane, Madison, AL 35756
MLS# 21927843Listed by: CORNERSTONE REAL ESTATE - New
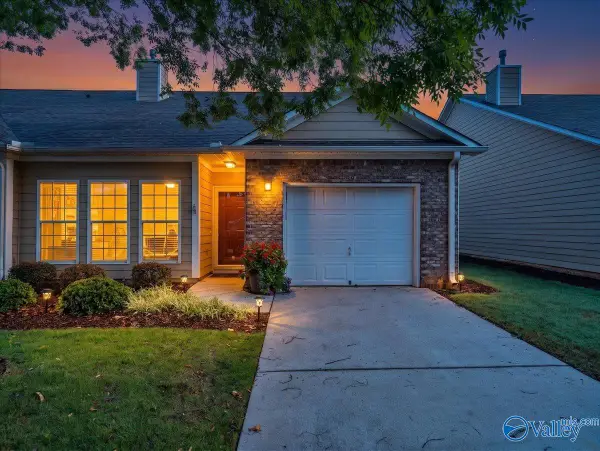 $240,000Active2 beds 2 baths1,358 sq. ft.
301 Madison Villas Way #301, Madison, AL 35758
MLS# 21928206Listed by: KENDALL JAMES REALTY - New
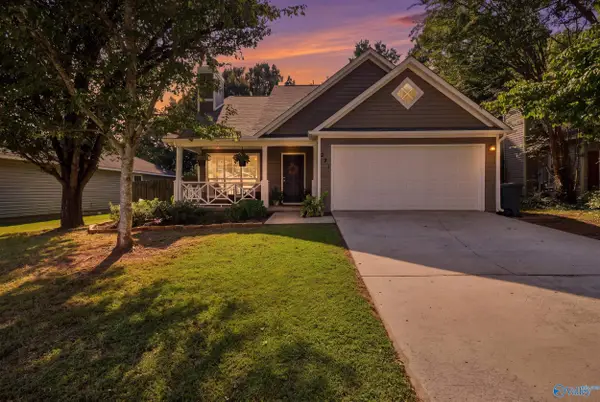 $310,000Active3 beds 3 baths1,696 sq. ft.
221 Postwood Court, Madison, AL 35758
MLS# 21928207Listed by: KW VALLEY


Protect your home and budget from life's surprises with an Assurant Home Warranty, backed by a partner that supports you through every step of homeownership. Explore Plans.
©2026 Century 21 Real Estate LLC. All rights reserved. CENTURY 21®, the CENTURY 21 Logo and C21® are service marks owned by Century 21 Real Estate LLC. Century 21 Real Estate LLC fully supports the principles of the Fair Housing Act and the Equal Opportunity Act. Each office is independently owned and operated. Listing information is deemed reliable but not guaranteed accurate.