
12299 OLD ORCHARD ROAD, Madison, AL 35756
Local realty services provided by:CENTURY 21 Novus
12299 OLD ORCHARD ROAD,Madison, AL 35756
$315,000
- 4 Beds
- 3 Baths
- - sq. ft.
- Single family
- Sold
Listed by: margie beth shaw
Office: keller williams realty vestavia
MLS#:21458532
Source:AL_BAMLS
Sorry, we are unable to map this address
Price summary
- Price:$315,000
About this home
Come see this beautiful light-filled home! Extra touches throughout and on a great FLAT LARGE LOT! From the front porch, enter to a foyer space with staircase leading up, family gathering space and OPEN to the large kitchen with a ton of espresso colored cabinets and counter space! Stainless appliances! LARGE ISLAND allows you to converse with all your guests from the sink or sitting at the breakfast bar. Beautiful dining space beside the kitchen w/WALK-IN PANTRY, custom COFFERED CEILINGS, large windows & sliding doors to the covered patio & large FENCED flat backyard! Love the feeling in this home along w/all the amazing NATURAL SUNLIGHT! Bedroom/office on the main level & full bath. MASTER w/trey ceiling & has OFFICE NOOK! or reading corner, along w/a HUGE WALK-IN CLOSET and & master bath w/double vanities, separate shower & garden tub. Off the large landing- Two more large bedrooms- one w/a trey ceiling, a great full-bath & laundry room too. Such a cute home! Built by Valor Homes!
Contact an agent
Home facts
- Year built:2019
- Listing ID #:21458532
- Added:53 day(s) ago
- Updated:September 01, 2026 at 06:27 AM
Rooms and interior
- Bedrooms:4
- Total bathrooms:3
- Full bathrooms:3
- Flooring:Carpet, Vinyl
- Dining Description:Dining Room
- Bathrooms Description:Garden Tub, Linen Closet, Separate Shower
- Kitchen Description:Breakfast Bar, Dishwasher Built-In, Island, Microwave Built-In, Oven-Gas, Refrigerator, Some Stainless Appliances, Stone Counter, Stove-Gas
Heating and cooling
- Cooling:Central
- Heating:Central, Forced Air
Structure and exterior
- Year built:2019
- Construction Materials:4 Sides Brick, Siding-Vinyl
- Exterior Features:Covered Patio, Porch
- Foundation Description:Slab
- Levels:2 Stories
Schools
- High school:COLUMBIA
- Middle school:WILLIAMS
- Elementary school:PROVIDENCE
Utilities
- Water:Public Water
- Sewer:Sewer Connected
Finances and disclosures
- Price:$315,000
Features and amenities
- Appliances:Dishwasher Built-In, Microwave Built-In, Oven - Gas, Refrigerator, Some Stainless Appliances, Stove - Gas
- Laundry features:Dryer-Electric, Laundry in Upper Level, Washer Hookup
- Amenities:Crown Molding, Pull-Down Attic, Recess Lighting, Smooth Ceilings, Trey Ceilings
Parking
- Parking description:Attached
- Garage spaces:2
New listings near 12299 OLD ORCHARD ROAD
- New
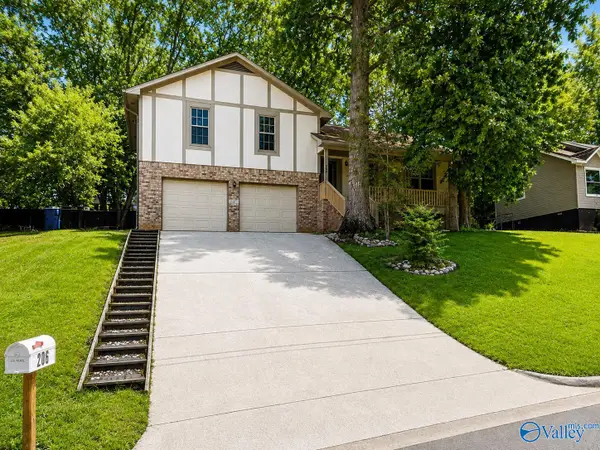 $315,000Active3 beds 2 baths1,594 sq. ft.
206 Evalyn Street, Madison, AL 35758
MLS# 21927957Listed by: FLAT FEE REALTY - New
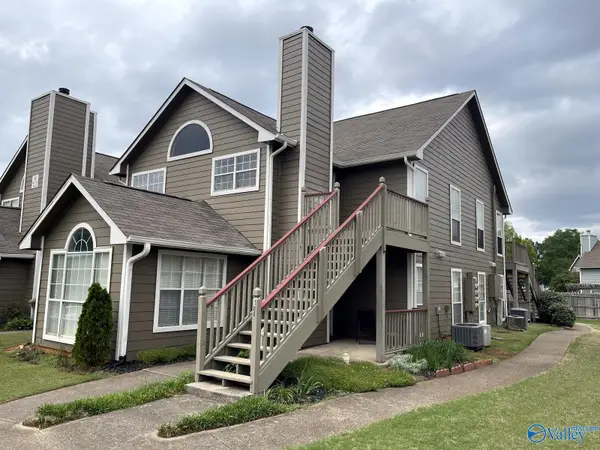 $140,000Active2 beds 1 baths732 sq. ft.
188 Waters Edge Lane #188, Madison, AL 35758
MLS# 21927932Listed by: PRATT AND PILLAR - New
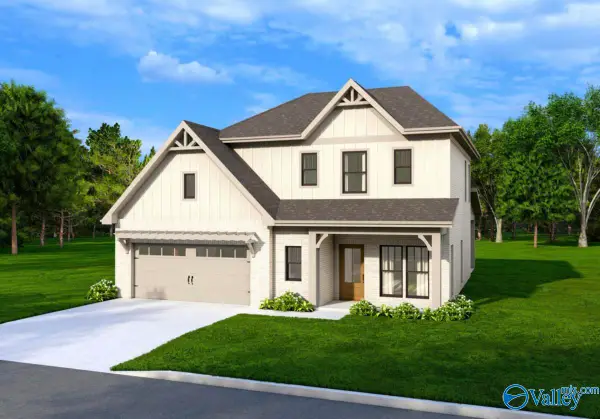 $405,275Active4 beds 4 baths2,322 sq. ft.
231 Clift Meadow Drive, Madison, AL 35757
MLS# 21927939Listed by: BRELAND HOMES LLC - New
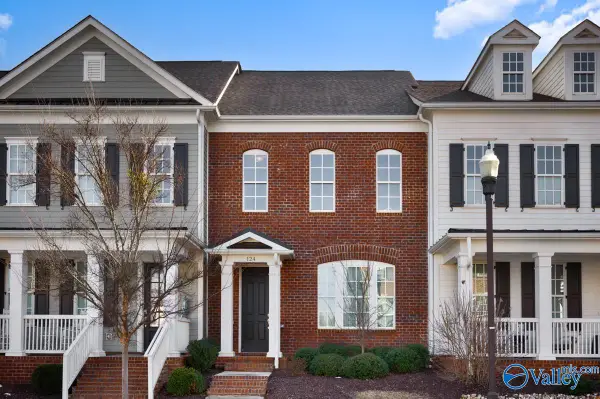 $434,500Active3 beds 3 baths2,228 sq. ft.
124 Bourbon Alley, Madison, AL 35758
MLS# 21927916Listed by: PRATT AND PILLAR - New
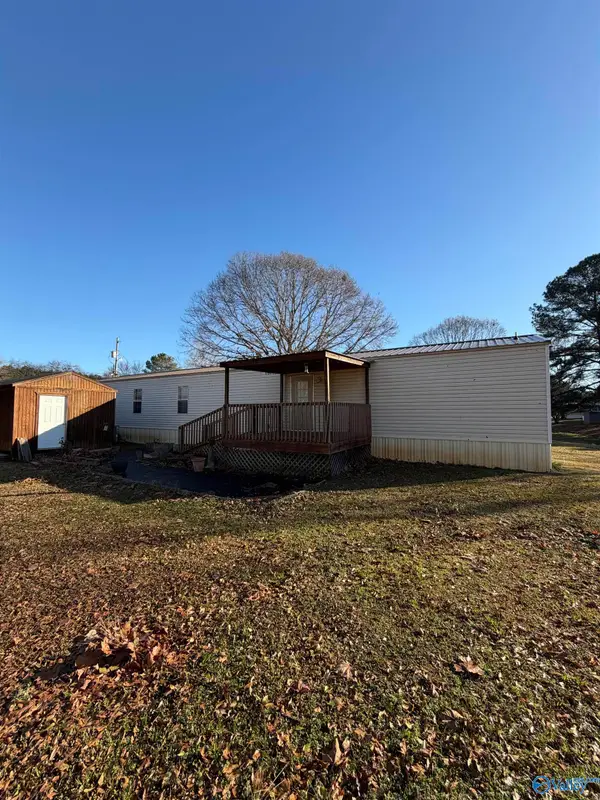 $55,000Active3 beds 2 baths1,280 sq. ft.
187 Alton Lynch Circle, Madison, AL 35757
MLS# 21927900Listed by: 5 STAR AGENCY - New
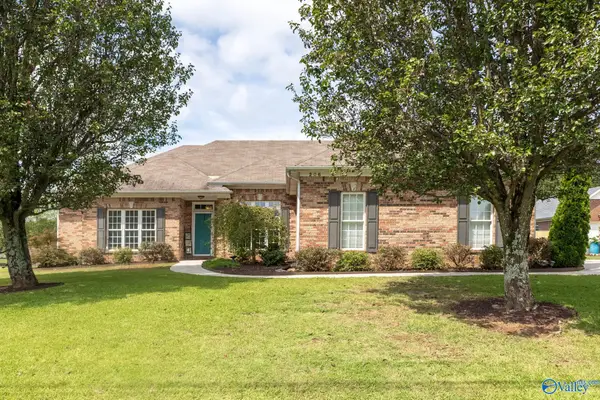 $355,000Active4 beds 2 baths1,993 sq. ft.
206 Deerfoot Drive, Madison, AL 35757
MLS# 21927872Listed by: IPEX REALTY, LLC - New
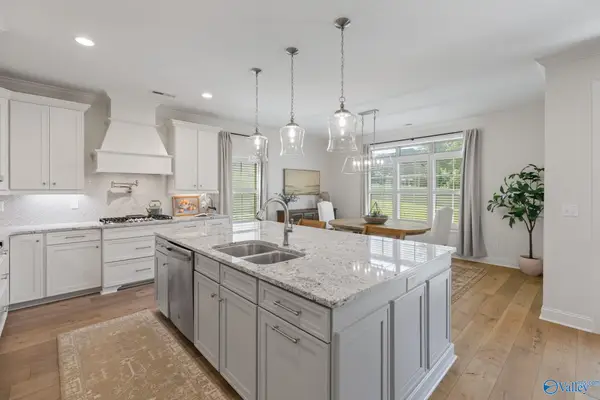 $565,000Active4 beds 3 baths3,226 sq. ft.
110 Blue Spruce Drive, Madison, AL 35757
MLS# 21927841Listed by: TWINS REALTY - New
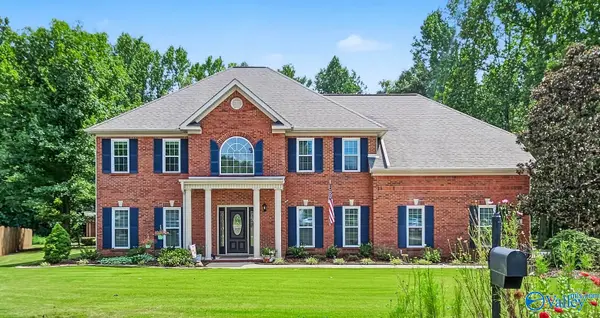 $526,000Active4 beds 3 baths2,939 sq. ft.
101 Bayberry Lane, Madison, AL 35758
MLS# 21927836Listed by: EXP REALTY LLC - New
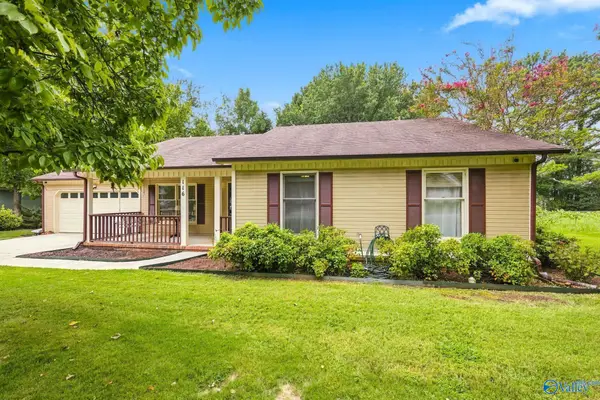 $310,000Active3 beds 2 baths1,535 sq. ft.
116 Springfield Lane, Madison, AL 35758
MLS# 21927793Listed by: KW HUNTSVILLE - New
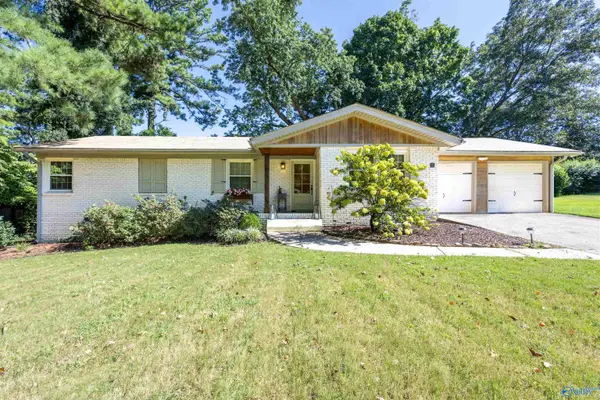 $317,500Active3 beds 2 baths1,500 sq. ft.
1012 Nolan Boulevard, Madison, AL 35758
MLS# 21927772Listed by: KELLER WILLIAMS HORIZON


Protect your home and budget from life's surprises with an Assurant Home Warranty, backed by a partner that supports you through every step of homeownership. Explore Plans.
©2026 Century 21 Real Estate LLC. All rights reserved. CENTURY 21®, the CENTURY 21 Logo and C21® are service marks owned by Century 21 Real Estate LLC. Century 21 Real Estate LLC fully supports the principles of the Fair Housing Act and the Equal Opportunity Act. Each office is independently owned and operated. Listing information is deemed reliable but not guaranteed accurate.