
12378 Narayan Street, Madison, AL 35756
Local realty services provided by:CENTURY 21 J And L Realty
12378 Narayan Street,Madison, AL 35756
$422,900
- 3 Beds
- 3 Baths
- 2,220 sq. ft.
- Single family
- Active
Upcoming open houses
- Sat, Nov 0701:00 pm - 05:00 pm
- Sun, Nov 0801:00 pm - 05:00 pm
- Sat, Nov 2101:00 pm - 05:00 pm
- Sun, Nov 2201:00 pm - 05:00 pm
Office: re/max legacy
MLS#:21933374
Source:AL_NALMLS
Price summary
- Price:$422,900
- Price per sq. ft.:$190.5
About this home
2/1 BUY DOWN ask for details- 3 CAR GARAGE - 12' CEILING - NO CARPET - EXTENSIVE TRIM - The Hampton A is open plan w/ 3 BRs, 2.5 BAs. Family w/ 12' ceiling, Gas FP, recessed lighting, ceiling fan, 8' tall openings; Open kitchen with 12' ceiling, gas cook top package, granite, 9' custom cabinetry, large pantry, backsplash, and large island with counter seating; Dining area has 12' coffered ceiling. Master bedroom with double trey ceiling, recessed lights, ceiling fan and walk-in closet. Glam bath with 11' ceiling, tile shower with 2 heads, double granite vanities, Freestanding tub and huge walk-in closet. Other bedrooms with ceiling fans. Bath2 with granite countertops.
Contact an agent
Home facts
- Year built:2025
- Subdivision & Development:BROWNS FERRY LANDING
- Listing ID #:21933374
- Added:1 day(s) ago
- Updated:November 07, 2026 at 03:35 PM
Rooms and interior
- Bedrooms:3
- Total bathrooms:3
- Full bathrooms:2
- Half bathrooms:1
- Rooms Total:6
- Kitchen Description:Dishwasher, Microwave
- Living area:2,220 sq. ft.
Heating and cooling
- Cooling:Central Air
- Heating:Electric
- Central air:Yes
Structure and exterior
- Year built:2025
- Building area:2,220 sq. ft.
- Lot area:0.19 Acres
- Architectural Style:Ranch
- Construction Materials:Brick
- Exterior Features:Covered, Patio, Porch
- Foundation Description:Slab
Schools
- High school:EAST LIMESTONE
- Middle school:EAST LIMESTONE
- Elementary school:CREEKSIDE ELEMENTARY
Utilities
- Sewer:Public Sewer
Finances and disclosures
- Price:$422,900
- Price per sq. ft.:$190.5
Features and amenities
- Appliances:Dishwasher
- Amenities:Cabana, Pool
- Pool features:Pool
Parking
- Parking description:Attached, Garage, Garage Door Opener

New listings near 12378 Narayan Street
- New
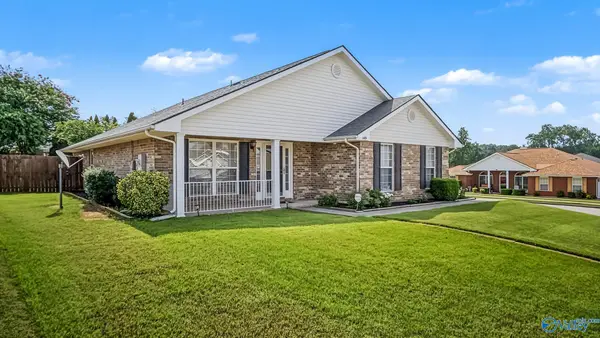 $315,000Active3 beds 2 baths1,643 sq. ft.
149 Clover Ridge Drive, MADISON, AL 35758
MLS# 21933543Listed by: COLDWELL BANKER FIRST - Open Sat, 11am to 1pmNew
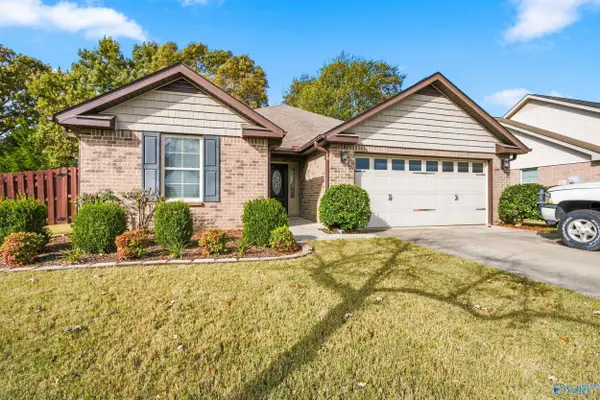 $260,000Active3 beds 2 baths1,542 sq. ft.
238 Crab Orchard Drive, MADISON, AL 35757
MLS# 21933550Listed by: CRUE REALTY - New
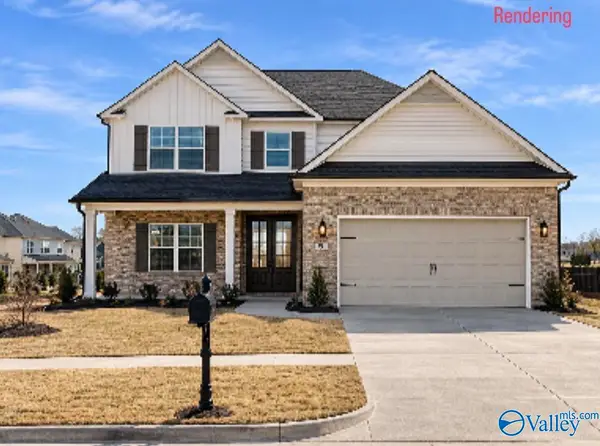 $599,900Active5 beds 4 baths3,487 sq. ft.
73 Dylan Road, MADISON, AL 35756
MLS# 21933508Listed by: MURPHY REAL ESTATE, LLC - New
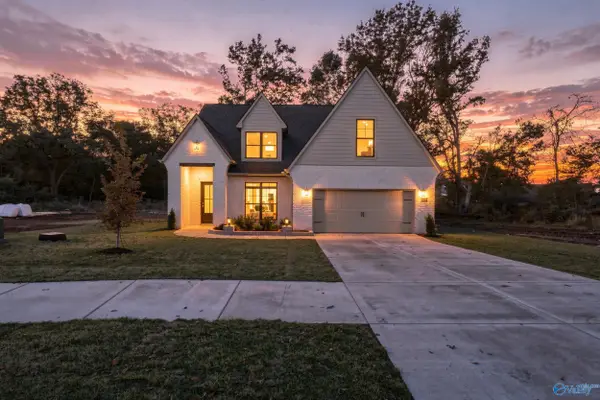 $669,900Active4 beds 4 baths2,956 sq. ft.
444 Landers Road, MADISON, AL 35758
MLS# 21933511Listed by: MURPHY REAL ESTATE, LLC - New
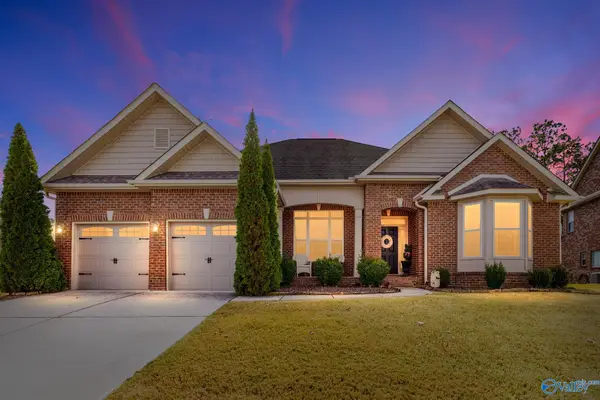 $369,900Active3 beds 2 baths2,153 sq. ft.
203 Blackwood Drive Nw, MADISON, AL 35757
MLS# 21933484Listed by: FATHOM REALTY AL LLC - New
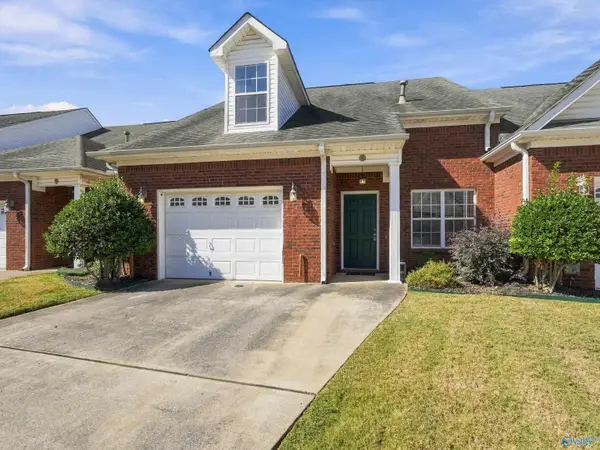 $278,000Active3 beds 3 baths1,968 sq. ft.
470 Shamrock Drive, MADISON, AL 35758
MLS# 21933485Listed by: UHOME REALTY LLC - New
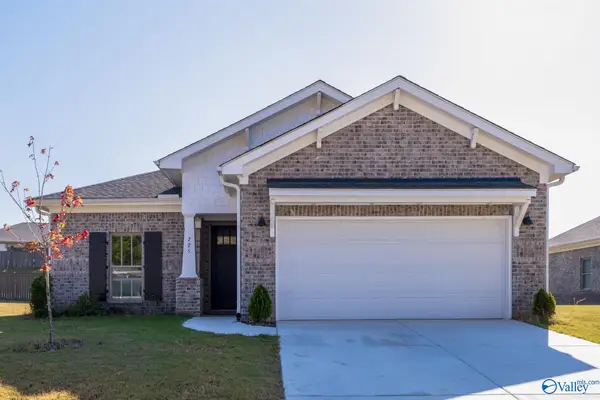 $365,000Active3 beds 2 baths1,703 sq. ft.
225 Waylan Ridge Lane, MADISON, AL 35757
MLS# 21933429Listed by: ROZELL COLLECTIVE REALTY  $289,900Active4 beds 3 baths1,962 sq. ft.
228 Maple Spring Trail, MADISON, AL 35758
MLS# 21931340Listed by: DHI REALTY- New
 $475,000Active3 beds 3 baths2,297 sq. ft.
205 Saint Louis Street, MADISON, AL 35758
MLS# 21933417Listed by: BILL WARD REAL ESTATE TEAM - New
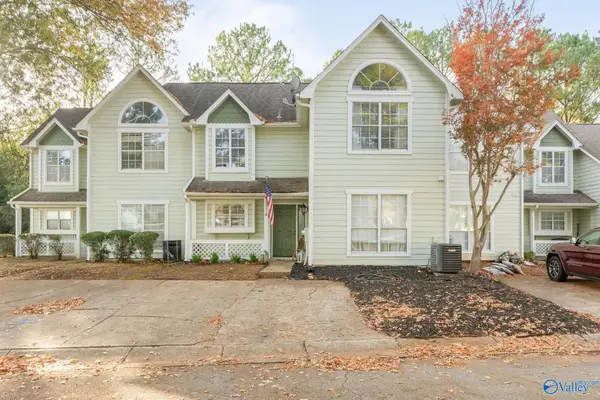 $239,900Active2 beds 2 baths1,556 sq. ft.
138 Stone Meadow Lane, MADISON, AL 35758
MLS# 21933395Listed by: CAPSTONE REALTY


Protect your home and budget from life's surprises with an Assurant Home Warranty, backed by a partner that supports you through every step of homeownership. Explore Plans.
©2026 Century 21 Real Estate LLC. All rights reserved. CENTURY 21®, the CENTURY 21 Logo and C21® are service marks owned by Century 21 Real Estate LLC. Century 21 Real Estate LLC fully supports the principles of the Fair Housing Act and the Equal Opportunity Act. Each office is independently owned and operated. Listing information is deemed reliable but not guaranteed accurate.