
124 Appleton Lane, Madison, AL 35756
Local realty services provided by:CENTURY 21 J And L Realty
124 Appleton Lane,Madison, AL 35756
$715,000
- 4 Beds
- 4 Baths
- - sq. ft.
- Single family
- Sold
Listed by: mike manosky
Office: re/max alliance
MLS#:21924137
Source:AL_NALMLS
Sorry, we are unable to map this address
Price summary
- Price:$715,000
- Monthly HOA dues:$58.33
About this home
Stunning custom 4BR/3.5BA home in Camridge at Heritage Plantation, just minutes from James Clemons High School. Loaded with premium finishes including extensive crown molding, wainscoting, soaring 18' foyer, and two living areas with stone fireplaces. Chef's Kitchen features a supersized island and Thermador 5-burner gas cooktop. Luxurious main-level primary suite offers a spa-inspired bath with heated tile floors, soaking tub, custom shower, and walk-in closet with built-ins. Huge 32x12 unfinished bonus room ready for future expansion. Screened porch, privacy-fenced yard, oversized 3-car garage, plus access to pools, tennis, trails, playground, clubhouse, and easy I-565 access.
Contact an agent
Home facts
- Subdivision & Development:Cambridge
- Listing ID #:21924137
- Added:46 day(s) ago
- Updated:September 02, 2026 at 06:28 AM
Rooms and interior
- Bedrooms:4
- Total bathrooms:4
- Full bathrooms:3
- Half bathrooms:1
- Rooms Total:10
- Kitchen Description:Dishwasher, Double Oven, Gas Cooktop, Microwave, Tankless Water Heater
- Basement Description:Crawl Space
Heating and cooling
- Cooling:Central Air
- Heating:Central Heater
- Central air:Yes
Structure and exterior
- Construction Materials:Brick
- Exterior Features:Covered Porch, Curb/Gutters, Park Near By, Patio, Screened Porch, Sidewalks, Sprinker System, Treed Lot
- Foundation Description:Crawl Space
- Levels:2 Story
Schools
- High school:Jamesclemens
- Middle school:Liberty
- Elementary school:Heritage
Utilities
- Water:Public
- Sewer:Public Sewer
Finances and disclosures
- Price:$715,000
Features and amenities
- Appliances:Dishwasher, Double Oven, Microwave, Tankless Water Heater
- Amenities:Clubhouse, Common Grounds, Playground, Pool, Sprinkler System, Tankless Water Heater, Tennis Court(s)
Parking
- Parking description:Garage Faces Side

New listings near 124 Appleton Lane
- New
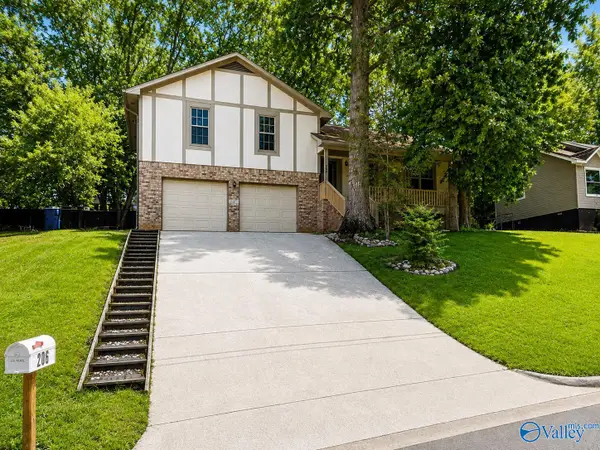 $315,000Active3 beds 2 baths1,594 sq. ft.
206 Evalyn Street, Madison, AL 35758
MLS# 21927957Listed by: FLAT FEE REALTY - New
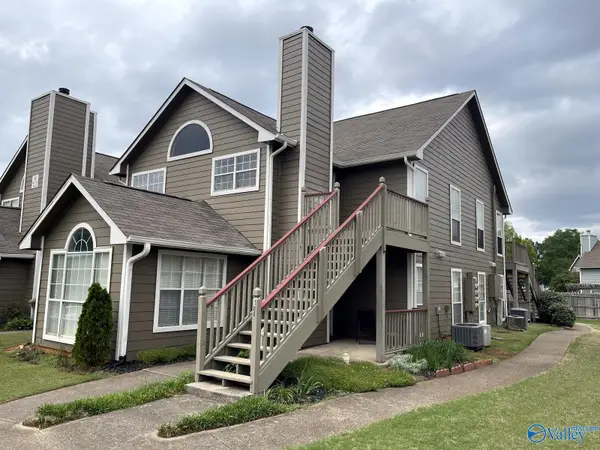 $140,000Active2 beds 1 baths732 sq. ft.
188 Waters Edge Lane #188, Madison, AL 35758
MLS# 21927932Listed by: PRATT AND PILLAR - New
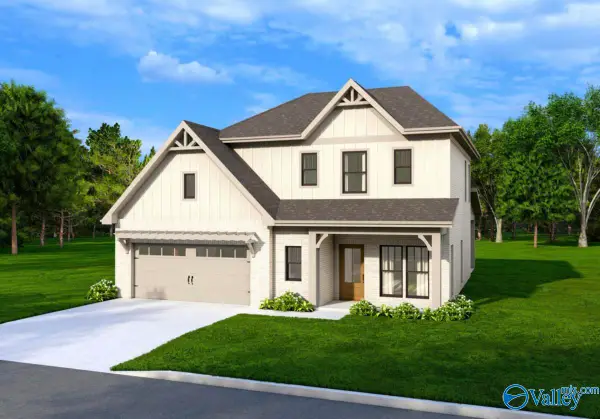 $405,275Active4 beds 4 baths2,322 sq. ft.
231 Clift Meadow Drive, Madison, AL 35757
MLS# 21927939Listed by: BRELAND HOMES LLC - New
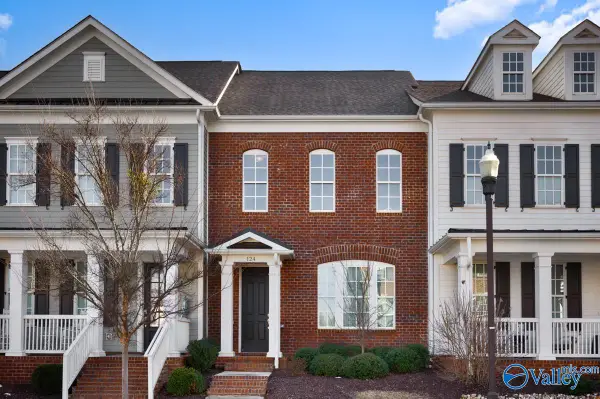 $434,500Active3 beds 3 baths2,228 sq. ft.
124 Bourbon Alley, Madison, AL 35758
MLS# 21927916Listed by: PRATT AND PILLAR - New
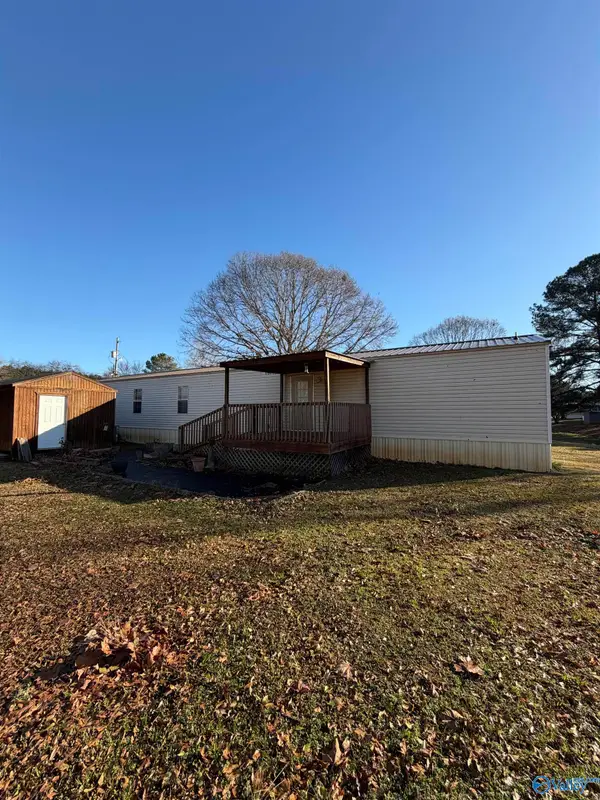 $55,000Active3 beds 2 baths1,280 sq. ft.
187 Alton Lynch Circle, Madison, AL 35757
MLS# 21927900Listed by: 5 STAR AGENCY - New
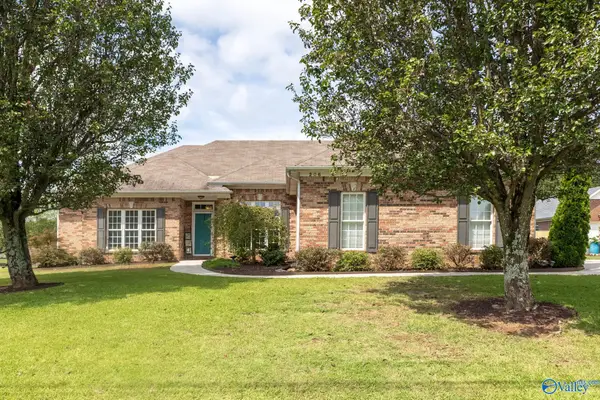 $355,000Active4 beds 2 baths1,993 sq. ft.
206 Deerfoot Drive, Madison, AL 35757
MLS# 21927872Listed by: IPEX REALTY, LLC - New
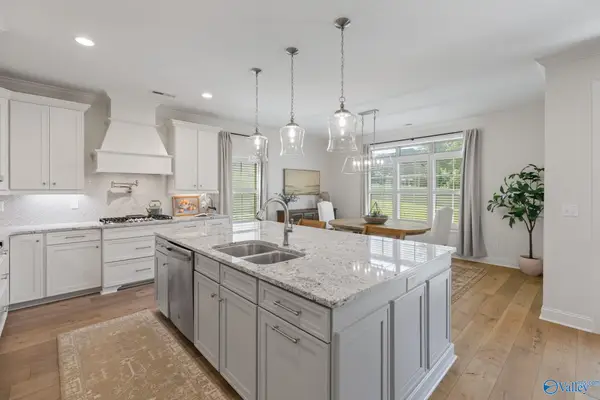 $565,000Active4 beds 3 baths3,226 sq. ft.
110 Blue Spruce Drive, Madison, AL 35757
MLS# 21927841Listed by: TWINS REALTY - New
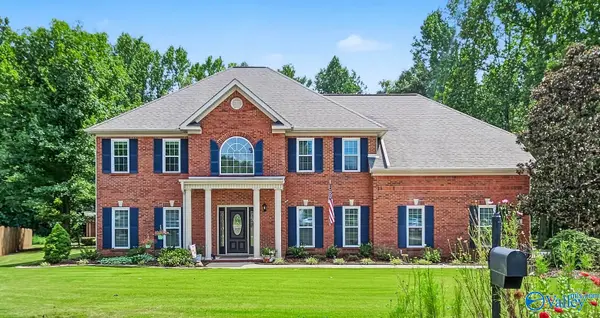 $526,000Active4 beds 3 baths2,939 sq. ft.
101 Bayberry Lane, Madison, AL 35758
MLS# 21927836Listed by: EXP REALTY LLC - New
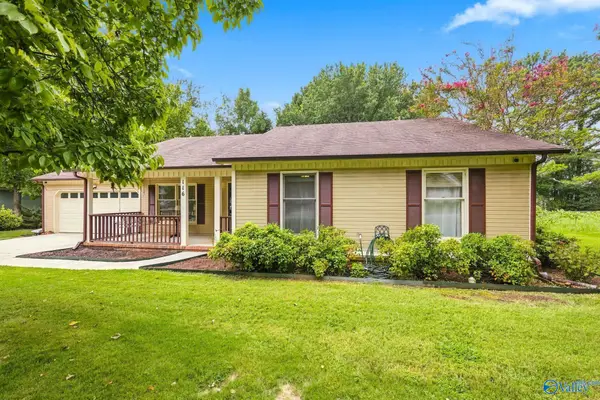 $310,000Active3 beds 2 baths1,535 sq. ft.
116 Springfield Lane, Madison, AL 35758
MLS# 21927793Listed by: KW HUNTSVILLE - New
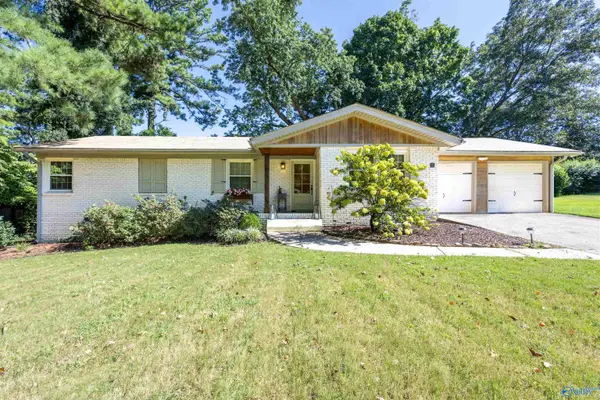 $317,500Active3 beds 2 baths1,500 sq. ft.
1012 Nolan Boulevard, Madison, AL 35758
MLS# 21927772Listed by: KELLER WILLIAMS HORIZON


Protect your home and budget from life's surprises with an Assurant Home Warranty, backed by a partner that supports you through every step of homeownership. Explore Plans.
©2026 Century 21 Real Estate LLC. All rights reserved. CENTURY 21®, the CENTURY 21 Logo and C21® are service marks owned by Century 21 Real Estate LLC. Century 21 Real Estate LLC fully supports the principles of the Fair Housing Act and the Equal Opportunity Act. Each office is independently owned and operated. Listing information is deemed reliable but not guaranteed accurate.