
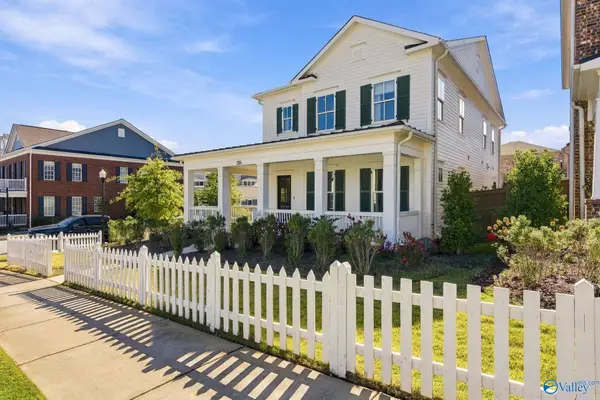
127 Melbridge Drive, Madison, AL 35756
Local realty services provided by:CENTURY 21 Clement Realty, Inc.
127 Melbridge Drive,Madison, AL 35756
$435,000
- 4 Beds
- 3 Baths
- 2,335 sq. ft.
- Single family
- Pending
Listed by: diana rios, sid pugh
Office: re/max alliance
MLS#:21928392
Source:AL_NALMLS
Price summary
- Price:$435,000
- Price per sq. ft.:$186.3
- Monthly HOA dues:$25
About this home
Open-concept, 4-bedroom, single-story brick home located in the Madison City School District. The foyer features 5-foot wainscoting and extensive trim that continues throughout the home. The spacious living room offers a high double-trey ceiling and fireplace, opening to a large kitchen with an oversized island and eat-in breakfast area. The isolated primary suite provides added privacy, while a large laundry room and separate powder room offer extra convenience. Outside, enjoy a private backyard and covered patio. Just minutes from shopping, dining, entertainment, and everything Madison has to offer.
Contact an agent
Home facts
- Year built:2017
- Subdivision & Development:West Haven
- Listing ID #:21928392
- Added:49 day(s) ago
- Updated:October 24, 2026 at 08:34 AM
Rooms and interior
- Bedrooms:4
- Total bathrooms:3
- Full bathrooms:2
- Half bathrooms:1
- Rooms Total:7
- Kitchen Description:Dishwasher, Gas Oven, Refrigerator
- Living area:2,335 sq. ft.
Heating and cooling
- Cooling:Central Air
- Heating:Central Heater
- Central air:Yes
Structure and exterior
- Year built:2017
- Building area:2,335 sq. ft.
- Architectural Style:Ranch/1 Story
- Construction Materials:Brick
- Exterior Features:Covered Patio, Curb/Gutters, Sidewalks
- Foundation Description:Slab
- Levels:1 Story
Schools
- High school:Jamesclemens
- Middle school:Liberty
- Elementary school:Heritage
Utilities
- Water:Public
- Sewer:Public Sewer
Finances and disclosures
- Price:$435,000
- Price per sq. ft.:$186.3
Features and amenities
- Appliances:Dishwasher, Refrigerator
- Amenities:Common Grounds
Parking
- Parking description:Driveway-Concrete, Garage Faces Front

New listings near 127 Melbridge Drive
- New
 $444,000Active4 beds 4 baths3,511 sq. ft.
923 Highland Drive, Madison, AL 35758
MLS# 21932508Listed by: WEICHERT REALTORS-THE SP PLCE - New
 $221,000Active2 beds 2 baths1,203 sq. ft.
1134 Cathedral Circle #1134, Madison, AL 35758
MLS# 21932502Listed by: MATT CURTIS REAL ESTATE, INC. - New
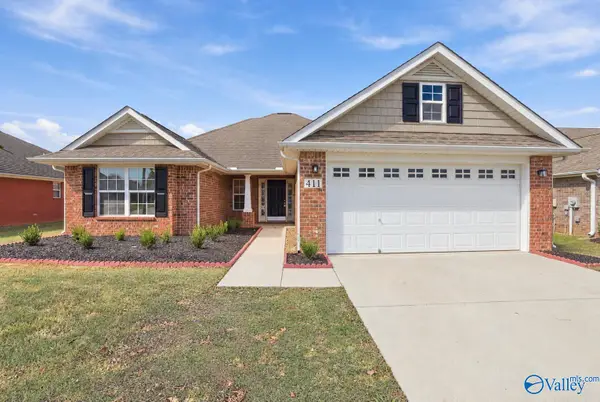 $325,000Active4 beds 2 baths1,906 sq. ft.
411 Summer Cove Circle Nw, Madison, AL 35757
MLS# 21932489Listed by: ENGEL & VOLKERS MADISON 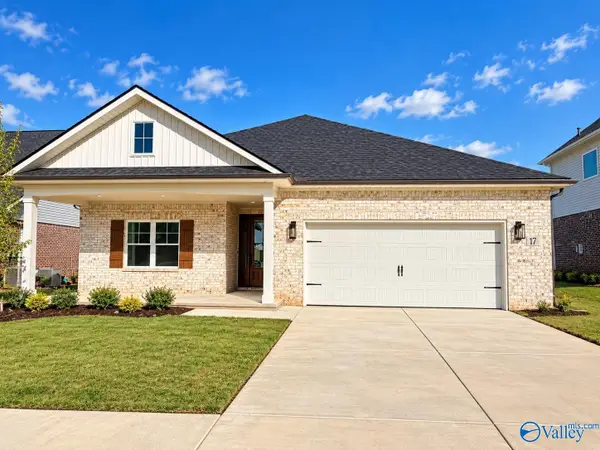 $575,855Pending4 beds 3 baths2,407 sq. ft.
17 Hancock Lane, Madison, AL 35756
MLS# 21932473Listed by: MURPHY REAL ESTATE, LLC- New
 $499,900Active4 beds 3 baths2,751 sq. ft.
109 Hughes Pond Circle, Madison, AL 35758
MLS# 21932469Listed by: GUARDIAN REAL ESTATE GROUP - New
 $399,900Active4 beds 3 baths2,927 sq. ft.
506 Summer Cove Circle Nw, Madison, AL 35757
MLS# 21932431Listed by: LEADING EDGE, R.E. GROUP - New
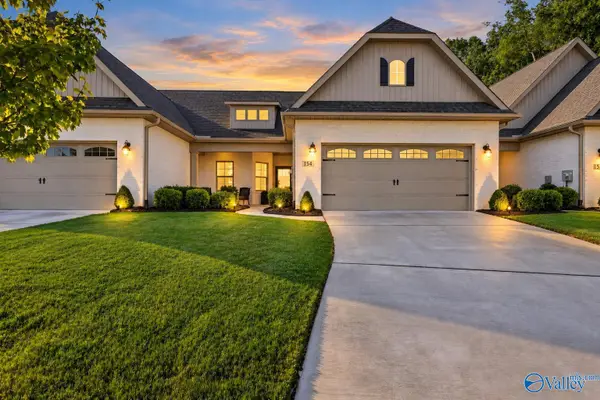 $325,000Active3 beds 2 baths1,827 sq. ft.
154 John Deere Way, Madison, AL 35757
MLS# 21932407Listed by: MATT CURTIS REAL ESTATE, INC. - New
 $469,900Active3 beds 3 baths2,490 sq. ft.
9412 Crysillas Drive, Madison, AL 35757
MLS# 21932414Listed by: MORGAN REAL ESTATE, LLC - New
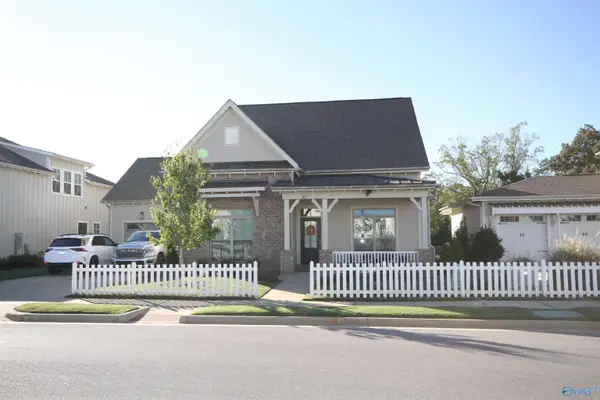 $575,000Active4 beds 4 baths2,612 sq. ft.
302 Clift Home Place Drive, Madison, AL 35757
MLS# 21932383Listed by: RE/MAX UNLIMITED - New
 $649,000Active4 beds 4 baths2,784 sq. ft.
136 Bourbon Alley, Madison, AL 35758
MLS# 21932363Listed by: RE/MAX UNLIMITED


Protect your home and budget from life's surprises with an Assurant Home Warranty, backed by a partner that supports you through every step of homeownership. Explore Plans.
©2026 Century 21 Real Estate LLC. All rights reserved. CENTURY 21®, the CENTURY 21 Logo and C21® are service marks owned by Century 21 Real Estate LLC. Century 21 Real Estate LLC fully supports the principles of the Fair Housing Act and the Equal Opportunity Act. Each office is independently owned and operated. Listing information is deemed reliable but not guaranteed accurate.