
12724 Golden Hay Circle, Madison, AL 35756
Local realty services provided by:CENTURY 21 J And L Realty
12724 Golden Hay Circle,Madison, AL 35756
$349,940
- 4 Beds
- 3 Baths
- 2,019 sq. ft.
- Single family
- Active
Office: dhi realty
MLS#:21933103
Source:AL_NALMLS
Price summary
- Price:$349,940
- Price per sq. ft.:$173.32
About this home
Proposed Construction-Welcome to the Madison Floor Plan, a spacious 4-bedroom 3-bathroom new construction home. This home offers an abundance of features including elevated 9' ceilings, crown molding, luxury vinyl plank flooring, 36" shaker style cabinetry, stainless steel appliances, granite or quartz kitchen and bath countertops, walk-in tiled master shower, and stunning LED Lighting. Additionally, the Inverness Springs community offers pickleball, a playground, and a dog park!
Contact an agent
Home facts
- Listing ID #:21933103
- Added:1 day(s) ago
- Updated:November 02, 2026 at 07:22 PM
Rooms and interior
- Bedrooms:4
- Total bathrooms:3
- Full bathrooms:3
- Rooms Total:11
- Kitchen Description:Dishwasher, Disposal, Microwave
- Living area:2,019 sq. ft.
Heating and cooling
- Cooling:Central Air
- Heating:Electric
- Central air:Yes
Structure and exterior
- Building area:2,019 sq. ft.
- Lot area:0.22 Acres
- Architectural Style:Ranch
- Construction Materials:Brick, Fiber Cement
- Exterior Features:Covered, Patio
- Foundation Description:Slab
Schools
- High school:COLUMBIA HIGH
- Middle school:Westminster Christian Academy
- Elementary school:PROVIDENCE ELEMENTARY
Utilities
- Sewer:Public Sewer
Finances and disclosures
- Price:$349,940
- Price per sq. ft.:$173.32
Features and amenities
- Appliances:Dishwasher, Disposal
Parking
- Parking description:Attached, Garage, Garage Door Opener

New listings near 12724 Golden Hay Circle
- New
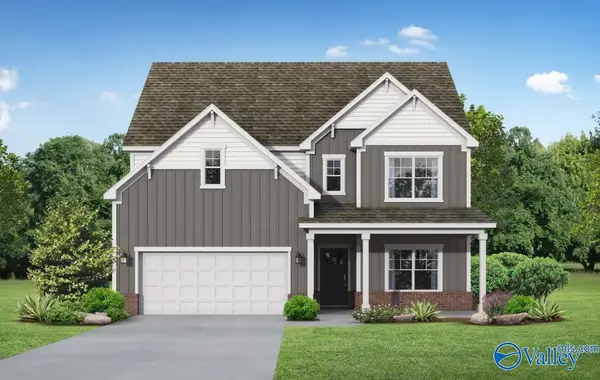 $390,873Active4 beds 4 baths2,656 sq. ft.
103 Daedalus Road, MADISON, AL 35756
MLS# 21933149Listed by: DAVIDSON HOMES LLC 4 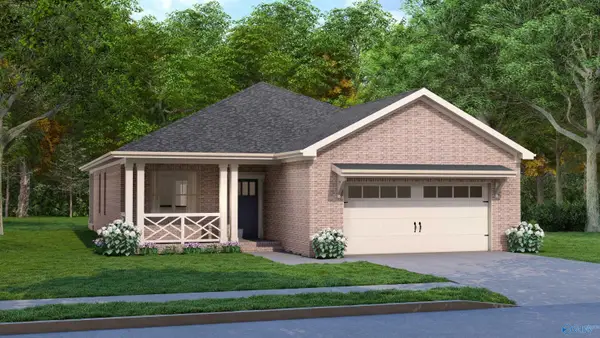 $326,900Pending4 beds 2 baths1,844 sq. ft.
100 Equality Court, MADISON, AL 35756
MLS# 21933087Listed by: BRELAND HOMES LLC- New
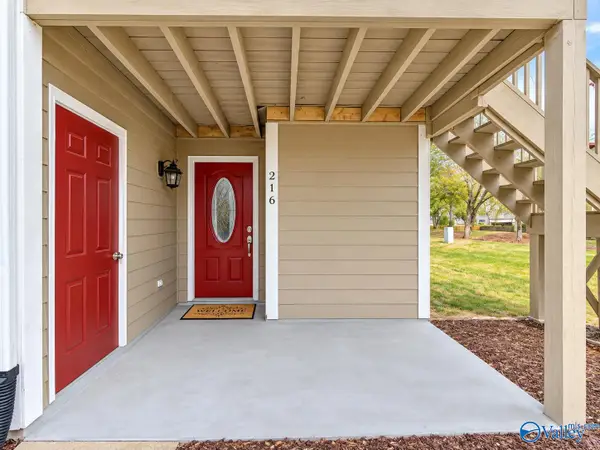 $222,000Active2 beds 2 baths1,055 sq. ft.
216 Waters Edge Lane, MADISON, AL 35758
MLS# 21933037Listed by: PRODATA REAL ESTATE, LLC - New
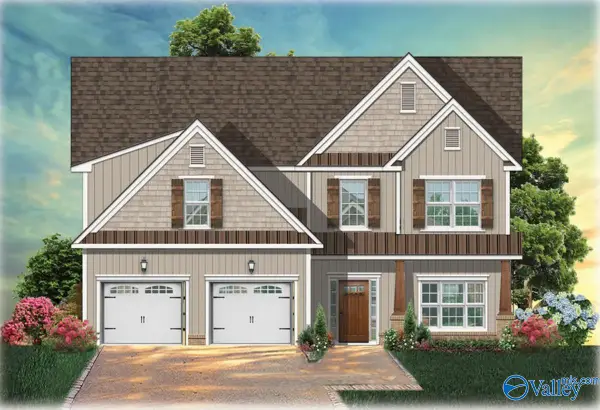 $759,900Active5 beds 5 baths3,656 sq. ft.
100 Grand Springs Court, MADISON, AL 35756
MLS# 21933011Listed by: WOODLAND REAL ESTATE, INC. - New
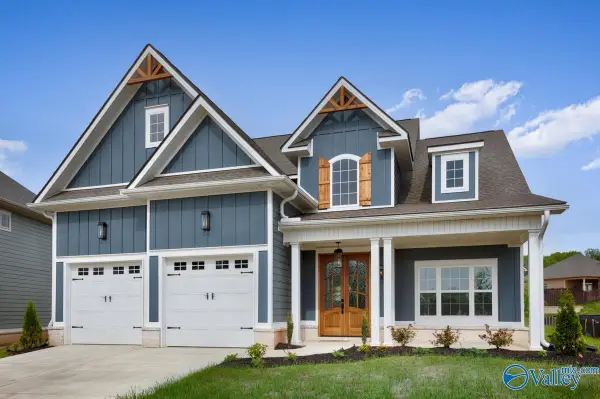 $734,900Active4 beds 4 baths3,463 sq. ft.
139 Grand Springs Court, MADISON, AL 35756
MLS# 21933014Listed by: WOODLAND REAL ESTATE, INC. - Open Sat, 3 to 5pmNew
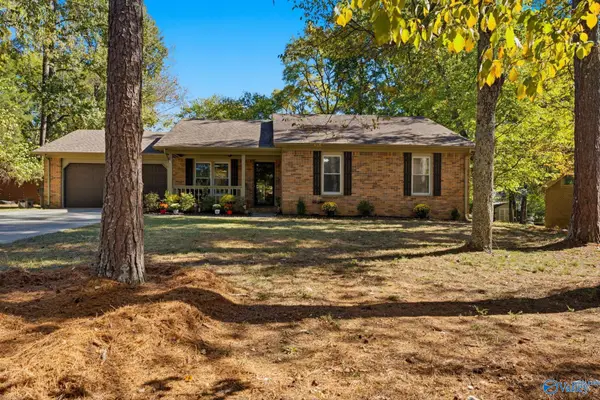 $270,000Active3 beds 2 baths1,549 sq. ft.
113 Timberland Trace, MADISON, AL 35757
MLS# 21932966Listed by: EXP REALTY THE CINDER GROUP - New
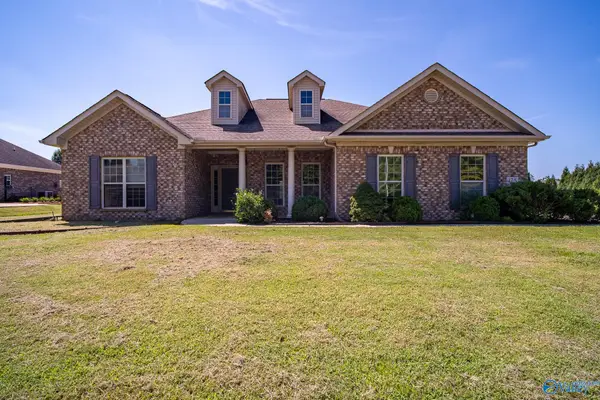 $410,000Active4 beds 3 baths2,672 sq. ft.
178 Sarah Jane Drive, MADISON, AL 35757
MLS# 21932951Listed by: RE/MAX TODAY - New
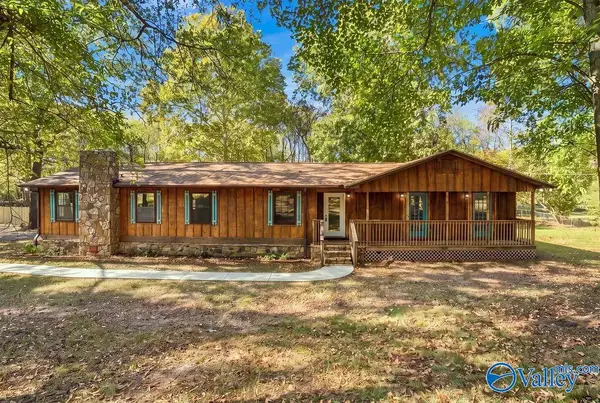 $225,000Active3 beds 2 baths1,782 sq. ft.
164 Western Hills Drive, MADISON, AL 35757
MLS# 21932954Listed by: KENDALL JAMES REALTY - New
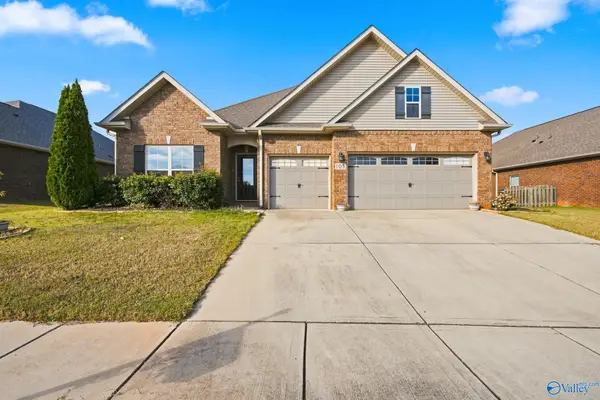 $400,000Active4 beds 3 baths2,395 sq. ft.
105 Canning Place Nw, MADISON, AL 35757
MLS# 21932944Listed by: A.H. SOTHEBYS INT. REALTY - New
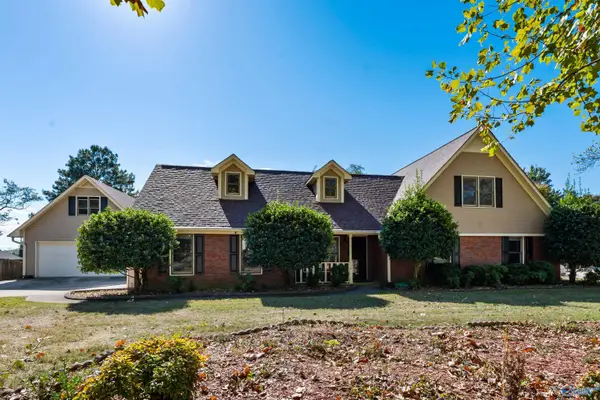 $434,800Active4 beds 3 baths2,846 sq. ft.
238 Perriwinkle Street, MADISON, AL 35757
MLS# 21932911Listed by: WELLSPRING REAL ESTATE, LLC


Protect your home and budget from life's surprises with an Assurant Home Warranty, backed by a partner that supports you through every step of homeownership. Explore Plans.
©2026 Century 21 Real Estate LLC. All rights reserved. CENTURY 21®, the CENTURY 21 Logo and C21® are service marks owned by Century 21 Real Estate LLC. Century 21 Real Estate LLC fully supports the principles of the Fair Housing Act and the Equal Opportunity Act. Each office is independently owned and operated. Listing information is deemed reliable but not guaranteed accurate.