
12756 Coppertop Lane, Madison, AL 35756
Local realty services provided by:CENTURY 21 BELLORA
12756 Coppertop Lane,Madison, AL 35756
$335,900
- 4 Beds
- 2 Baths
- 1,988 sq. ft.
- Single family
- Active
Listed by: bill ward
Office: bill ward real estate team
MLS#:21928551
Source:AL_NALMLS
Price summary
- Price:$335,900
- Price per sq. ft.:$168.96
- Monthly HOA dues:$12.5
About this home
Full brick 4 bedroom home with SIDE ENTRY GARAGE, hardwood floors (not LVP) and wonderful open floorplan perfect for entertaining. The family room boasts a cozy fireplace and is open to the kitchen with large QUARTZ island with breakfast bar. Smooth, 9 foot ceilings throughout! The covered patio overlooks the open spacious back yard where you can relax and watch the kids (or dog) play. Large, side entry garage is 475 square feet. Nestled conveniently between Madison and Athens.
Contact an agent
Home facts
- Year built:2022
- Subdivision & Development:Newby Chapel
- Listing ID #:21928551
- Added:1 day(s) ago
- Updated:September 08, 2026 at 02:51 AM
Rooms and interior
- Bedrooms:4
- Total bathrooms:2
- Full bathrooms:2
- Rooms Total:9
- Kitchen Description:Dishwasher, Gas Oven, Microwave, Range
- Living area:1,988 sq. ft.
Heating and cooling
- Cooling:Central Air
- Heating:Central Heater
- Central air:Yes
Structure and exterior
- Year built:2022
- Building area:1,988 sq. ft.
- Architectural Style:Ranch/1 Story
- Construction Materials:Brick
- Exterior Features:Covered Patio, Curb/Gutters, Sidewalks
- Foundation Description:Slab
- Levels:1 Story
Schools
- High school:Athens High School
- Middle school:Athens (6-8)
- Elementary school:Fame Academy At Brookhill (P-3)
Utilities
- Water:Public
- Sewer:Public Sewer
Finances and disclosures
- Price:$335,900
- Price per sq. ft.:$168.96
Features and amenities
- Appliances:Dishwasher, Microwave, Range
- Amenities:Common Grounds
Parking
- Parking description:Driveway-Concrete, Garage Door Opener, Garage Faces Side

New listings near 12756 Coppertop Lane
- New
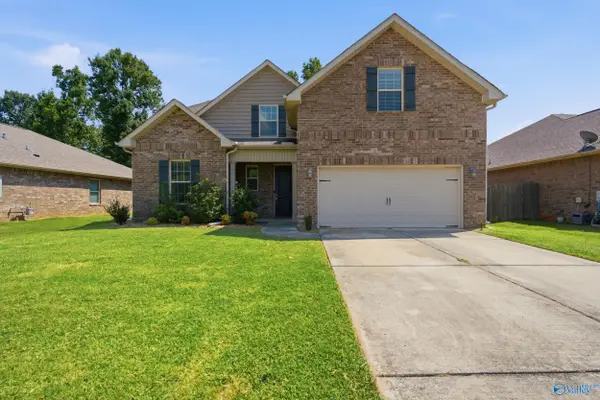 $375,000Active4 beds 3 baths2,921 sq. ft.
132 Summer Pointe Lane, Madison, AL 35757
MLS# 21927848Listed by: CRUE REALTY - New
 $244,900Active3 beds 2 baths1,596 sq. ft.
184 Winter Ridge Drive, Madison, AL 35757
MLS# 21928537Listed by: SOUTHERN LIVING REAL ESTATE  $1,400,000Active0 Acres
9 Nance Road, Madison, AL 35757
MLS# 21927304Listed by: KW HUNTSVILLE- New
 $929,000Active5 beds 4 baths5,289 sq. ft.
245 Wedgewood Terrace Road, Madison, AL 35757
MLS# 21928505Listed by: NEXTHOME KEL MITCHELL - New
 $314,900Active3 beds 2 baths1,450 sq. ft.
115 Jackson Avenue, Madison, AL 35758
MLS# 21928473Listed by: KW HUNTSVILLE - New
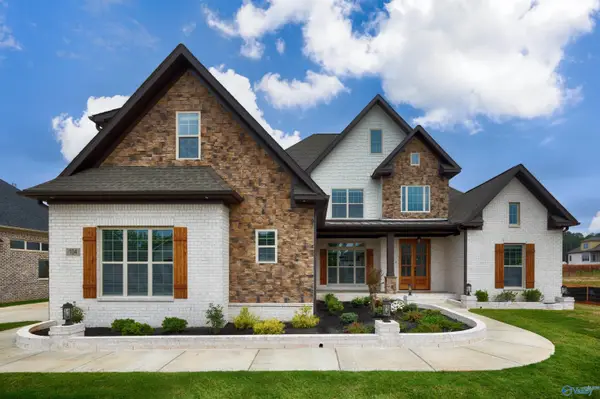 $799,900Active4 beds 3 baths3,631 sq. ft.
109 Montcliff Drive, Madison, AL 35756
MLS# 21928466Listed by: WOODLAND REAL ESTATE, INC. - New
 $668,500Active5 beds 5 baths3,816 sq. ft.
117 Lansdowne Drive, Madison, AL 35758
MLS# 21928449Listed by: CRYE-LEIKE REALTORS - HSV - New
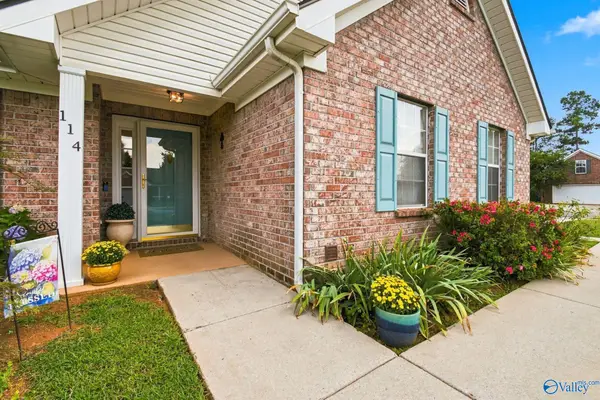 $325,500Active3 beds 2 baths1,872 sq. ft.
114 Bambi Lane, Madison, AL 35758
MLS# 21927844Listed by: RE/MAX UNLIMITED - New
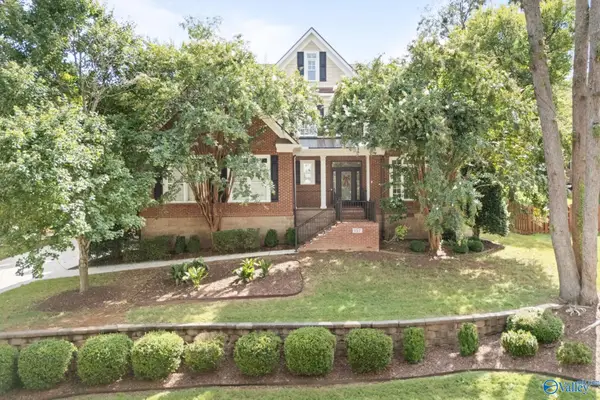 $839,900Active5 beds 4 baths4,306 sq. ft.
157 Intracoastal Drive, Madison, AL 35758
MLS# 21927947Listed by: REALTY SOUTH TENNESSEE VALLEY - New
 $459,000Active4 beds 4 baths3,404 sq. ft.
116 Raspberry Way, Madison, AL 35757
MLS# 21928430Listed by: RE/MAX UNLIMITED


Protect your home and budget from life's surprises with an Assurant Home Warranty, backed by a partner that supports you through every step of homeownership. Explore Plans.
©2026 Century 21 Real Estate LLC. All rights reserved. CENTURY 21®, the CENTURY 21 Logo and C21® are service marks owned by Century 21 Real Estate LLC. Century 21 Real Estate LLC fully supports the principles of the Fair Housing Act and the Equal Opportunity Act. Each office is independently owned and operated. Listing information is deemed reliable but not guaranteed accurate.