
128 Sage Oak Lane, Madison, AL 35758
Local realty services provided by:CENTURY 21 J And L Realty
128 Sage Oak Lane,Madison, AL 35758
$610,000
- 5 Beds
- 3 Baths
- - sq. ft.
- Single family
- Sold
Listed by: stevi dixon
Office: capstone realty
MLS#:21919453
Source:AL_NALMLS
Sorry, we are unable to map this address
Price summary
- Price:$610,000
- Monthly HOA dues:$37.5
About this home
Beautiful 5 bedroom, single-level home in Madison City’s Willow Creek community! This home features an open layout with a spacious family room, stacked stone fireplace, and kitchen with quartz countertops, island, SS appliances, gas cooktop, and large pantry. Isolated primary suite offers trey ceiling, oversized tile shower, soaking tub, and dual walk-in closets. Fifth bedroom makes a great office or flex space. Additional features include a 3-car side-entry garage, generator hookup, storm shelter, screened patio, tankless water heater, fenced yard, and neighborhood pool. New HVAC installed in August of 2025 and has a transferrable warranty. Don't miss the community pool and cabana!
Contact an agent
Home facts
- Year built:2017
- Listing ID #:21919453
- Added:56 day(s) ago
- Updated:July 25, 2026 at 06:36 AM
Rooms and interior
- Bedrooms:5
- Total bathrooms:3
- Full bathrooms:2
- Kitchen Description:Dishwasher, Gas Cooktop, Microwave, Oven
Heating and cooling
- Cooling:Central Air
- Heating:Central Heater, Electric
- Central air:Yes
Structure and exterior
- Year built:2017
- Architectural Style:Ranch/1 Story
- Construction Materials:Brick
- Exterior Features:Cul-de-Sac, Curb/Gutters, Screened Porch, Sidewalks, Sprinker System, Treed Lot
- Foundation Description:Slab
- Levels:1 Story
Schools
- High school:Bob Jones
- Middle school:Journey Middle School
- Elementary school:Madison Elementary
Utilities
- Water:Public
- Sewer:Public Sewer
Finances and disclosures
- Price:$610,000
Features and amenities
- Appliances:Dishwasher, Microwave, Oven
- Amenities:Sprinkler System
Parking
- Parking description:Driveway-Concrete, Garage Door Opener, Garage Faces Side

New listings near 128 Sage Oak Lane
- New
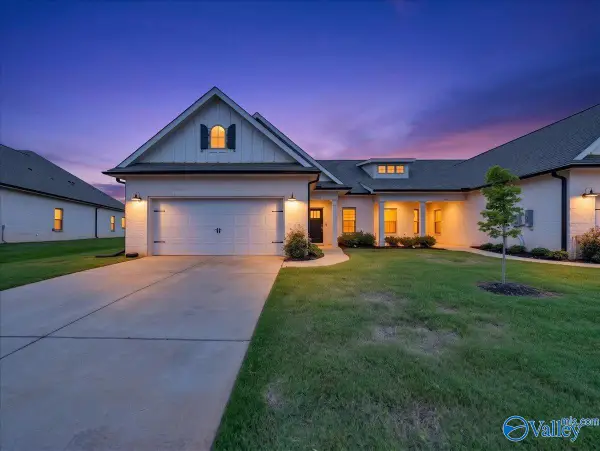 $355,000Active3 beds 2 baths1,856 sq. ft.
134 Clift Farm Drive, Madison, AL 35757
MLS# 21924697Listed by: KENDALL JAMES REALTY - Open Sun, 7 to 9pmNew
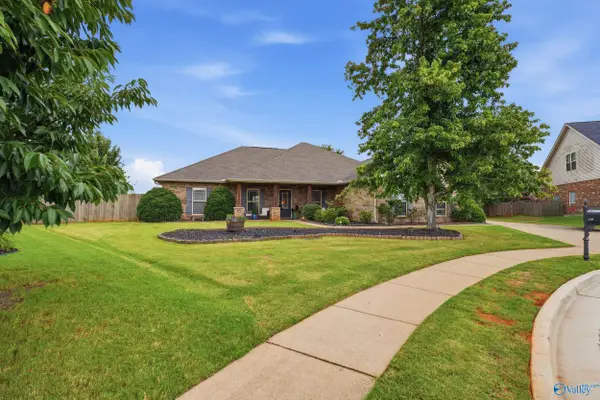 $429,900Active3 beds 2 baths2,367 sq. ft.
119 Benoir Trail, Madison, AL 35756
MLS# 21924691Listed by: ENGEL & VOLKERS HUNTSVILLE - New
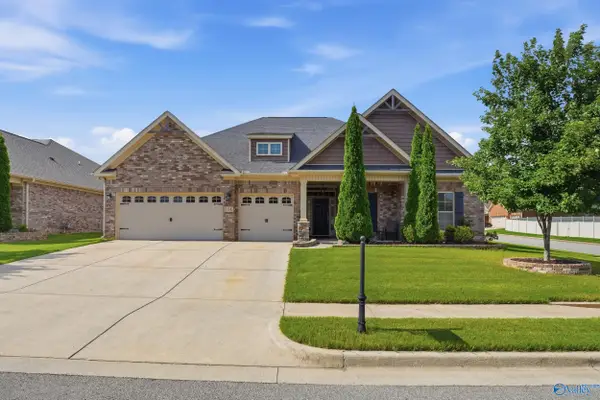 $430,000Active3 beds 3 baths2,700 sq. ft.
506 Creek Bed Circle Nw, Madison, AL 35757
MLS# 21924675Listed by: CAPSTONE REALTY - New
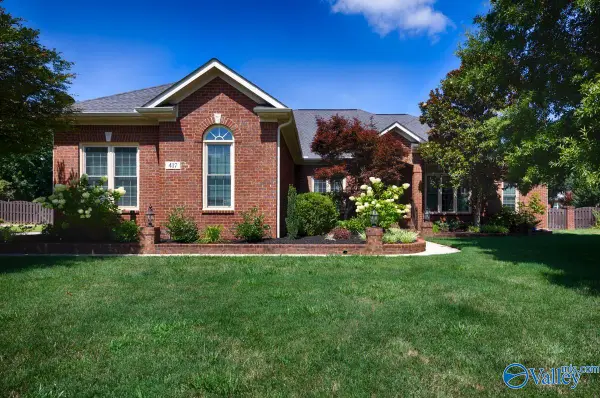 $520,000Active4 beds 3 baths2,535 sq. ft.
417 Thoreau Spring Road, Madison, AL 35758
MLS# 21924679Listed by: KENDALL JAMES REALTY - New
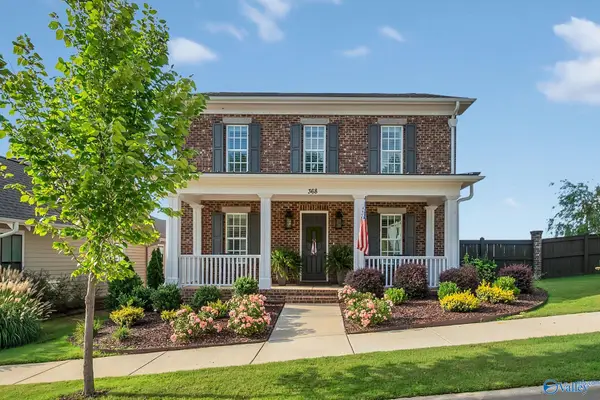 $744,900Active4 beds 4 baths2,776 sq. ft.
368 Saint Louis Street, Madison, AL 35758
MLS# 21924666Listed by: MATT CURTIS REAL ESTATE, INC. - Open Sat, 6 to 8pmNew
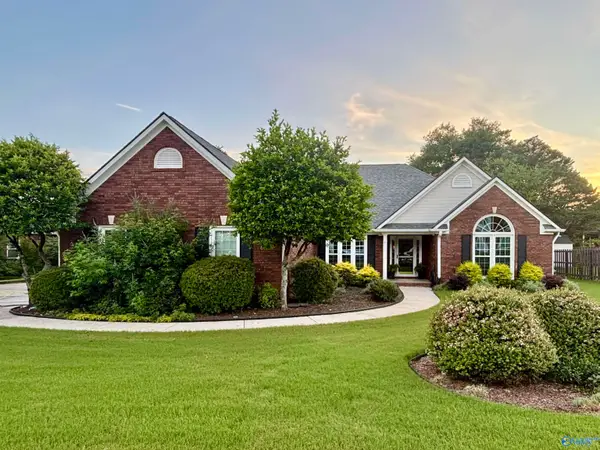 $540,000Active4 beds 3 baths2,725 sq. ft.
103 Barn Swallow Road, Madison, AL 35758
MLS# 21924211Listed by: NEWTON REALTY - New
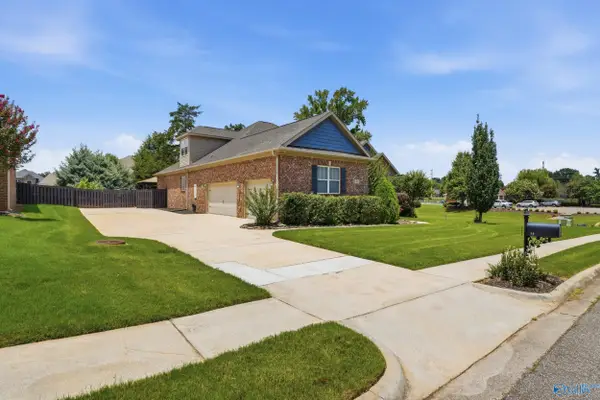 $725,000Active5 beds 5 baths3,839 sq. ft.
10 Green Creek Road, Madison, AL 35756
MLS# 21924332Listed by: REDSTONE REALTY SOLUTIONS-HSV - Open Sat, 3 to 5pmNew
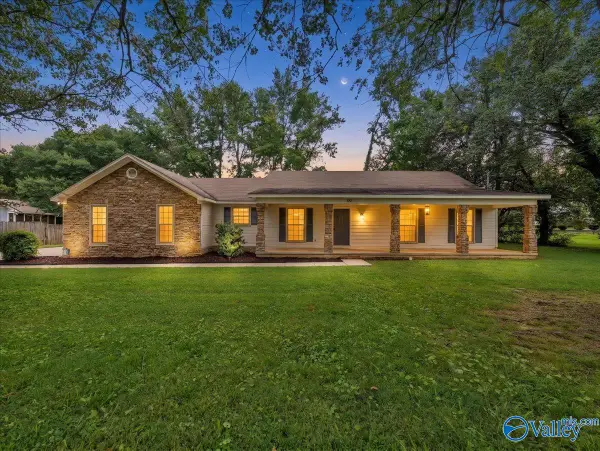 $309,900Active3 beds 2 baths1,572 sq. ft.
100 Brass Oak Drive, Madison, AL 35758
MLS# 21924358Listed by: FLO BURKHOLDER REALTY, INC. - Open Sun, 7 to 9pmNew
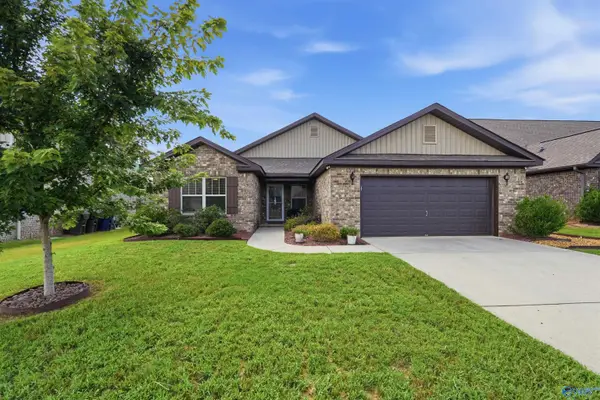 $280,900Active3 beds 2 baths1,834 sq. ft.
150 Edgestone Drive, Madison, AL 35749
MLS# 21924649Listed by: KELLER WILLIAMS REALTY MADISON 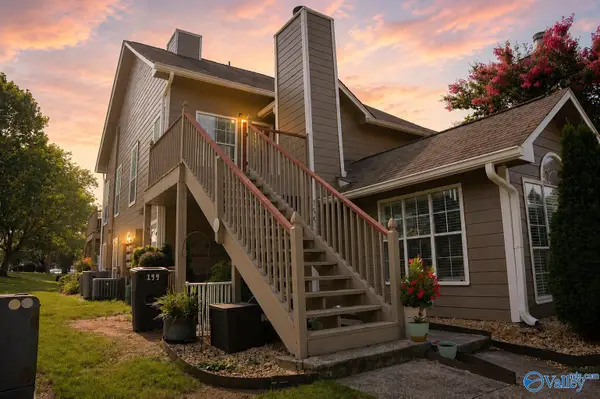 $130,000Pending1 beds 1 baths614 sq. ft.
201 Waters Edge Lane, Madison, AL 35758
MLS# 21924618Listed by: ACCESS PREMIERE PROPERTIES


Protect your home and budget from life's surprises with an Assurant Home Warranty, backed by a partner that supports you through every step of homeownership. Explore Plans.
©2026 Century 21 Real Estate LLC. All rights reserved. CENTURY 21®, the CENTURY 21 Logo and C21® are service marks owned by Century 21 Real Estate LLC. Century 21 Real Estate LLC fully supports the principles of the Fair Housing Act and the Equal Opportunity Act. Each office is independently owned and operated. Listing information is deemed reliable but not guaranteed accurate.