
12839 Junior, Madison, AL 35756
Local realty services provided by:CENTURY 21 Clement Realty, Inc.
12839 Junior,Madison, AL 35756
$325,000
- 4 Beds
- 3 Baths
- 1,990 sq. ft.
- Single family
- Active
Upcoming open houses
- Sun, Oct 2507:00 pm - 09:00 pm
Listed by: josh wheelock, kelly wheelock
Office: exp realty llc.
MLS#:21932293
Source:AL_NALMLS
Price summary
- Price:$325,000
- Price per sq. ft.:$163.32
- Monthly HOA dues:$15.42
About this home
Room to gather, separate spaces for privacy, and everything on one level. This 4-bedroom, 2.5-bath home features an open kitchen, dining, and living area with a convenient half bath nearby. All four bedrooms are arranged along a rear hallway, separated from the main living spaces. Three bedrooms flank a full hall bath, while the primary bathroom provides a buffer between the primary bedroom and secondary bedrooms. Primary walk-in closet connects directly to the laundry room, with a drop zone leading to the garage. An extended concrete patio adds outdoor living space. Modest HOA fee in a recently completed community. Madison address, Limestone County taxes, Brookhill Elem, Athens Schools.
Contact an agent
Home facts
- Year built:2020
- Subdivision & Development:Newby Chapel
- Listing ID #:21932293
- Added:1 day(s) ago
- Updated:October 24, 2026 at 02:36 PM
Rooms and interior
- Bedrooms:4
- Total bathrooms:3
- Full bathrooms:2
- Half bathrooms:1
- Kitchen Description:Dishwasher, Disposal, Electric Water Heater, Microwave, Range
- Living area:1,990 sq. ft.
Heating and cooling
- Cooling:Central Air
- Heating:Central Heater
- Central air:Yes
Structure and exterior
- Year built:2020
- Building area:1,990 sq. ft.
- Architectural Style:Open Floor Plan, Ranch/1 Story
- Construction Materials:Brick
- Exterior Features:Covered Patio, Covered Porch, Curb/Gutters, Front Porch, Patio, Sidewalks
- Foundation Description:Slab
- Levels:1 Story
Schools
- High school:Athens High School
- Middle school:Athens (6-8)
- Elementary school:Fame Academy At Brookhill (P-3)
Utilities
- Water:Public
- Sewer:Public Sewer
Finances and disclosures
- Price:$325,000
- Price per sq. ft.:$163.32
Features and amenities
- Appliances:Dishwasher, Electric Water Heater, Microwave, Range
Parking
- Parking description:Driveway-Concrete, Garage Door Opener, On Street

New listings near 12839 Junior
- New
 $444,000Active4 beds 4 baths3,511 sq. ft.
923 Highland Drive, Madison, AL 35758
MLS# 21932508Listed by: WEICHERT REALTORS-THE SP PLCE - New
 $221,000Active2 beds 2 baths1,203 sq. ft.
1134 Cathedral Circle #1134, Madison, AL 35758
MLS# 21932502Listed by: MATT CURTIS REAL ESTATE, INC. - New
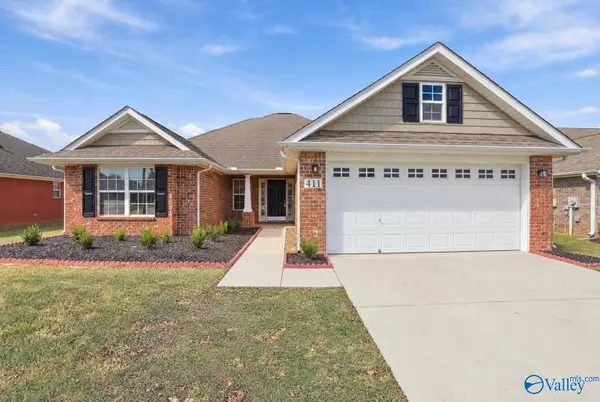 $325,000Active4 beds 2 baths1,906 sq. ft.
411 Summer Cove Circle Nw, Madison, AL 35757
MLS# 21932489Listed by: ENGEL & VOLKERS MADISON 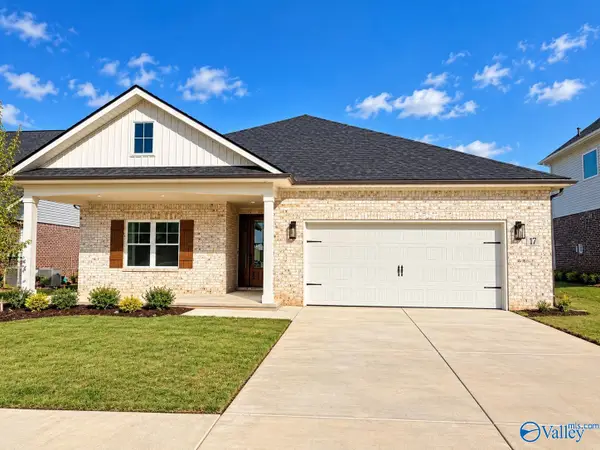 $575,855Pending4 beds 3 baths2,407 sq. ft.
17 Hancock Lane, Madison, AL 35756
MLS# 21932473Listed by: MURPHY REAL ESTATE, LLC- New
 $499,900Active4 beds 3 baths2,751 sq. ft.
109 Hughes Pond Circle, Madison, AL 35758
MLS# 21932469Listed by: GUARDIAN REAL ESTATE GROUP - New
 $399,900Active4 beds 3 baths2,927 sq. ft.
506 Summer Cove Circle Nw, Madison, AL 35757
MLS# 21932431Listed by: LEADING EDGE, R.E. GROUP - New
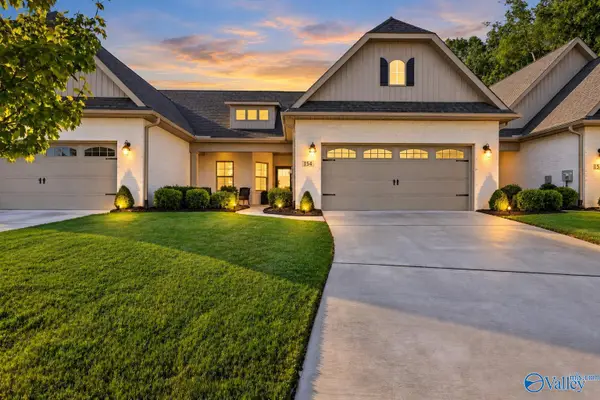 $325,000Active3 beds 2 baths1,827 sq. ft.
154 John Deere Way, Madison, AL 35757
MLS# 21932407Listed by: MATT CURTIS REAL ESTATE, INC. - New
 $469,900Active3 beds 3 baths2,490 sq. ft.
9412 Crysillas Drive, Madison, AL 35757
MLS# 21932414Listed by: MORGAN REAL ESTATE, LLC - New
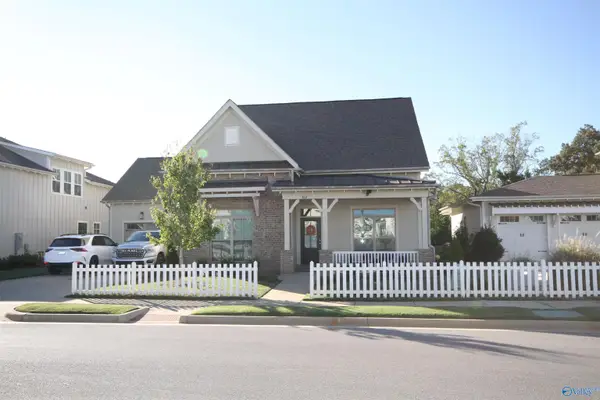 $575,000Active4 beds 4 baths2,612 sq. ft.
302 Clift Home Place Drive, Madison, AL 35757
MLS# 21932383Listed by: RE/MAX UNLIMITED - Open Sun, 7 to 9pmNew
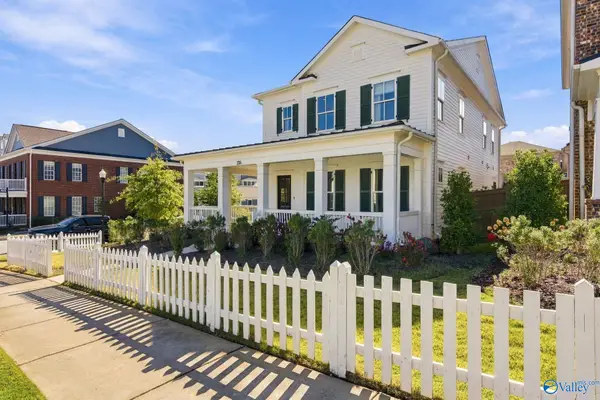 $649,000Active4 beds 4 baths2,784 sq. ft.
136 Bourbon Alley, Madison, AL 35758
MLS# 21932363Listed by: RE/MAX UNLIMITED


Protect your home and budget from life's surprises with an Assurant Home Warranty, backed by a partner that supports you through every step of homeownership. Explore Plans.
©2026 Century 21 Real Estate LLC. All rights reserved. CENTURY 21®, the CENTURY 21 Logo and C21® are service marks owned by Century 21 Real Estate LLC. Century 21 Real Estate LLC fully supports the principles of the Fair Housing Act and the Equal Opportunity Act. Each office is independently owned and operated. Listing information is deemed reliable but not guaranteed accurate.