
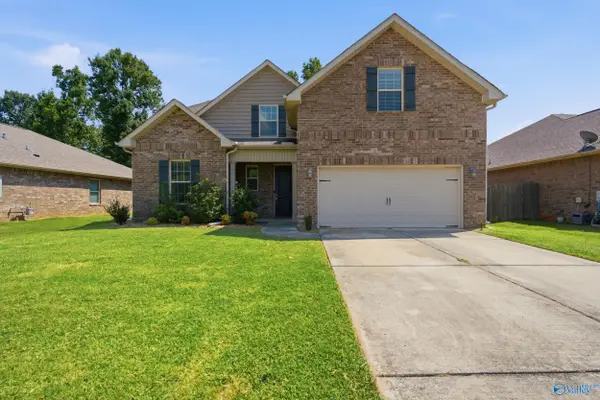
13246 Gallop Quick Court Nw, Madison, AL 35756
Local realty services provided by:CENTURY 21 BELLORA
13246 Gallop Quick Court Nw,Madison, AL 35756
$369,900
- 4 Beds
- 3 Baths
- 2,503 sq. ft.
- Single family
- Active
Listed by: abel genao
Office: dhi realty
MLS#:21924272
Source:AL_NALMLS
Price summary
- Price:$369,900
- Price per sq. ft.:$147.78
- Monthly HOA dues:$41.67
About this home
Under Construction-Introducing D.R. Horton Huntsville's NEW floorplan. The Ozark boasts 2,503 square feet of living space. With all main living areas and the primary bedroom/bathroom on the first floor, the second floor holds bedrooms 3 and 4 as well as an upstate living area and a secondary bathroom. This is a floorplan you don't want to miss out on! Schedule a tour today!
Contact an agent
Home facts
- Subdivision & Development:Inverness Springs
- Listing ID #:21924272
- Added:51 day(s) ago
- Updated:September 09, 2026 at 10:02 PM
Rooms and interior
- Bedrooms:4
- Total bathrooms:3
- Full bathrooms:3
- Rooms Total:8
- Bathrooms Description:Low Flow Plumbing Fixtures
- Kitchen Description:Dishwasher, Disposal, Electric Water Heater, Microwave, Range
- Living area:2,503 sq. ft.
Heating and cooling
- Cooling:Central Air, Electric
- Heating:Central Heater, Electric
- Central air:Yes
Structure and exterior
- Building area:2,503 sq. ft.
- Architectural Style:Ranch/1 Story
- Construction Materials:Brick, Fiber Cement Siding
- Exterior Features:Corner Lot, Covered Patio, Curb/Gutters, Sidewalks
- Foundation Description:Slab
- Levels:1 Story
Schools
- High school:Columbia High
- Middle school:Williams
- Elementary school:Providence Elementary
Utilities
- Water:Public
- Sewer:Private Sewer
Finances and disclosures
- Price:$369,900
- Price per sq. ft.:$147.78
Features and amenities
- Appliances:Dishwasher, Electric Water Heater, Microwave, Range
- Amenities:Common Grounds, Playground, Security System
Parking
- Parking description:Driveway-Concrete, Garage Door Opener, Garage Faces Front

New listings near 13246 Gallop Quick Court Nw
- New
 $365,000Active4 beds 3 baths2,228 sq. ft.
213 North Mossy Creek Circle Nw, Madison, AL 35757
MLS# 21928731Listed by: MATT CURTIS REAL ESTATE, INC.  $1,016,784Pending5 beds 4 baths3,552 sq. ft.
106 Sexton Meadows, Madison, AL 35756
MLS# 21928742Listed by: VALLEY HOMES REAL ESTATE, LLC- New
 $428,000Active3 beds 3 baths2,467 sq. ft.
9574 Abington Cove Boulevard, Madison, AL 35757
MLS# 21928687Listed by: CORNERSTONE REAL ESTATE - New
 $649,000Active4 beds 4 baths3,166 sq. ft.
220 Coach Lamp Drive, Madison, AL 35758
MLS# 21928267Listed by: RE/MAX UNLIMITED - New
 $479,000Active4 beds 3 baths2,213 sq. ft.
309 Maplewood Drive, Madison, AL 35758
MLS# 21928650Listed by: LEGEND REALTY - New
 $530,000Active4 beds 3 baths2,855 sq. ft.
122 Merrimack Court, Madison, AL 35758
MLS# 21928634Listed by: REALTY SOUTH TENNESSEE VALLEY - New
 $990,821Active5 beds 6 baths4,122 sq. ft.
107 Cavetown Branch, Madison, AL 35756
MLS# 21928609Listed by: VALLEY HOMES REAL ESTATE, LLC - New
 $320,000Active3 beds 3 baths2,047 sq. ft.
104 Sunset Circle, Madison, AL 35758
MLS# 21928560Listed by: EXP REALTY LLC - New
 $275,000Active3 beds 3 baths2,110 sq. ft.
107 Michli Road, Madison, AL 35758
MLS# 21928552Listed by: MOMENTUM REALTY, LLC - New
 $375,000Active4 beds 3 baths2,921 sq. ft.
132 Summer Pointe Lane, Madison, AL 35757
MLS# 21927848Listed by: CRUE REALTY


Protect your home and budget from life's surprises with an Assurant Home Warranty, backed by a partner that supports you through every step of homeownership. Explore Plans.
©2026 Century 21 Real Estate LLC. All rights reserved. CENTURY 21®, the CENTURY 21 Logo and C21® are service marks owned by Century 21 Real Estate LLC. Century 21 Real Estate LLC fully supports the principles of the Fair Housing Act and the Equal Opportunity Act. Each office is independently owned and operated. Listing information is deemed reliable but not guaranteed accurate.