
134 Oakhurst Drive, Madison, AL 35758
Local realty services provided by:CENTURY 21 J And L Realty
134 Oakhurst Drive,Madison, AL 35758
$639,900
- 4 Beds
- 4 Baths
- 3,121 sq. ft.
- Single family
- Active
Listed by: michael daniels
Office: crue realty
MLS#:21929260
Source:AL_NALMLS
Price summary
- Price:$639,900
- Price per sq. ft.:$205.03
About this home
Coming Soon-Welcome to 134 Oakhurst Drive, a spacious Madison home situated on a beautiful half-acre lot in the established Heatherwood community. Offering over 3,100 square feet of living space, this home provides plenty of room to relax, and entertain, Inside, a warm fireplace creates an inviting centerpiece, while outside, the private pool and generous backyard set the stage for summer gatherings and quiet evenings at home. Conveniently located near shopping, dining, schools, and everything Madison has to offer, this property combines space, comfort, and a fantastic location.
Contact an agent
Home facts
- Subdivision & Development:Heatherwood
- Listing ID #:21929260
- Added:1 day(s) ago
- Updated:September 18, 2026 at 11:33 AM
Rooms and interior
- Bedrooms:4
- Total bathrooms:4
- Full bathrooms:3
- Half bathrooms:1
- Kitchen Description:Disposal, Microwave, Range
- Basement Description:Crawl Space
- Living area:3,121 sq. ft.
Heating and cooling
- Cooling:Central Air
- Heating:Central Heater
- Central air:Yes
Structure and exterior
- Building area:3,121 sq. ft.
- Construction Materials:Brick
- Exterior Features:Covered Patio, Covered Porch, Patio, Treed Lot
- Foundation Description:Crawl Space
- Levels:2 Story
Schools
- High school:Bob Jones
- Middle school:Discovery
- Elementary school:Rainbow Elementary
Utilities
- Water:Public
- Sewer:Septic Tank
Finances and disclosures
- Price:$639,900
- Price per sq. ft.:$205.03
Features and amenities
- Appliances:Microwave, Range

New listings near 134 Oakhurst Drive
- New
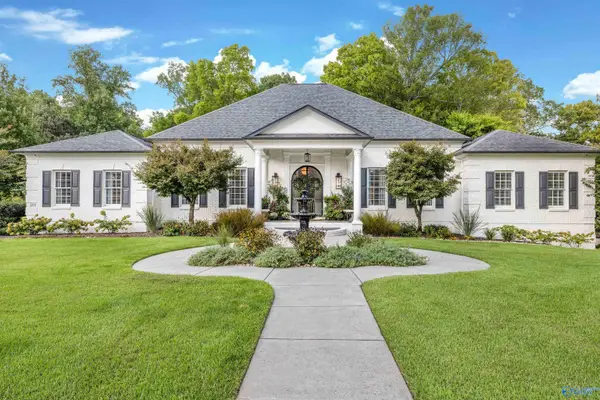 $1,550,000Active6 beds 6 baths6,310 sq. ft.
207 Veranda Drive, Madison, AL 35758
MLS# 21929223Listed by: COLDWELL BANKER FIRST - New
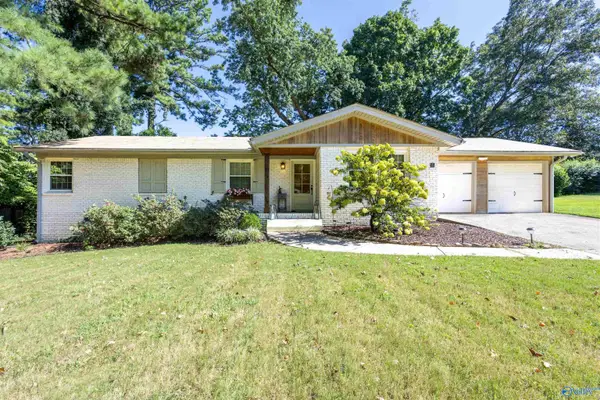 $317,500Active3 beds 2 baths1,500 sq. ft.
1012 Nolan Boulevard, Madison, AL 35758
MLS# 21929467Listed by: KW VALLEY - New
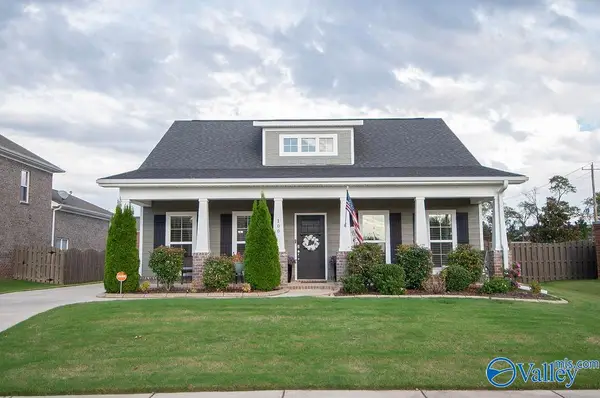 $457,500Active4 beds 3 baths2,621 sq. ft.
100 Kelde Lane, Madison, AL 35756
MLS# 21929443Listed by: ERA KING REAL ESTATE - New
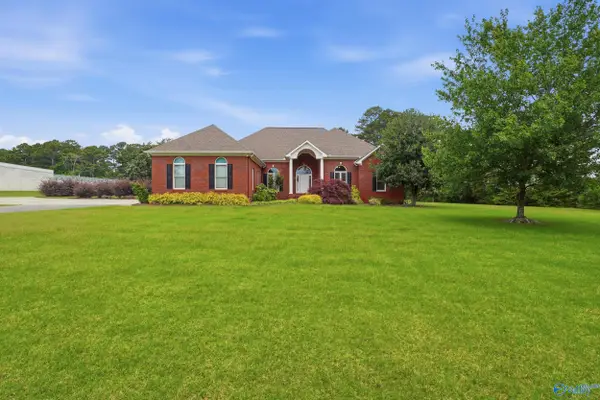 $1,300,000Active3 beds 3 baths2,892 sq. ft.
1150 Balch Road, Madison, AL 35757
MLS# 21929431Listed by: EXP REALTY THE CINDER GROUP - New
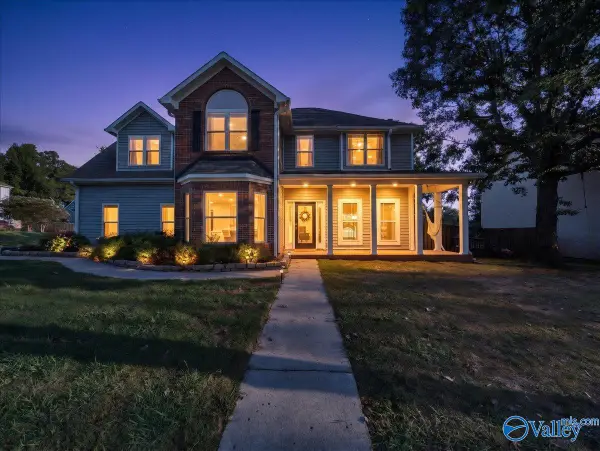 $365,000Active3 beds 3 baths2,225 sq. ft.
150 Dartmouth Drive, Madison, AL 35757
MLS# 21929418Listed by: KENDALL JAMES REALTY - New
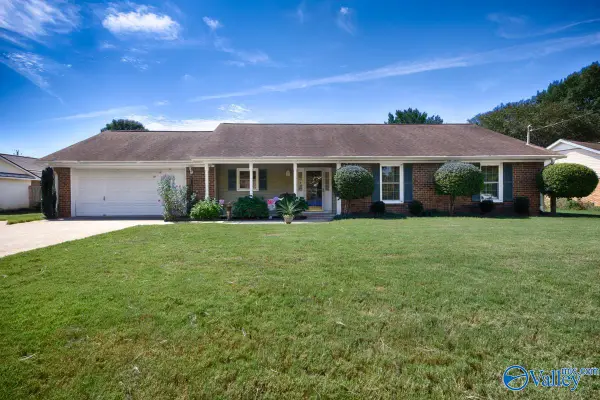 $274,900Active3 beds 2 baths1,561 sq. ft.
114 Cranberry Way, Madison, AL 35757
MLS# 21929428Listed by: KELLER WILLIAMS REALTY MADISON - New
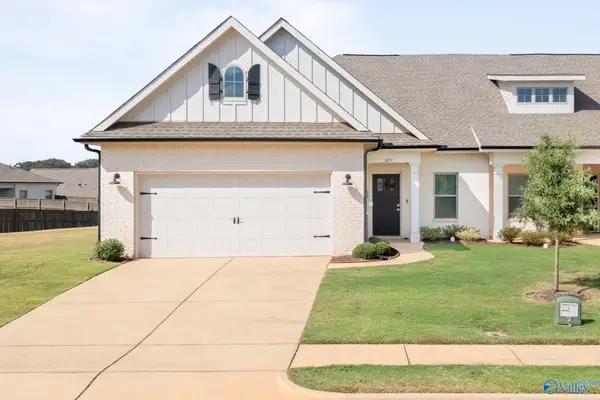 $339,900Active3 beds 2 baths1,922 sq. ft.
125 Clift Farm Drive, Madison, AL 35757
MLS# 21929406Listed by: INTOWN PARTNERS - New
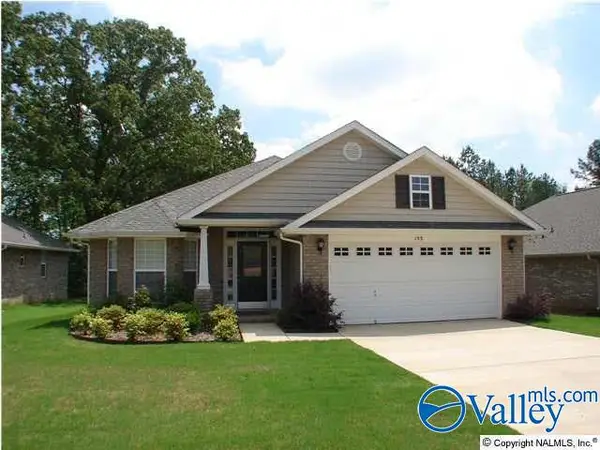 $345,000Active3 beds 2 baths2,195 sq. ft.
153 Alderwood Drive, Madison, AL 35758
MLS# 21929382Listed by: CAPSTONE REALTY LLC HUNTSVILLE - Open Sat, 6 to 8pmNew
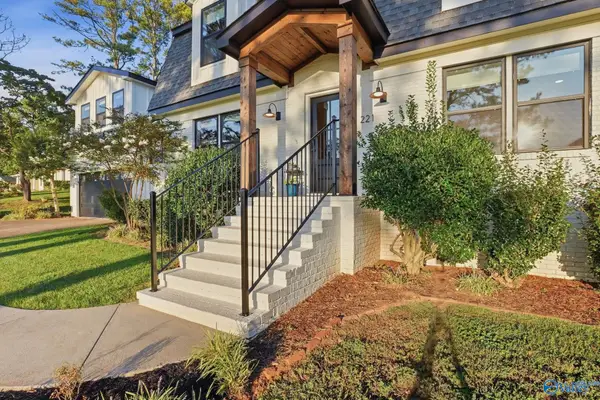 $950,000Active5 beds 4 baths3,402 sq. ft.
221 Dublin Circle, Madison, AL 35758
MLS# 21929139Listed by: EXP REALTY LLC


Protect your home and budget from life's surprises with an Assurant Home Warranty, backed by a partner that supports you through every step of homeownership. Explore Plans.
©2026 Century 21 Real Estate LLC. All rights reserved. CENTURY 21®, the CENTURY 21 Logo and C21® are service marks owned by Century 21 Real Estate LLC. Century 21 Real Estate LLC fully supports the principles of the Fair Housing Act and the Equal Opportunity Act. Each office is independently owned and operated. Listing information is deemed reliable but not guaranteed accurate.