
153 Alderwood Drive, Madison, AL 35758
Local realty services provided by:CENTURY 21 BELLORA
153 Alderwood Drive,Madison, AL 35758
$345,000
- 3 Beds
- 2 Baths
- 2,195 sq. ft.
- Single family
- Active
Listed by: john wesley brooks, bob brooks
Office: capstone realty llc. huntsville
MLS#:21929382
Source:AL_NALMLS
Price summary
- Price:$345,000
- Price per sq. ft.:$157.18
- Monthly HOA dues:$12.5
About this home
Welcome home to this beautifully updated home in Madison City Schools. Conveniently located near , Bridge Street, Research Park & Redstone Arsenal Gate 9! Open & spacious floor plan w/ Formal Living Room, Dining Room & bright Breakfast area flowing into Kitchen & Great Room w/ gas log fireplace & vaulted ceiling. Isolated Master w/ glamour bath featuring tile jetted tub, double vanities & separate shower. Office w/ double French glass doors. Kitchen w/ 2024 granite composite sink, stainless appliances + 2025 microwave, dishwasher & fridge. HVAC 2023, 80 gallon water heater & updated wood flooring. Covered back porch, New Trex decking, stone pavers & private wooded backyard + 2 Car Garage.
Contact an agent
Home facts
- Year built:2007
- Subdivision & Development:Old Ivy
- Listing ID #:21929382
- Added:1 day(s) ago
- Updated:September 17, 2026 at 03:23 PM
Rooms and interior
- Bedrooms:3
- Total bathrooms:2
- Full bathrooms:2
- Rooms Total:9
- Kitchen Description:Dishwasher, Microwave, Range, Refrigerator
- Living area:2,195 sq. ft.
Heating and cooling
- Cooling:Central Air, Electric
- Heating:Central Heater, Electric
- Central air:Yes
Structure and exterior
- Year built:2007
- Building area:2,195 sq. ft.
- Architectural Style:Ranch/1 Story, Traditional
- Construction Materials:Brick
- Exterior Features:Covered Porch, Deck, Front Porch, Park Near By, Patio, Sidewalks
- Foundation Description:Slab
- Levels:1 Story
Schools
- High school:Bob Jones
- Middle school:Discovery
- Elementary school:Horizon (K-6)
Utilities
- Water:Public
- Sewer:Public Sewer
Finances and disclosures
- Price:$345,000
- Price per sq. ft.:$157.18
Features and amenities
- Appliances:Dishwasher, Microwave, Range, Refrigerator
Parking
- Parking description:Driveway-Concrete, Garage Door Opener, Garage Faces Front

New listings near 153 Alderwood Drive
- Open Sat, 6 to 8pmNew
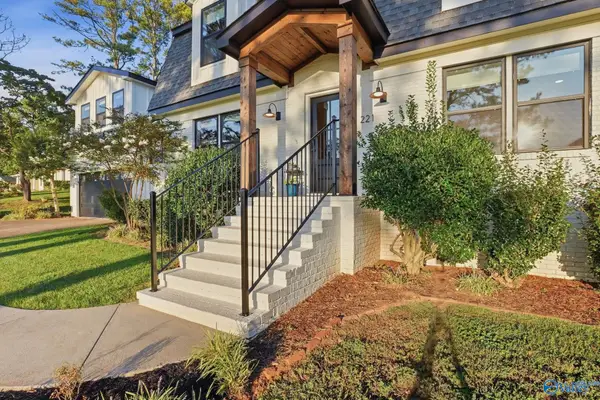 $950,000Active5 beds 4 baths3,202 sq. ft.
221 Dublin Circle, Madison, AL 35758
MLS# 21929139Listed by: EXP REALTY LLC - Open Sat, 7 to 9pmNew
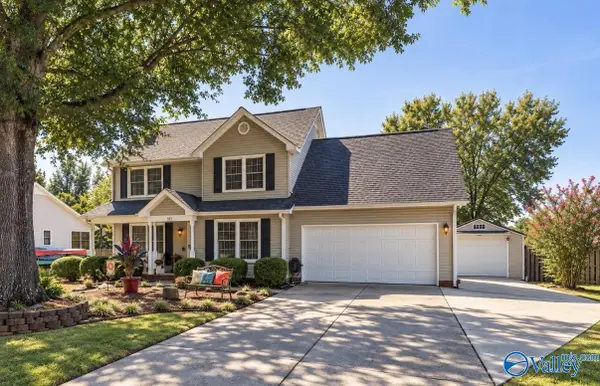 $375,000Active4 beds 3 baths2,133 sq. ft.
102 Teal Park Lane, Madison, AL 35758
MLS# 21929364Listed by: KELLER WILLIAMS REALTY MADISON - New
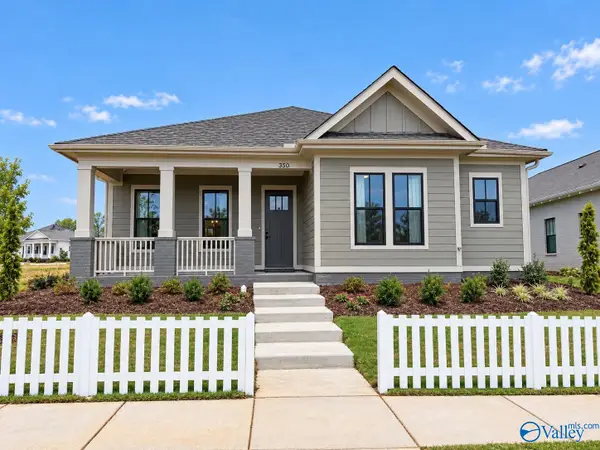 $485,900Active4 beds 2 baths2,135 sq. ft.
350 Apple Orchard Lane, Madison, AL 35757
MLS# 21929340Listed by: BRELAND HOMES LLC - New
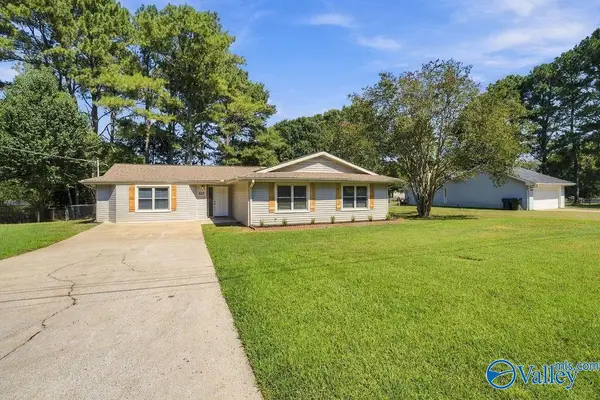 $275,000Active3 beds 2 baths1,618 sq. ft.
127 Eldorado Drive, Madison, AL 35758
MLS# 21929329Listed by: KENDALL JAMES REALTY - Open Sat, 3 to 7pmNew
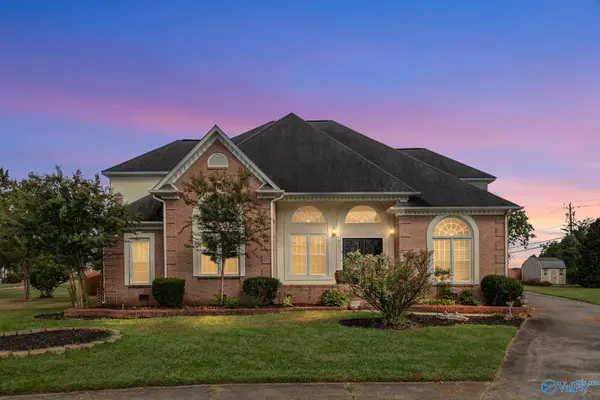 $530,000Active5 beds 5 baths3,494 sq. ft.
101 Coatbridge Lane, Madison, AL 35758
MLS# 21929316Listed by: WEICHERT REALTORS-THE SP PLCE - New
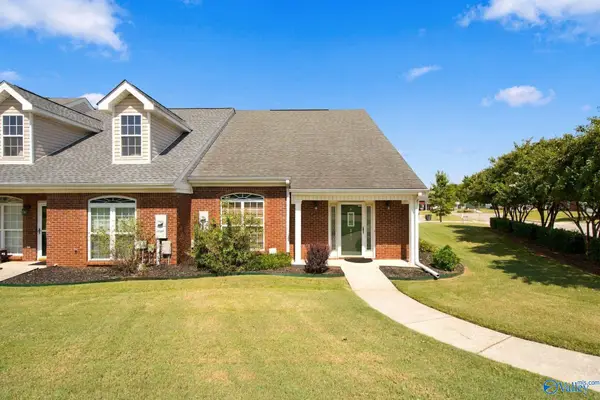 $270,000Active2 beds 3 baths1,978 sq. ft.
201 Cork Alley, Madison, AL 35758
MLS# 21929291Listed by: MATT CURTIS REAL ESTATE, INC. - New
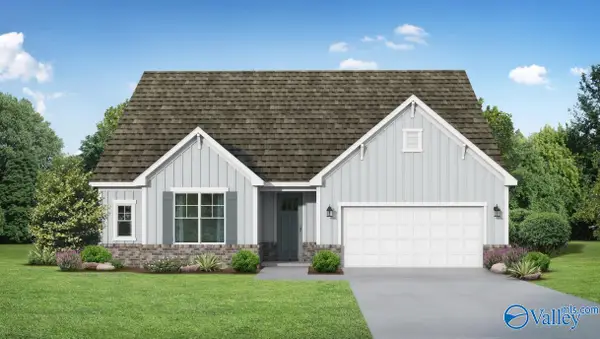 $374,201Active3 beds 2 baths1,836 sq. ft.
107 Labyrinth Way, Madison, AL 35756
MLS# 21929235Listed by: DAVIDSON HOMES LLC 4 - New
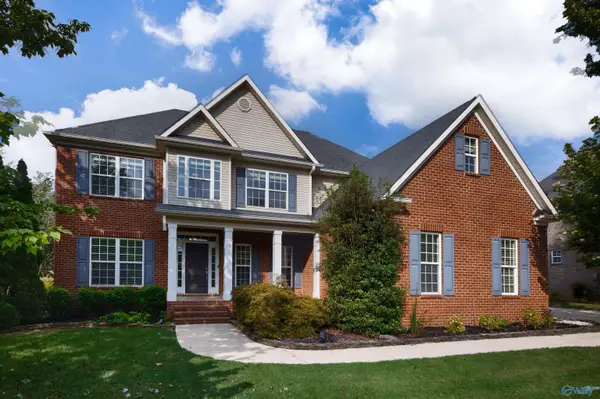 $624,800Active5 beds 3 baths3,213 sq. ft.
356 Old Overton Drive, Madison, AL 35756
MLS# 21929204Listed by: CAPSTONE REALTY LLC HUNTSVILLE - New
 $475,000Active4 beds 3 baths2,205 sq. ft.
106 Bur Oak Drive, Madison, AL 35756
MLS# 21929195Listed by: ELEMENTS REALTY LLC


Protect your home and budget from life's surprises with an Assurant Home Warranty, backed by a partner that supports you through every step of homeownership. Explore Plans.
©2026 Century 21 Real Estate LLC. All rights reserved. CENTURY 21®, the CENTURY 21 Logo and C21® are service marks owned by Century 21 Real Estate LLC. Century 21 Real Estate LLC fully supports the principles of the Fair Housing Act and the Equal Opportunity Act. Each office is independently owned and operated. Listing information is deemed reliable but not guaranteed accurate.