
178 Rainbow Glen Circle, Madison, AL 35758
Local realty services provided by:CENTURY 21 Clement Realty, Inc.
178 Rainbow Glen Circle,Madison, AL 35758
$675,000
- 4 Beds
- 4 Baths
- 3,106 sq. ft.
- Single family
- Active
Listed by: kathy king
Office: coldwell banker first
MLS#:21923552
Source:AL_NALMLS
Price summary
- Price:$675,000
- Price per sq. ft.:$217.32
- Monthly HOA dues:$54.17
About this home
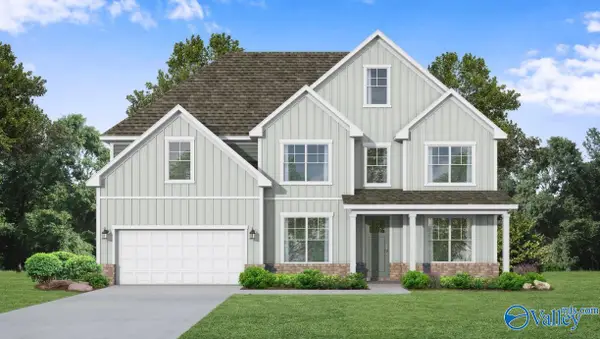
Charming home in Madison, walk to rainbow elementary, near shopping and restaurants. Home features Two living areas, two eating spaces perfect for entertaining and family life. Foyer and living room with soaring ceilings, hardwood floors, plantation shutters. LR with fireplace and built in bookcases and a view of private backyard. DR with wainscotting. Beautiful kitchen with breakfast bar, loads of custom cabinets, and granite counter tops. Breakfast room is open to the keeping room with fireplace and access to the stunning covered patio area. Isolated MBR on the main floor with tiled shower, jetted tub. Pristine upstairs with 3 bedrooms and two more full bath. 4th BR is a suite .
Contact an agent
Home facts
- Year built:2015
- Listing ID #:21923552
- Added:1 day(s) ago
- Updated:July 13, 2026 at 06:49 PM
Rooms and interior
- Bedrooms:4
- Total bathrooms:4
- Full bathrooms:3
- Half bathrooms:1
- Rooms Total:11
- Kitchen Description:Cooktop, Dishwasher, Disposal, Gas Water Heater, Microwave, Oven
- Living area:3,106 sq. ft.
Heating and cooling
- Cooling:Central Air, Electric
- Heating:Central Heater, Electric
- Central air:Yes
Structure and exterior
- Year built:2015
- Building area:3,106 sq. ft.
- Architectural Style:Open Floor Plan, Traditional
- Construction Materials:Brick
- Exterior Features:Covered Porch, Curb/Gutters, Front Porch, Park Near By, Patio, Sidewalks, Sprinker System, Treed Lot
- Foundation Description:Slab
- Levels:2 Story
Schools
- High school:Bob Jones
- Middle school:Discovery
- Elementary school:Rainbow Elementary
Utilities
- Water:Public
- Sewer:Public Sewer
Finances and disclosures
- Price:$675,000
- Price per sq. ft.:$217.32
Features and amenities
- Appliances:Dishwasher, Microwave, Oven
- Amenities:Clubhouse, Common Grounds, Gas Water Heater, Pool, Sprinkler System, Tennis Court(s)
Parking
- Parking description:Driveway-Concrete, Garage Door Opener, Garage Faces Side

New listings near 178 Rainbow Glen Circle
- New
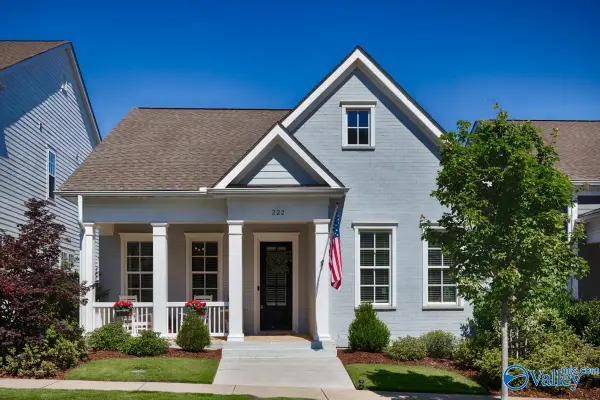 $559,900Active4 beds 3 baths2,248 sq. ft.
222 Saint Louis Street, Madison, AL 35758
MLS# 21923567Listed by: WHITE SHORES REALTY, LLC - New
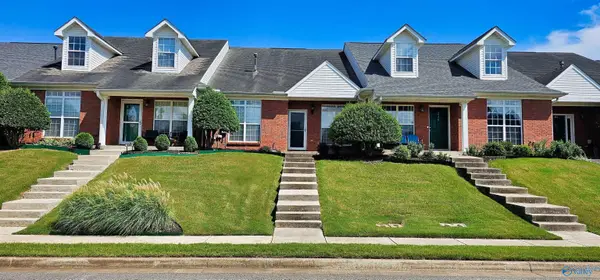 $260,000Active2 beds 2 baths1,261 sq. ft.
228 Cork Alley, Madison, AL 35758
MLS# 21923533Listed by: WATERFRONT INTL REALTY 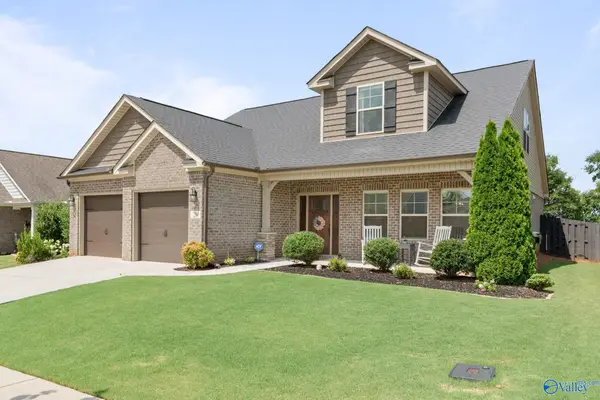 $439,900Pending4 beds 3 baths2,563 sq. ft.
20 Faulkner Road, Madison, AL 35756
MLS# 21923535Listed by: TWINS REALTY- New
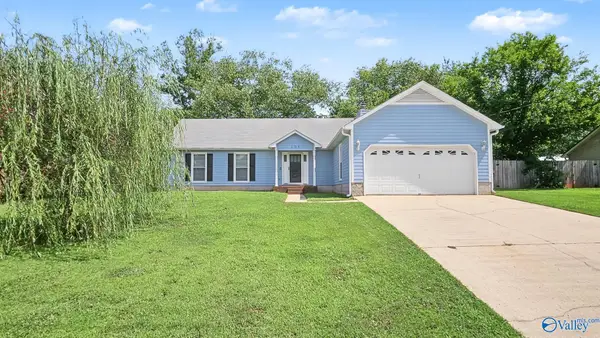 $249,000Active3 beds 2 baths1,380 sq. ft.
108 Brass Oak Drive, Madison, AL 35758
MLS# 21923527Listed by: RE/MAX UNLIMITED - New
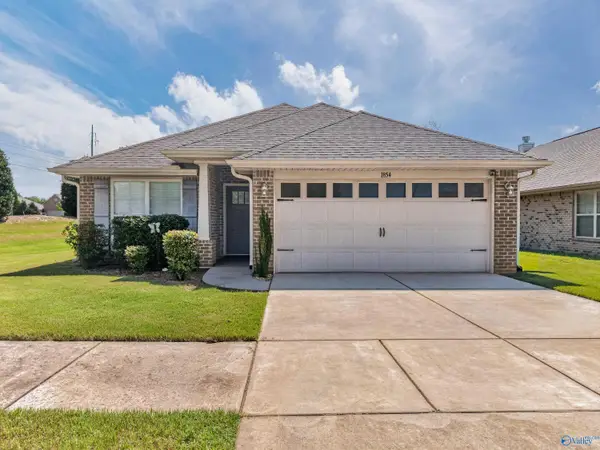 $285,000Active3 beds 2 baths1,425 sq. ft.
1854 NW Clayton Cove Drive, Madison, AL 35757
MLS# 21923519Listed by: CAPSTONE REALTY - New
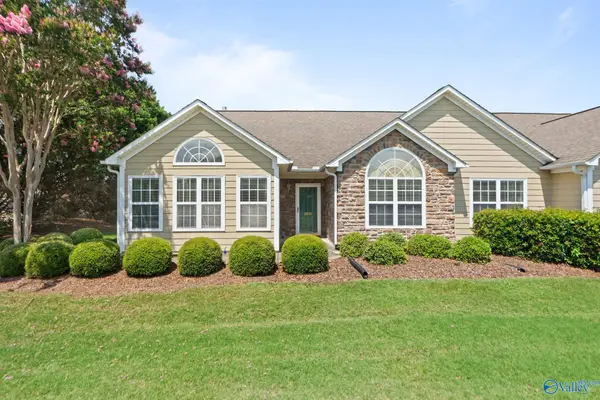 $300,000Active3 beds 2 baths1,722 sq. ft.
2074 Madison Villas Way #2074, Madison, AL 35758
MLS# 21923522Listed by: TWINS REALTY - New
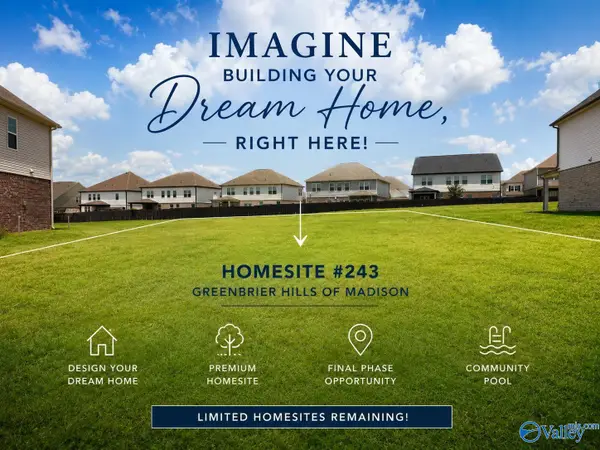 $569,900Active5 beds 4 baths3,518 sq. ft.
21 Hancock Lane, Madison, AL 35756
MLS# 21923503Listed by: MURPHY REAL ESTATE, LLC - New
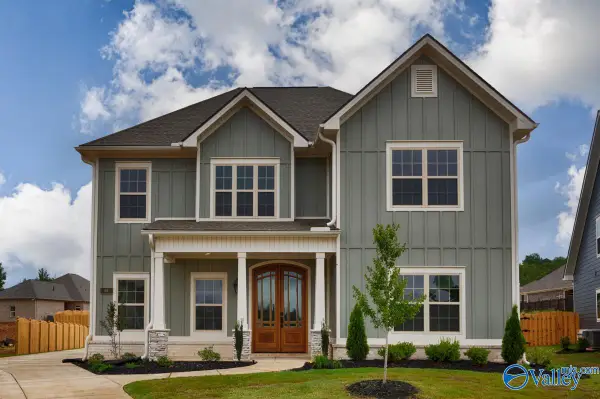 $689,900Active5 beds 5 baths3,556 sq. ft.
105 Grand Springs Court, Madison, AL 35756
MLS# 21923506Listed by: WOODLAND REAL ESTATE, INC. - Open Tue, 6 to 9pmNew
 $455,157Active5 beds 4 baths3,079 sq. ft.
102 Labyrinth Way, Madison, AL 35756
MLS# 21923507Listed by: DAVIDSON HOMES LLC 4


Protect your home and budget from life's surprises with an Assurant Home Warranty, backed by a partner that supports you through every step of homeownership. Explore Plans.
©2026 Century 21 Real Estate LLC. All rights reserved. CENTURY 21®, the CENTURY 21 Logo and C21® are service marks owned by Century 21 Real Estate LLC. Century 21 Real Estate LLC fully supports the principles of the Fair Housing Act and the Equal Opportunity Act. Each office is independently owned and operated. Listing information is deemed reliable but not guaranteed accurate.