
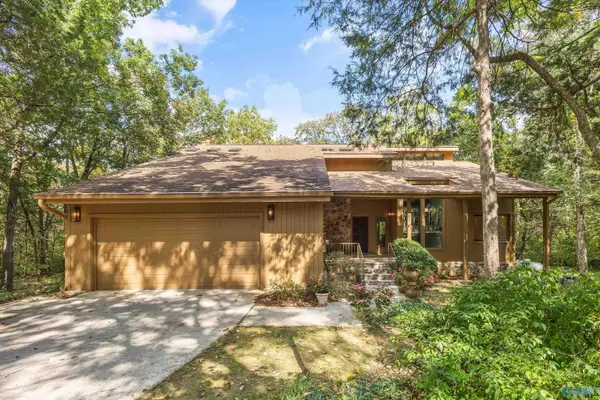
213 Gaston Drive, Madison, AL 35756
Local realty services provided by:CENTURY 21 BELLORA
Listed by: joe dent
Office: dalton wade inc
MLS#:21930172
Source:AL_NALMLS
Price summary
- Price:$700,000
- Price per sq. ft.:$203.78
- Monthly HOA dues:$60
About this home
WOW! Nearly $200,000 in stunning renovations transforms this gorgeous 4-BR, 3½-bath, 3-car-garage Waterford home into a breathtaking, near-new showplace! Enjoy 3,500+ SF of elegant, move-in-ready luxury, featuring 2 fireplaces, a dramatic soaring balcony overlook and luxurious main-floor owner’s suite with recessed ceiling, double vanities, walk-in shower, garden tub and 2 spacious walk-in closets. Minutes from James Clemens, I-565, Hwy 72, Huntsville and Redstone Arsenal. Enjoy resort-style living with clubhouse, 2 pools, tennis/basketball courts, 7 sparkling lakes and miles of scenic trails. Relax on the cozy patio, perfect for summer BBQs and picnics. Prepare to fall in love!
Contact an agent
Home facts
- Year built:2004
- Subdivision & Development:Waterford
- Listing ID #:21930172
- Added:1 day(s) ago
- Updated:September 26, 2026 at 12:39 AM
Rooms and interior
- Bedrooms:4
- Total bathrooms:4
- Full bathrooms:3
- Half bathrooms:1
- Rooms Total:9
- Kitchen Description:Built-in Refrigerator, Cooktop, Dishwasher, Disposal, Double Oven, Electric Water Heater, Microwave, Refrigerator
- Basement Description:Crawl Space
- Living area:3,435 sq. ft.
Heating and cooling
- Cooling:Central Air, Electric
- Heating:Central Heater, Electric
- Central air:Yes
Structure and exterior
- Year built:2004
- Building area:3,435 sq. ft.
- Construction Materials:Brick
- Foundation Description:Crawl Space
- Levels:2 Story
Schools
- High school:Jamesclemens
- Middle school:Liberty
- Elementary school:Heritage
Utilities
- Water:Public
- Sewer:Public Sewer
Finances and disclosures
- Price:$700,000
- Price per sq. ft.:$203.78
Features and amenities
- Appliances:Dishwasher, Double Oven, Electric Water Heater, Microwave, Refrigerator, Washer
- Laundry features:Dryer, Washer
Parking
- Parking description:Garage Door Opener

New listings near 213 Gaston Drive
- New
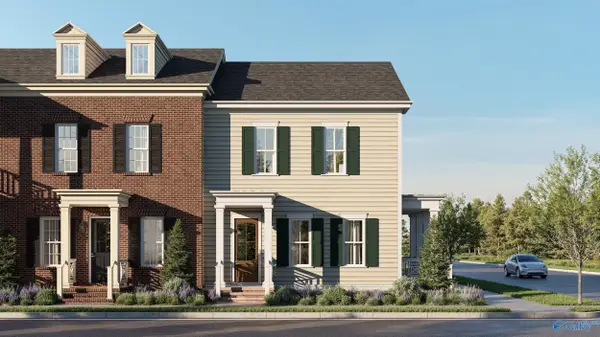 $601,675Active4 beds 4 baths2,406 sq. ft.
200 Kearny Street, Madison, AL 35756
MLS# 21930162Listed by: TOWNSCAPE REALTY - New
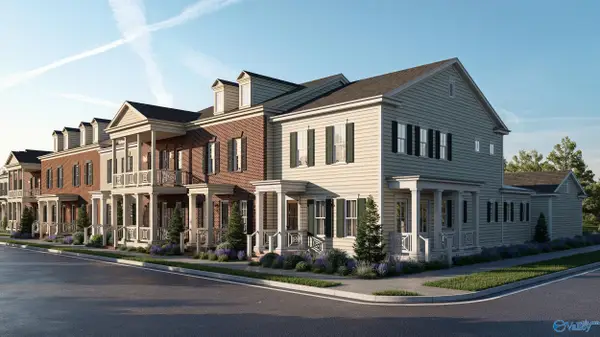 $599,400Active4 beds 4 baths2,167 sq. ft.
204 Kearny Street, Madison, AL 35756
MLS# 21930163Listed by: TOWNSCAPE REALTY - New
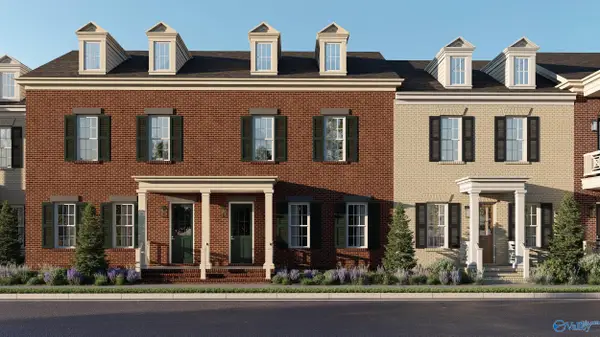 $574,900Active4 beds 4 baths2,349 sq. ft.
210 Kearny Street, Madison, AL 35756
MLS# 21930164Listed by: TOWNSCAPE REALTY - New
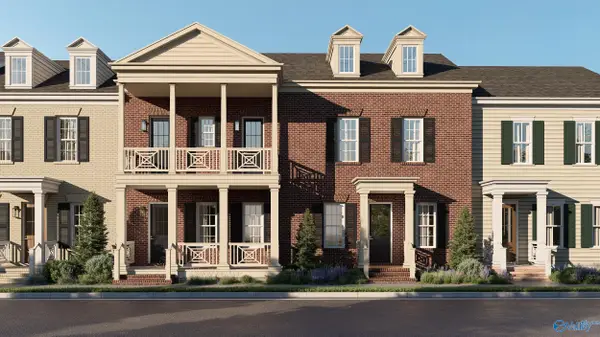 $599,440Active4 beds 4 baths2,385 sq. ft.
214 Kearny Street, Madison, AL 35756
MLS# 21930166Listed by: TOWNSCAPE REALTY - New
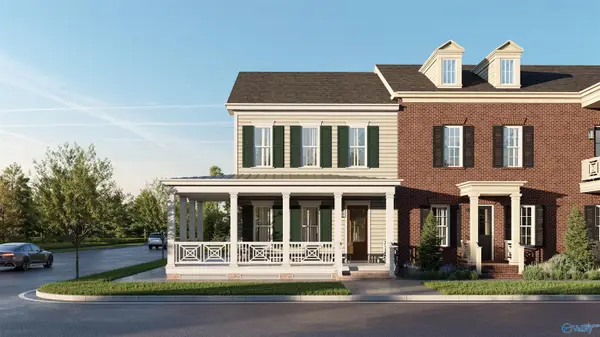 $618,400Active4 beds 4 baths2,373 sq. ft.
218 Kearny Street, Madison, AL 35756
MLS# 21930167Listed by: TOWNSCAPE REALTY - Open Sun, 7 to 9pmNew
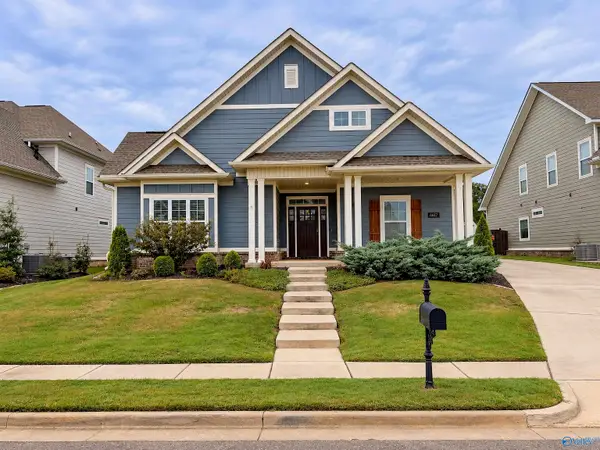 $568,374Active3 beds 3 baths3,019 sq. ft.
6617 Camilla Drive, Madison, AL 35757
MLS# 21929945Listed by: PARKER JONES REAL ESTATE - New
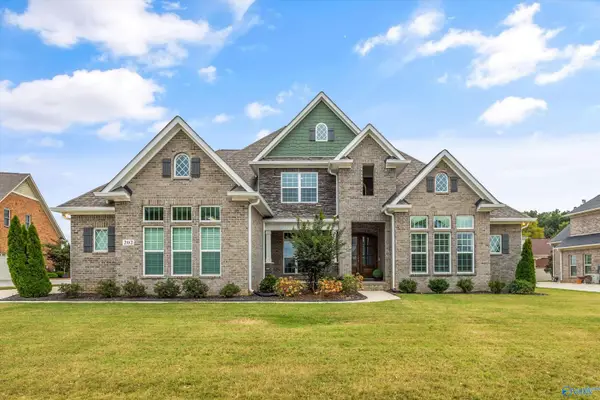 $699,900Active5 beds 5 baths3,793 sq. ft.
202 Hawks Crest Drive, Madison, AL 35757
MLS# 21930141Listed by: CAPSTONE REALTY LLC HUNTSVILLE - New
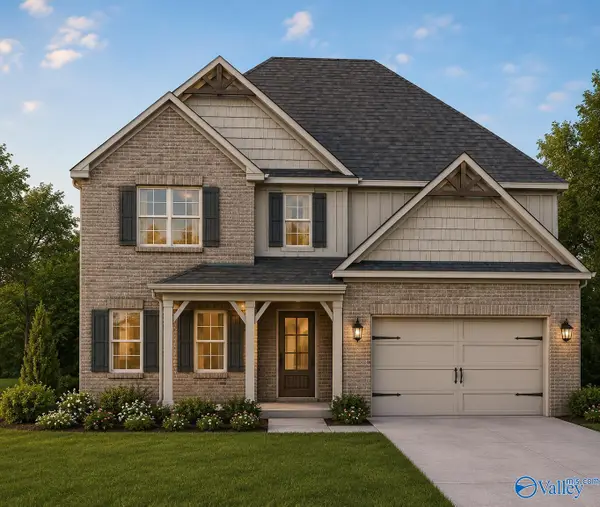 $644,207Active5 beds 4 baths4,415 sq. ft.
9 Hancock Lane, Madison, AL 35756
MLS# 21930142Listed by: MURPHY REAL ESTATE, LLC - New
 $599,000Active2 beds 3 baths3,060 sq. ft.
103 Stoneridge Circle, Madison, AL 35758
MLS# 21930129Listed by: CAPSTONE REALTY


Protect your home and budget from life's surprises with an Assurant Home Warranty, backed by a partner that supports you through every step of homeownership. Explore Plans.
©2026 Century 21 Real Estate LLC. All rights reserved. CENTURY 21®, the CENTURY 21 Logo and C21® are service marks owned by Century 21 Real Estate LLC. Century 21 Real Estate LLC fully supports the principles of the Fair Housing Act and the Equal Opportunity Act. Each office is independently owned and operated. Listing information is deemed reliable but not guaranteed accurate.