
224 New Bristol Lane, Madison, AL 35756
Local realty services provided by:CENTURY 21 Clement Realty, Inc.
224 New Bristol Lane,Madison, AL 35756
$379,900
- 4 Beds
- 3 Baths
- 2,287 sq. ft.
- Single family
- Active
Listed by: jonathan berryhill
Office: elite properties of the south
MLS#:21930550
Source:AL_NALMLS
Price summary
- Price:$379,900
- Price per sq. ft.:$166.11
- Monthly HOA dues:$63.33
About this home
Beautiful ranch style home zoned for MADISON CITY SCHOOLS! Kitchen features granite countertops, stainless steel appliances, double pantry, and upgraded pantry style cabinets. French doors lead from Breakfast room into relaxing screened in patio. Family room has trey ceiling with speakers & cozy fireplace. Formal dining room. Main living area has hardwood floors throughout. 4 Bedrooms and 2.5 bathrooms. Master bathroom has jetted tub. Fenced in backyard.
Contact an agent
Home facts
- Year built:2010
- Subdivision & Development:Asbury
- Listing ID #:21930550
- Added:1 day(s) ago
- Updated:October 02, 2026 at 02:48 PM
Rooms and interior
- Bedrooms:4
- Total bathrooms:3
- Full bathrooms:2
- Half bathrooms:1
- Rooms Total:12
- Kitchen Description:Disposal, Microwave, Refrigerator
- Living area:2,287 sq. ft.
Heating and cooling
- Cooling:Central Air, Electric
- Heating:Central Heater, Electric
- Central air:Yes
Structure and exterior
- Year built:2010
- Building area:2,287 sq. ft.
- Architectural Style:Ranch/1 Story
- Construction Materials:Brick
- Exterior Features:Covered Patio, Screened Porch
- Foundation Description:Slab
- Levels:1 Story
Schools
- High school:Jamesclemens
- Middle school:Journey Middle School
- Elementary school:Mill Creek
Utilities
- Water:Public
- Sewer:Public Sewer
Finances and disclosures
- Price:$379,900
- Price per sq. ft.:$166.11
Features and amenities
- Appliances:Microwave, Refrigerator
- Amenities:Pool
Parking
- Parking description:Garage Faces Front

New listings near 224 New Bristol Lane
- New
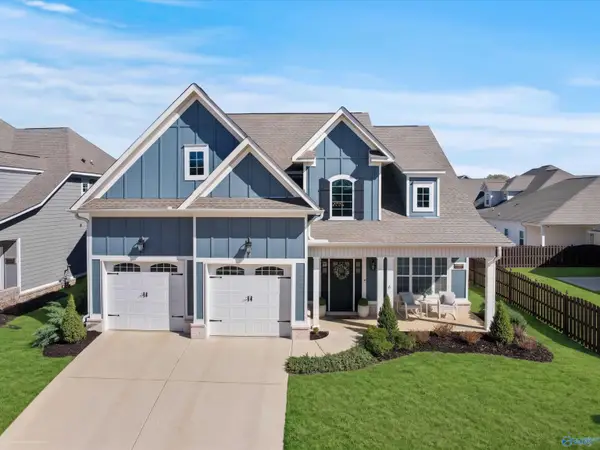 $599,900Active4 beds 4 baths3,339 sq. ft.
6609 Camilla Drive, Madison, AL 35757
MLS# 21930716Listed by: CAPSTONE REALTY LLC HUNTSVILLE - Open Sun, 7 to 9pmNew
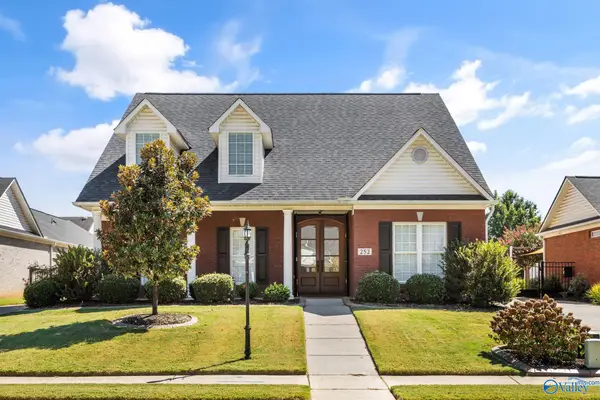 $545,000Active4 beds 3 baths3,102 sq. ft.
252 Old Overton Drive, Madison, AL 35756
MLS# 21930706Listed by: KELLER WILLIAMS HORIZON - New
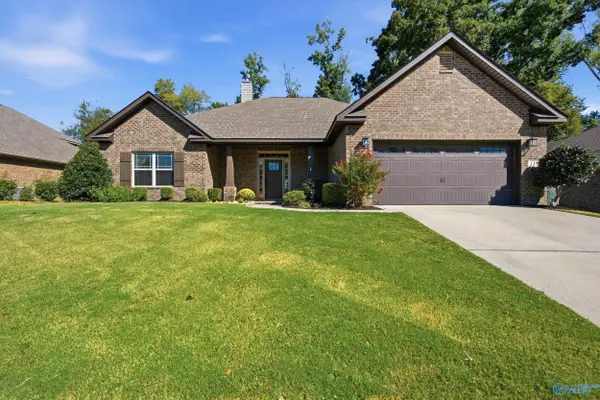 $400,000Active4 beds 4 baths2,384 sq. ft.
139 Heritage Brook Drive, Madison, AL 35757
MLS# 21930673Listed by: CAPSTONE REALTY LLC HUNTSVILLE - New
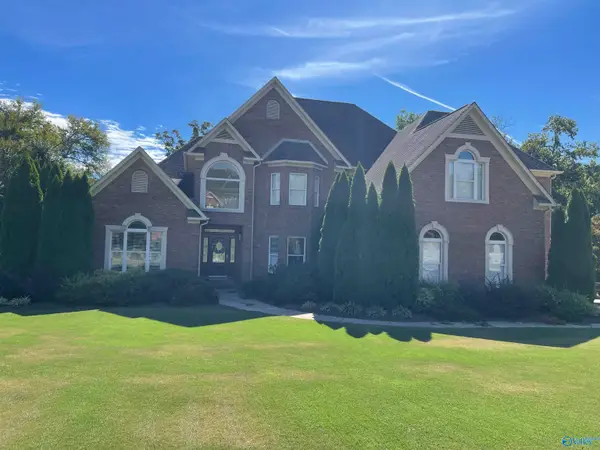 $1,600,000Active4 beds 6 baths5,084 sq. ft.
113 Southern Pointe Drive, Madison, AL 35758
MLS# 21930277Listed by: KELLER WILLIAMS REALTY MADISON - New
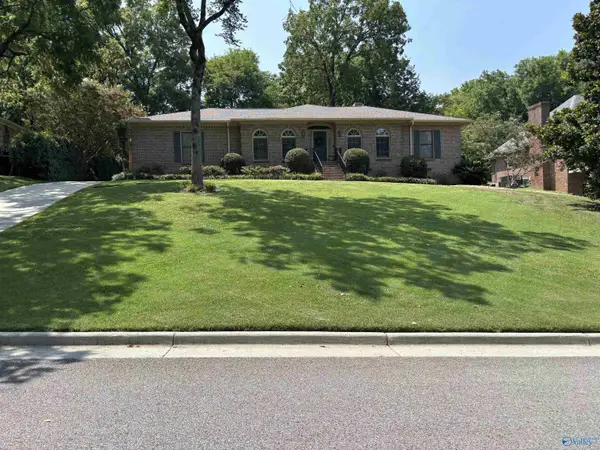 $399,900Active3 beds 2 baths2,380 sq. ft.
119 Hartington Drive, Madison, AL 35758
MLS# 21930606Listed by: SAVVY AVENUE, LLC - New
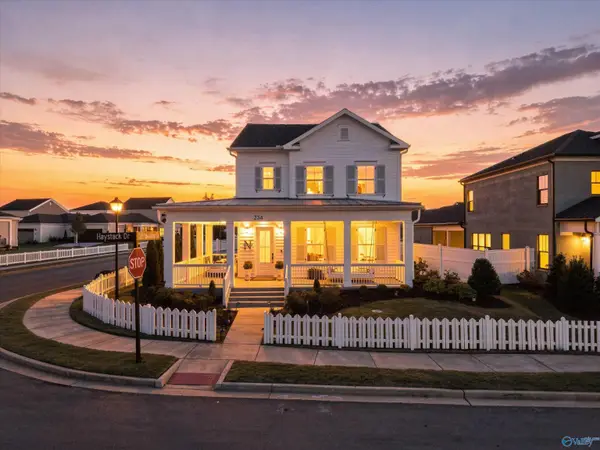 $585,000Active4 beds 4 baths2,802 sq. ft.
234 Haystack Drive, Madison, AL 35757
MLS# 21930614Listed by: WEICHERT REALTORS-THE SP PLCE - New
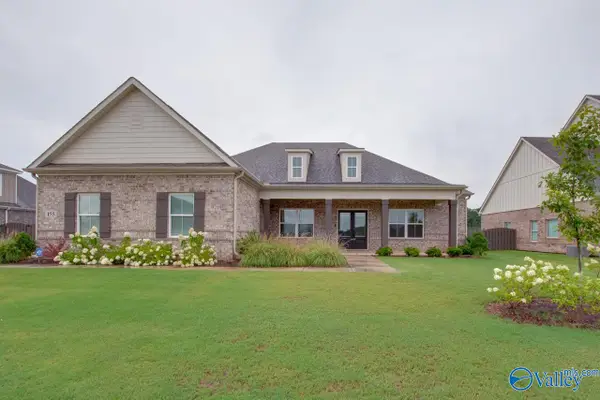 $649,900Active4 beds 3 baths3,088 sq. ft.
155 Towhee Way, Madison, AL 35756
MLS# 21930617Listed by: KW HUNTSVILLE - New
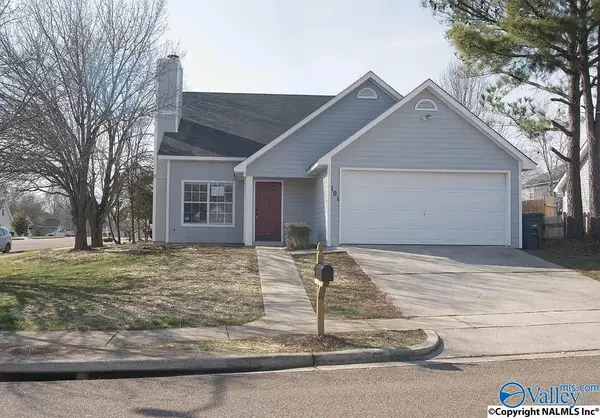 $249,999Active3 beds 2 baths1,750 sq. ft.
101 NW Sugar Bluff Lane, Madison, AL 35757
MLS# 21930319Listed by: LEGEND REALTY MADISON, LLC - New
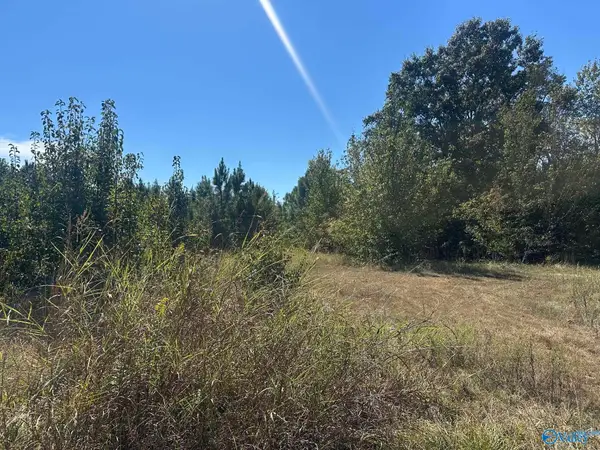 $2,000,000Active0 Acres
8837 Highway 72 N, Madison, AL 35758
MLS# 21930529Listed by: ROOKS REALTY, INC


Protect your home and budget from life's surprises with an Assurant Home Warranty, backed by a partner that supports you through every step of homeownership. Explore Plans.
©2026 Century 21 Real Estate LLC. All rights reserved. CENTURY 21®, the CENTURY 21 Logo and C21® are service marks owned by Century 21 Real Estate LLC. Century 21 Real Estate LLC fully supports the principles of the Fair Housing Act and the Equal Opportunity Act. Each office is independently owned and operated. Listing information is deemed reliable but not guaranteed accurate.