
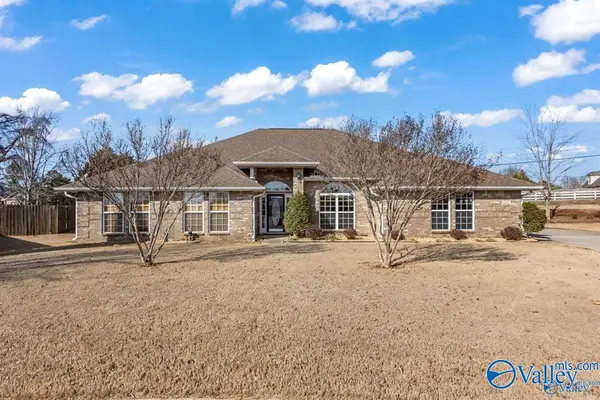
228 Haystack Drive, Madison, AL 35757
Local realty services provided by:CENTURY 21 BELLORA
228 Haystack Drive,Madison, AL 35757
$575,000
- 4 Beds
- 4 Baths
- - sq. ft.
- Single family
- Sold
Office: exit rocket city realty
MLS#:21922192
Source:AL_NALMLS
Sorry, we are unable to map this address
Price summary
- Price:$575,000
About this home
The Magnolia Plan features 4 bedrooms and 3.5 bathrooms in the active community of Clift Farm. Hardwood floors throughout the main floor and all carpet upstairs (replaced 6/2026). Tile in the bathrooms. The home features and open concept with the living, kitchen, and dinning area and includes a large pantry with wooden shelving. Owner suite is on the main level with hardwood floors, a huge walk in closet, and a lot of space for furniture. The 2nd floor includes 3 bedrooms and a flex space that could be used for an office or play room. 2 car garage, tankless water heater, double oven, and beautiful eat-in-island. 10' ceilings throughout the main level.
Contact an agent
Home facts
- Year built:2022
- Subdivision & Development:CLIFT FARM
- Listing ID #:21922192
- Added:123 day(s) ago
- Updated:October 31, 2026 at 03:04 AM
Rooms and interior
- Bedrooms:4
- Total bathrooms:4
- Full bathrooms:3
- Half bathrooms:1
- Rooms Total:8
- Kitchen Description:Dishwasher, Disposal, Double Oven, Microwave, Refrigerator
Heating and cooling
- Cooling:Central Air
- Central air:Yes
Structure and exterior
- Year built:2022
- Construction Materials:Brick
- Exterior Features:Covered, Patio, Porch
- Foundation Description:Slab
- Levels:2 Story
Schools
- High school:SPARKMAN
- Middle school:MONROVIA
- Elementary school:ENDEAVOR ELEMENTARY
Utilities
- Sewer:Public Sewer
Finances and disclosures
- Price:$575,000
Features and amenities
- Appliances:Dishwasher, Disposal, Double Oven, Refrigerator
- Amenities:Clubhouse, Fitness Center, Pool
- Pool features:Pool
Parking
- Parking description:Alley Access, Concrete, Driveway, Garage Door Opener

New listings near 228 Haystack Drive
- New
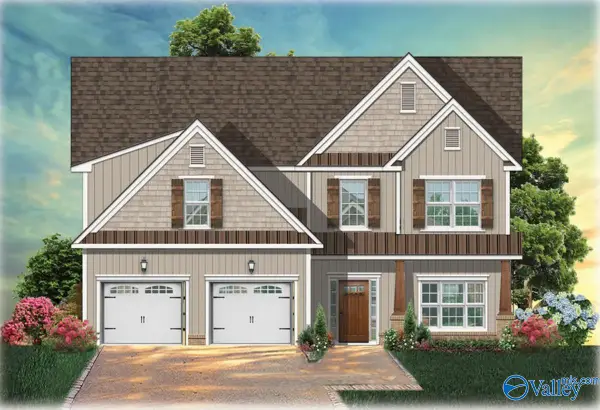 $759,900Active5 beds 5 baths3,656 sq. ft.
100 Grand Springs Court, MADISON, AL 35756
MLS# 21933011Listed by: WOODLAND REAL ESTATE, INC. - New
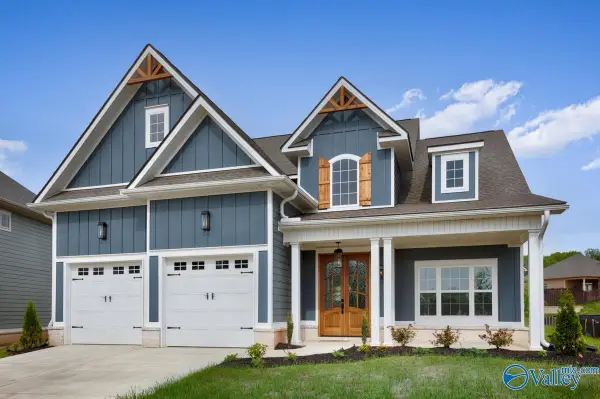 $734,900Active4 beds 4 baths3,463 sq. ft.
139 Grand Springs Court, MADISON, AL 35756
MLS# 21933014Listed by: WOODLAND REAL ESTATE, INC. - New
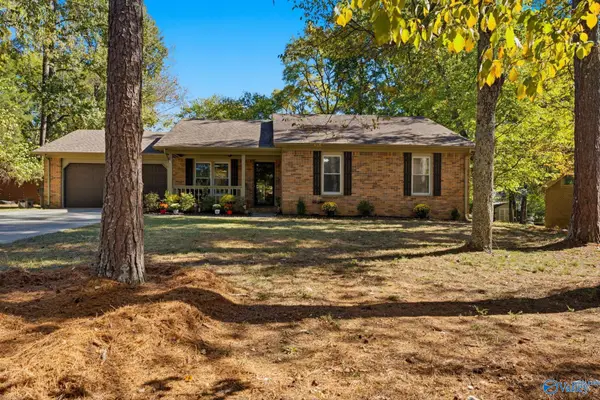 $270,000Active3 beds 2 baths1,549 sq. ft.
113 Timberland Trace, MADISON, AL 35757
MLS# 21932966Listed by: EXP REALTY THE CINDER GROUP - New
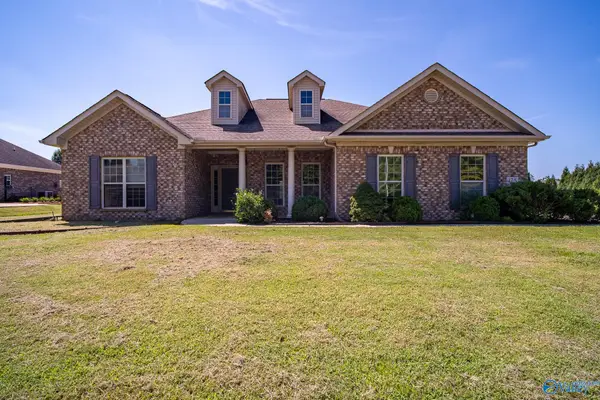 $410,000Active4 beds 3 baths2,672 sq. ft.
178 Sarah Jane Drive, MADISON, AL 35757
MLS# 21932951Listed by: RE/MAX TODAY - New
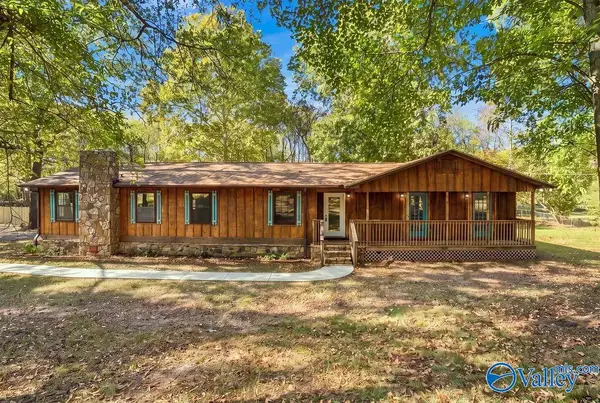 $225,000Active3 beds 2 baths1,782 sq. ft.
164 Western Hills Drive, MADISON, AL 35757
MLS# 21932954Listed by: KENDALL JAMES REALTY - New
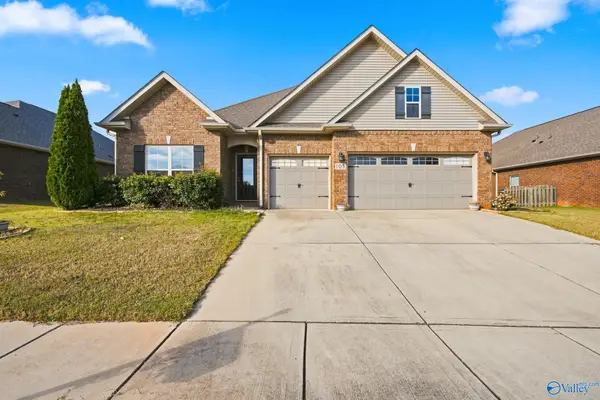 $400,000Active4 beds 3 baths2,395 sq. ft.
105 Canning Place Nw, MADISON, AL 35757
MLS# 21932944Listed by: A.H. SOTHEBYS INT. REALTY - New
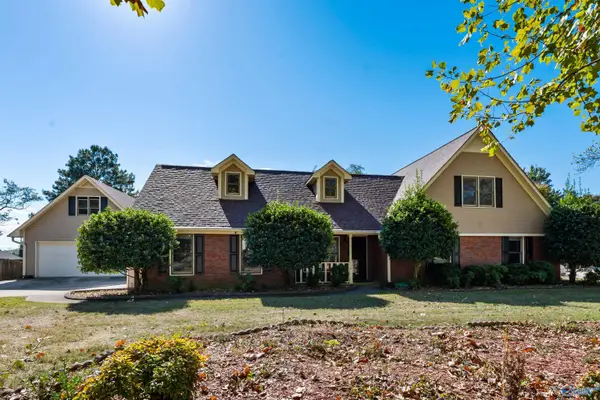 $434,800Active4 beds 3 baths2,846 sq. ft.
238 Perriwinkle Street, MADISON, AL 35757
MLS# 21932911Listed by: WELLSPRING REAL ESTATE, LLC - New
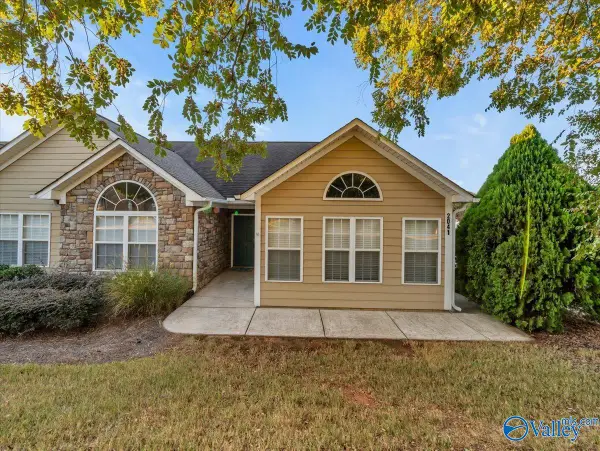 $315,000Active3 beds 2 baths1,700 sq. ft.
2041 Madison Villas Way #2041, MADISON, AL 35758
MLS# 21932912Listed by: FIRST CHOICE REAL ESTATE - New
 $390,000Active4 beds 3 baths3,000 sq. ft.
610 Summer Cove Circle Nw, MADISON, AL 35757
MLS# 21932915Listed by: SIVEN REALTY  $697,900Active3 beds 3 baths3,046 sq. ft.
300 Saint Louis Street, MADISON, AL 35758
MLS# 21852871Listed by: CAPSTONE REALTY


Protect your home and budget from life's surprises with an Assurant Home Warranty, backed by a partner that supports you through every step of homeownership. Explore Plans.
©2026 Century 21 Real Estate LLC. All rights reserved. CENTURY 21®, the CENTURY 21 Logo and C21® are service marks owned by Century 21 Real Estate LLC. Century 21 Real Estate LLC fully supports the principles of the Fair Housing Act and the Equal Opportunity Act. Each office is independently owned and operated. Listing information is deemed reliable but not guaranteed accurate.