
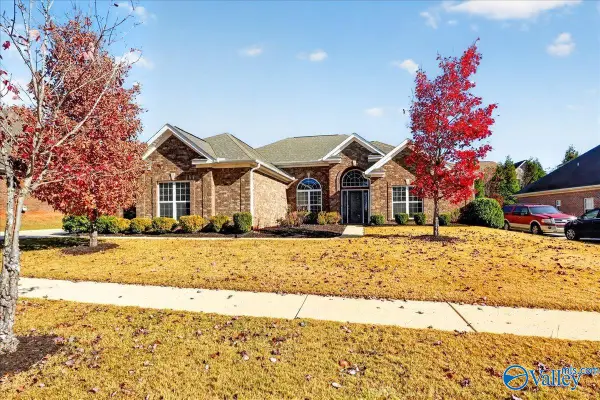
237 Cheswick Drive, Madison, AL 35757
Local realty services provided by:CENTURY 21 J And L Realty
237 Cheswick Drive,Madison, AL 35757
$485,000
- 4 Beds
- 3 Baths
- 2,660 sq. ft.
- Single family
- Active
Office: capstone realty
MLS#:21934562
Source:AL_NALMLS
Price summary
- Price:$485,000
- Price per sq. ft.:$182.33
About this home
Welcome to 237 Cheswick Drive! This beautifully updated 4-bedroom, 3-bath home sits on a spacious lot and offers a thoughtfully designed floor plan with a private mother-in-law suite featuring its own en suite bath. Recent improvements include a NEW roof, NEW HVAC, and beautifully renovated primary bathroom. Enjoy outdoor living with a well-maintained above-ground pool, plus a detached garage with an underground storm shelter extending beneath the entire garage and equipped with a sump pump. A rare combination of space, versatility, and valuable upgrades in a desirable Madison location!
Contact an agent
Home facts
- Year built:1992
- Subdivision & Development:KELLY WOODS
- Listing ID #:21934562
- Added:1 day(s) ago
- Updated:November 21, 2026 at 10:56 AM
Rooms and interior
- Bedrooms:4
- Total bathrooms:3
- Full bathrooms:2
- Living area:2,660 sq. ft.
Heating and cooling
- Cooling:Central Air
- Heating:Natural Gas
- Central air:Yes
Structure and exterior
- Year built:1992
- Building area:2,660 sq. ft.
- Architectural Style:Ranch
- Construction Materials:Brick
- Foundation Description:Slab
Schools
- High school:SPARKMAN
- Middle school:MONROVIA
- Elementary school:LEGACY ELEMENTARY
Finances and disclosures
- Price:$485,000
- Price per sq. ft.:$182.33
Features and amenities
- Pool features:Above Ground
Parking
- Parking description:Detached, Garage

New listings near 237 Cheswick Drive
- New
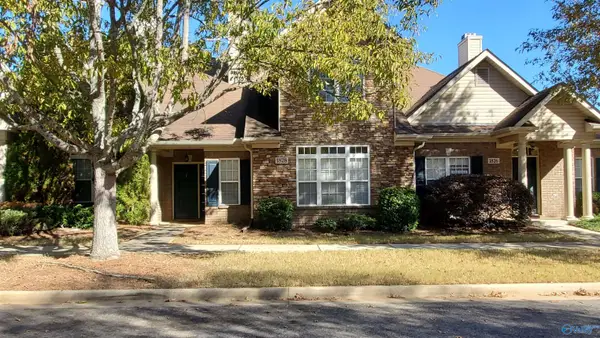 $309,000Active3 beds 3 baths1,775 sq. ft.
1828 Rushing Wood Drive Nw, MADISON, AL 35757
MLS# 21934580Listed by: ACP REALTY, LLC - New
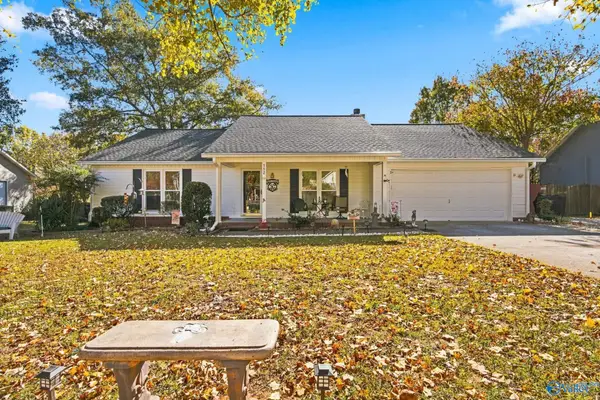 $314,900Active3 beds 2 baths1,648 sq. ft.
152 Mill Creek Crossing, MADISON, AL 35758
MLS# 21934561Listed by: A.H. SOTHEBYS INT. REALTY - New
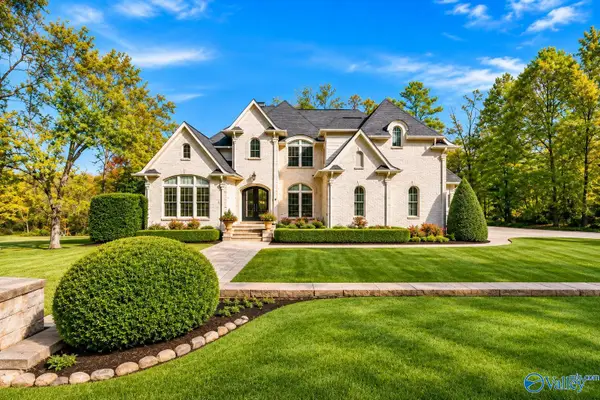 $1,950,000Active6 beds 7 baths9,345 sq. ft.
134 Belle Ridge Drive, MADISON, AL 35758
MLS# 21934563Listed by: CRUE REALTY 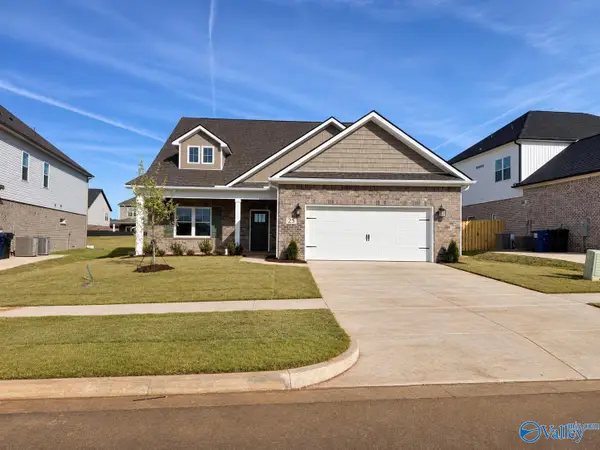 $569,188Pending4 beds 3 baths3,073 sq. ft.
25 Hancock Lane, MADISON, AL 35756
MLS# 21934527Listed by: MURPHY REAL ESTATE, LLC- New
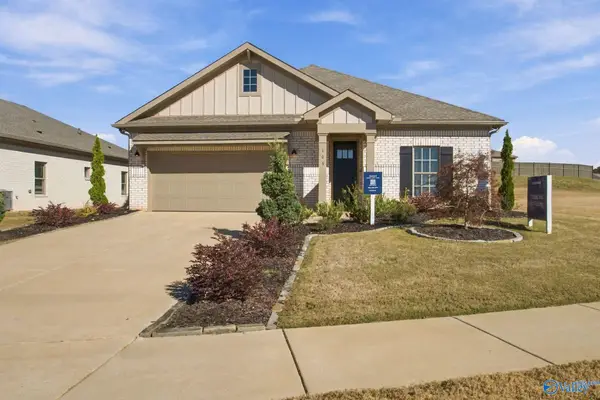 $379,900Active4 beds 2 baths2,106 sq. ft.
103 Willow Rose Lane, MADISON, AL 35757
MLS# 21934497Listed by: MATT CURTIS REAL ESTATE, INC. - Open Sun, 3 to 5pmNew
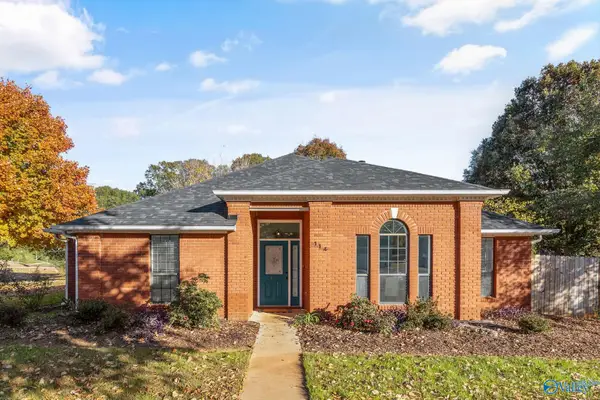 $334,500Active3 beds 2 baths1,674 sq. ft.
114 Arrowhead Trail, MADISON, AL 35758
MLS# 21934492Listed by: KELLER WILLIAMS HORIZON - New
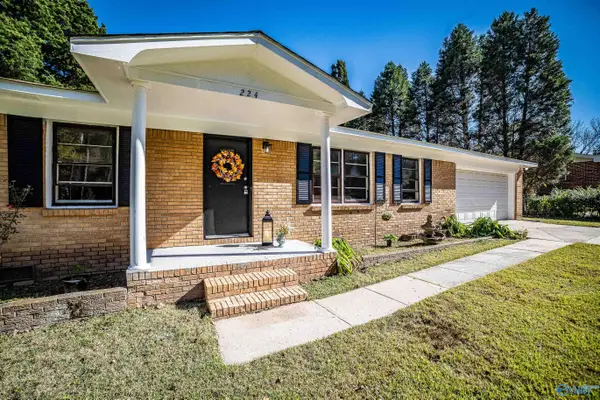 $295,000Active3 beds 2 baths1,600 sq. ft.
224 Nancy Road, MADISON, AL 35757
MLS# 21934478Listed by: KW HUNTSVILLE - Open Sun, 3 to 5pmNew
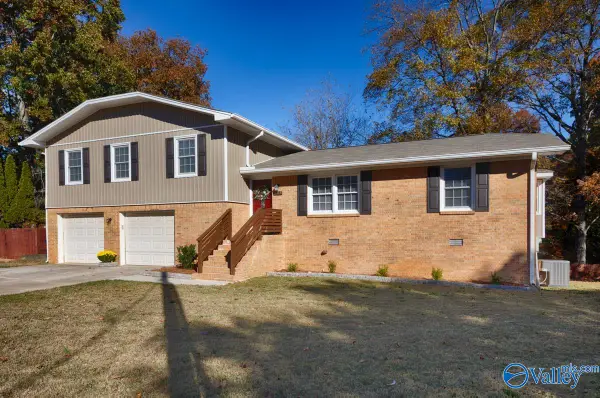 $360,000Active4 beds 3 baths1,847 sq. ft.
921 Ashwood Drive, MADISON, AL 35758
MLS# 21934480Listed by: CAPSTONE REALTY - New
 $560,000Active4 beds 4 baths3,060 sq. ft.
108 Mill Ridge Drive, MADISON, AL 35758
MLS# 21934414Listed by: STEWART & ASSOCIATES RE, LLC


Protect your home and budget from life's surprises with an Assurant Home Warranty, backed by a partner that supports you through every step of homeownership. Explore Plans.
©2026 Century 21 Real Estate LLC. All rights reserved. CENTURY 21®, the CENTURY 21 Logo and C21® are service marks owned by Century 21 Real Estate LLC. Century 21 Real Estate LLC fully supports the principles of the Fair Housing Act and the Equal Opportunity Act. Each office is independently owned and operated. Listing information is deemed reliable but not guaranteed accurate.