
250 New Bristol Lane, Madison, AL 35756
Local realty services provided by:CENTURY 21 BELLORA
250 New Bristol Lane,Madison, AL 35756
$386,000
- 4 Beds
- 2 Baths
- 1,933 sq. ft.
- Single family
- Active
Listed by: tiffany latham
Office: defined realty llc.
MLS#:21926754
Source:AL_NALMLS
Price summary
- Price:$386,000
- Price per sq. ft.:$199.69
- Monthly HOA dues:$23.33
About this home
*Up to $3,000 Lender credit w/Preferred Lender.* 4 BR, 2 Ba Full Brick Home located in Madison. Zoned for Madison City Schools. Open floor plan ideal for hosting friends & family. Sep office w/ French doors to adds extra bit of privacy. Hardwoods throughout! NO Carpet! Relax by the living room fireplace or on the screened in porch. Standup Storm shelter located in the garage. This home features a full house surge protector. New Privacy Fenced backyard is ideal for kids & or pets. Sprinkler system helps keep the yard looking its best. Short Walking distance to the neighborhood pool. Conv. located near shopping, restaurants, Redstone Arsenal, Research Park, HSV International Airport and 565.
Contact an agent
Home facts
- Year built:2013
- Subdivision & Development:Ashbury
- Listing ID #:21926754
- Added:20 day(s) ago
- Updated:September 11, 2026 at 10:45 PM
Rooms and interior
- Bedrooms:4
- Total bathrooms:2
- Full bathrooms:2
- Kitchen Description:Dishwasher, Electric Water Heater, Microwave, Range, Refrigerator
- Living area:1,933 sq. ft.
Heating and cooling
- Cooling:Central Air
- Heating:Central Heater
- Central air:Yes
Structure and exterior
- Year built:2013
- Building area:1,933 sq. ft.
- Architectural Style:Ranch/1 Story
- Construction Materials:Brick
- Exterior Features:Covered Porch, Curb/Gutters, Patio, Screened Porch, Sidewalks, Sprinker System, Storm Shelter
- Foundation Description:Slab
- Levels:1 Story
Schools
- High school:Jamesclemens
- Middle school:Journey Middle School
- Elementary school:Mill Creek
Utilities
- Water:Public
- Sewer:Public Sewer
Finances and disclosures
- Price:$386,000
- Price per sq. ft.:$199.69
Features and amenities
- Appliances:Dishwasher, Electric Water Heater, Microwave, Range, Refrigerator
- Amenities:Sprinkler System
Parking
- Parking description:Driveway-Concrete, Garage Door Opener

New listings near 250 New Bristol Lane
- New
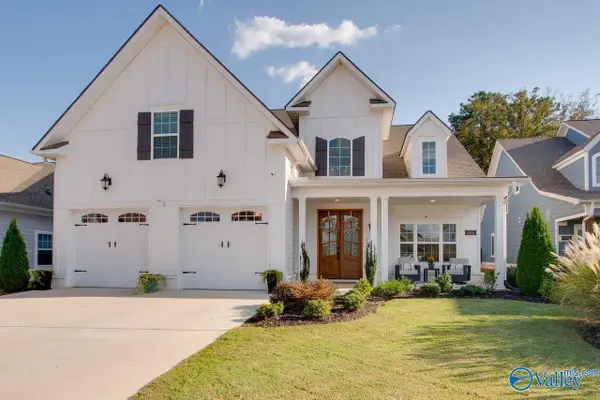 $690,000Active5 beds 4 baths3,695 sq. ft.
6606 Camilla Drive Nw, Madison, AL 35757
MLS# 21928994Listed by: KELLER WILLIAMS HORIZON - New
 $335,000Active3 beds 2 baths2,545 sq. ft.
511 Carter Drive, Madison, AL 35758
MLS# 21928932Listed by: KENDALL JAMES REALTY - New
 $385,000Active4 beds 3 baths2,480 sq. ft.
150 Heritage Brook Drive, Madison, AL 35757
MLS# 21928935Listed by: EXP REALTY LLC - New
 $475,000Active4 beds 2 baths1,500 sq. ft.
1377 Slaughter Road, Madison, AL 35758
MLS# 21928886Listed by: REDFIN CORPORATION - New
 $335,000Active4 beds 3 baths2,179 sq. ft.
261 Pineridge Road, Madison, AL 35758
MLS# 21928867Listed by: KELLER WILLIAMS HORIZON - Open Sat, 4 to 6pmNew
 $519,000Active3 beds 3 baths3,216 sq. ft.
535 Brenda Drive, Madison, AL 35758
MLS# 21928528Listed by: CAPSTONE REALTY - New
 $475,000Active3 beds 3 baths2,012 sq. ft.
229 Mission Street, Madison, AL 35756
MLS# 21928850Listed by: CHANDA DAVIS REAL ESTATE - New
 $465,000Active4 beds 3 baths2,174 sq. ft.
221 Mission Street, Madison, AL 35756
MLS# 21928852Listed by: REDSTONE REALTY SOLUTIONS-HSV - New
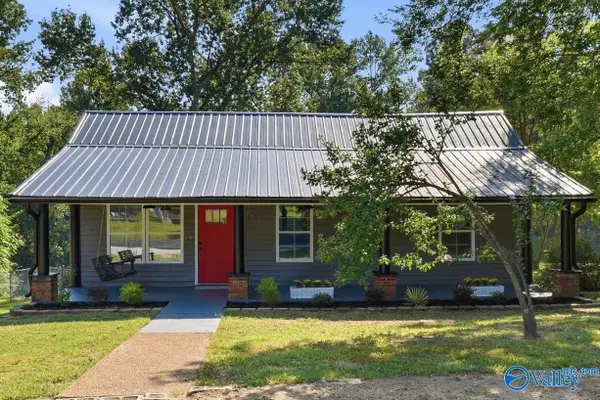 $309,900Active3 beds 2 baths1,308 sq. ft.
289 Schrimsher Road, Madison, AL 35758
MLS# 21928818Listed by: LEGEND REALTY MADISON, LLC - New
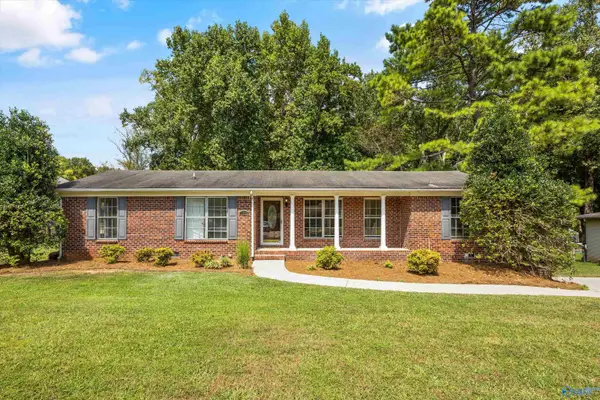 $299,900Active3 beds 3 baths1,780 sq. ft.
1005 Princeton Drive, Madison, AL 35758
MLS# 21928807Listed by: CRYE-LEIKE REALTORS - MADISON


Protect your home and budget from life's surprises with an Assurant Home Warranty, backed by a partner that supports you through every step of homeownership. Explore Plans.
©2026 Century 21 Real Estate LLC. All rights reserved. CENTURY 21®, the CENTURY 21 Logo and C21® are service marks owned by Century 21 Real Estate LLC. Century 21 Real Estate LLC fully supports the principles of the Fair Housing Act and the Equal Opportunity Act. Each office is independently owned and operated. Listing information is deemed reliable but not guaranteed accurate.