
251 Cheswick Drive, Madison, AL 35757
Local realty services provided by:CENTURY 21 J And L Realty
251 Cheswick Drive,Madison, AL 35757
$499,900
- 4 Beds
- 4 Baths
- 2,964 sq. ft.
- Single family
- Active
Office: coldwell banker first
MLS#:21932867
Source:AL_NALMLS
Price summary
- Price:$499,900
- Price per sq. ft.:$168.66
About this home
Open floor plan, beautiful hardwood floors, new carpet, upgraded Anderson windows, ½ acre lot backing to trees. 2 car attached garage + detached garage/shop with AC & heat (24.9x35) 50 amp electric service, storm shelter. Made for entertaining! A vaulted ceiling and gas-log fireplace welcome you into an open layout flowing to the kitchen & dining area. Enjoy the private, fenced backyard on the spacious multi-level deck with wraparound seating and a retractable awning. Retreat to the main-level primary suite w/ a jetted tub, separate shower, db vanity & walk-in closet. A front flex room offers office or formal dining space. The 4th BD could be used as a bonus room. Abundant attic storage.
Contact an agent
Home facts
- Year built:2001
- Subdivision & Development:IRONGATE AT KELLYWOODS
- Listing ID #:21932867
- Added:1 day(s) ago
- Updated:October 30, 2026 at 12:58 AM
Rooms and interior
- Bedrooms:4
- Total bathrooms:4
- Full bathrooms:2
- Half bathrooms:2
- Rooms Total:9
- Kitchen Description:Cooktop, Dishwasher, Disposal, Electric Water Heater, Microwave, Oven
- Basement Description:Crawl Space
- Living area:2,964 sq. ft.
Heating and cooling
- Cooling:Electric
- Heating:Central Heat, Electric, Natural Gas
Structure and exterior
- Year built:2001
- Building area:2,964 sq. ft.
- Lot area:0.5 Acres
- Construction Materials:Brick
- Exterior Features:Deck, Front Porch, Patio, Porch, Storm Shelter
- Levels:2 Story
Schools
- High school:SPARKMAN
- Middle school:MONROVIA
- Elementary school:LEGACY ELEMENTARY
Utilities
- Water:Public
- Sewer:Septic Tank
Finances and disclosures
- Price:$499,900
- Price per sq. ft.:$168.66
- Tax amount:$1,562 (2025)
Features and amenities
- Appliances:Dishwasher, Electric Water Heater, Microwave, Oven, Washer
- Laundry features:Dryer, Washer
Parking
- Parking description:Attached, Detached, Driveway, Garage, Two Car Garage, Workshop in Garage

New listings near 251 Cheswick Drive
 $697,900Active3 beds 3 baths3,046 sq. ft.
300 Saint Louis Street, MADISON, AL 35758
MLS# 21852871Listed by: CAPSTONE REALTY $430,000Pending4.75 Acres
0 Delucchi Lane, MADISON, AL 35758
MLS# 1072348Listed by: BHHS RISE REAL ESTATE $599,900Active3 beds 3 baths2,023 sq. ft.
314 Saint Louis Street, MADISON, AL 35758
MLS# 21852877Listed by: CAPSTONE REALTY $8,250,000Active8 Acres
6133-6167 Wall Triana Hwy, MADISON, AL 35757
MLS# 21866028Listed by: AVANTI REALTY SERVICES LLC $499,900Pending3 beds 3 baths2,536 sq. ft.
9554 Abington Cove Boulevard Nw, MADISON, AL 35757
MLS# 21891090Listed by: WOODLAND REAL ESTATE, INC. $2,100,000Active11.12 Acres
11 Acres Hughes Road, MADISON, AL 35758
MLS# 21899502Listed by: LEGEND REALTY Pending6 Acres
0 Neldabrook Way, MADISON, AL 35758
MLS# 1056736Listed by: HORTON AUCTION & REAL ESTATE- New
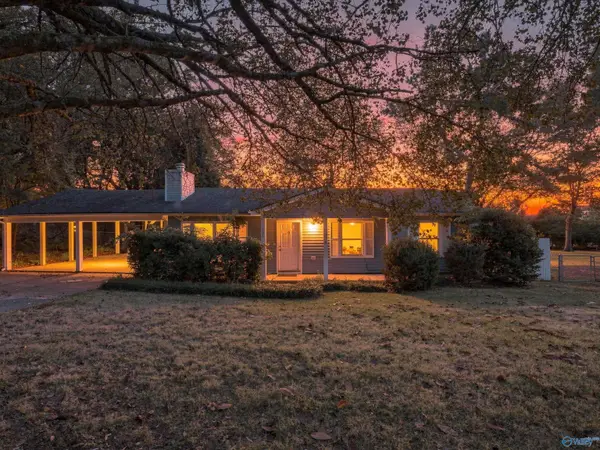 Active3 beds 2 baths1,122 sq. ft.
126 Cottonwood Trail, MADISON, AL 35758
MLS# 21930912Listed by: NEWTON REALTY - New
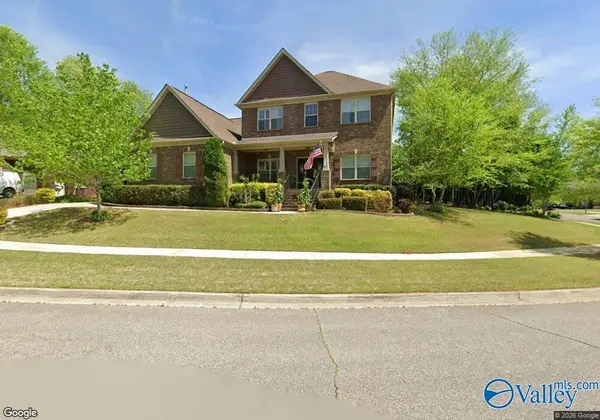 $730,000Active5 beds 3 baths3,619 sq. ft.
55 Autumn Ashe Road, MADISON, AL 35756
MLS# 21932806Listed by: RE/MAX UNLIMITED


Protect your home and budget from life's surprises with an Assurant Home Warranty, backed by a partner that supports you through every step of homeownership. Explore Plans.
©2026 Century 21 Real Estate LLC. All rights reserved. CENTURY 21®, the CENTURY 21 Logo and C21® are service marks owned by Century 21 Real Estate LLC. Century 21 Real Estate LLC fully supports the principles of the Fair Housing Act and the Equal Opportunity Act. Each office is independently owned and operated. Listing information is deemed reliable but not guaranteed accurate.