
28032 Cross Gate Drive, Madison, AL 35756
Local realty services provided by:CENTURY 21 J And L Realty
28032 Cross Gate Drive,Madison, AL 35756
$395,000
- 4 Beds
- 3 Baths
- 2,140 sq. ft.
- Single family
- Active
Listed by: julie fronckowiak
Office: capstone realty llc. huntsville
MLS#:21919416
Source:AL_NALMLS
Price summary
- Price:$395,000
- Price per sq. ft.:$184.58
- Monthly HOA dues:$12.5
About this home
One-owner, meticulously maintained 4BR/3BA home with a 3-car garage. Hardwood floors throughout—no carpet. Kitchen features granite countertops, custom cabinetry, tile backsplash, pantry, and 10' ceilings. Spacious family room with 10' ceilings and extensive crown molding. Isolated owner's suite offers a double trey ceiling, upgraded 6' walk-in shower with multiple shower heads, double vanities, and dual walk-in closets. Tankless water heater, Low-E 366 windows, sprinkler system, Four Seasons room, expanded patio, large lot, and remaining 2-10 warranty. Convenient to shopping, dining, RSA, and Research Park and I565.
Contact an agent
Home facts
- Year built:2019
- Subdivision & Development:The Arbors
- Listing ID #:21919416
- Added:104 day(s) ago
- Updated:September 10, 2026 at 07:40 PM
Rooms and interior
- Bedrooms:4
- Total bathrooms:3
- Full bathrooms:2
- Rooms Total:7
- Kitchen Description:Cooktop, Dishwasher, Disposal
- Living area:2,140 sq. ft.
Heating and cooling
- Cooling:Central Air, Electric
- Heating:Central Heater, Electric
- Central air:Yes
Structure and exterior
- Year built:2019
- Building area:2,140 sq. ft.
- Architectural Style:Ranch/1 Story
- Construction Materials:Brick
- Exterior Features:Covered Patio, Covered Porch, Front Porch
- Foundation Description:Slab
- Levels:1 Story
Schools
- High school:East Limestone
- Middle school:East Limestone
- Elementary school:Creekside Elementary
Utilities
- Water:Public
- Sewer:Public Sewer
Finances and disclosures
- Price:$395,000
- Price per sq. ft.:$184.58
Features and amenities
- Appliances:Dishwasher
Parking
- Parking description:Garage Door Opener, Garage Faces Side

New listings near 28032 Cross Gate Drive
- New
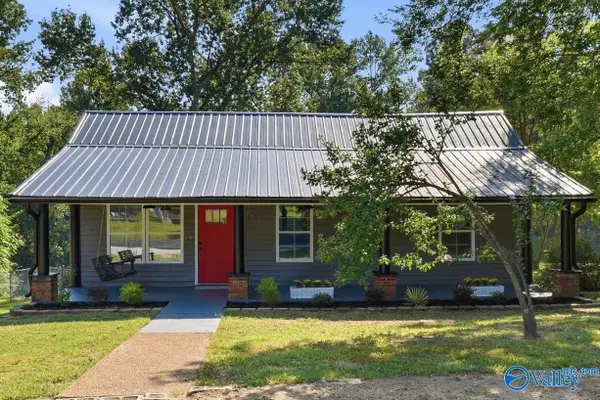 $309,900Active3 beds 2 baths1,308 sq. ft.
289 Schrimsher Road, Madison, AL 35758
MLS# 21928818Listed by: LEGEND REALTY MADISON, LLC - New
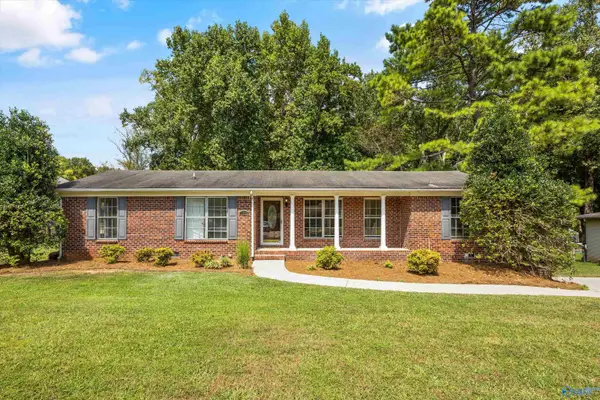 $299,900Active3 beds 3 baths1,780 sq. ft.
1005 Princeton Drive, Madison, AL 35758
MLS# 21928807Listed by: CRYE-LEIKE REALTORS - MADISON 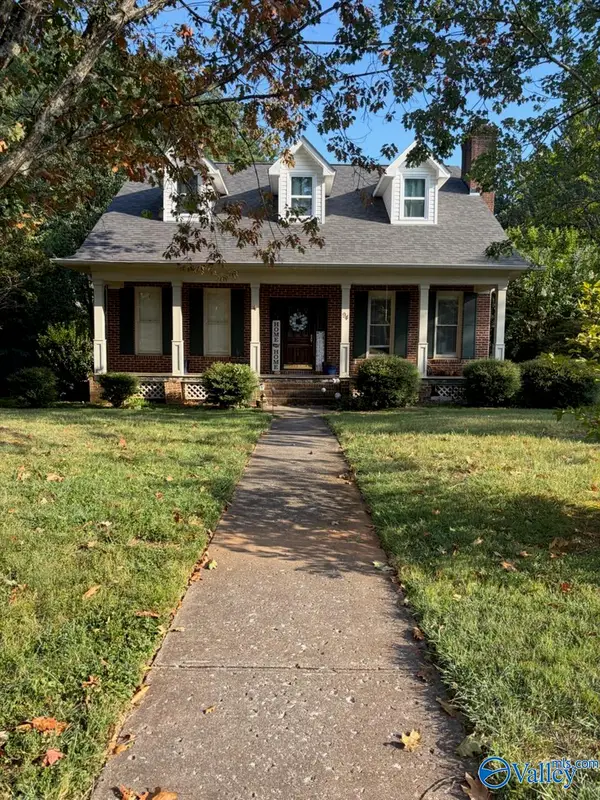 $290,000Pending4 beds 3 baths2,489 sq. ft.
94 Oakland Trace, Madison, AL 35758
MLS# 21928806Listed by: KENDALL JAMES REALTY- Open Sun, 7 to 9pmNew
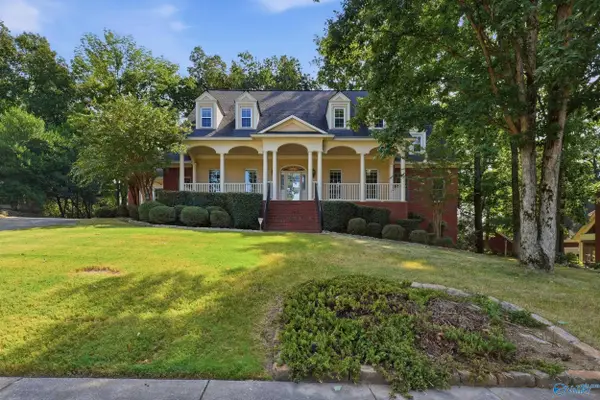 $684,900Active4 beds 4 baths4,040 sq. ft.
138 Inwood Trail, Madison, AL 35758
MLS# 21928777Listed by: EXP REALTY LLC - Open Fri, 9 to 11pmNew
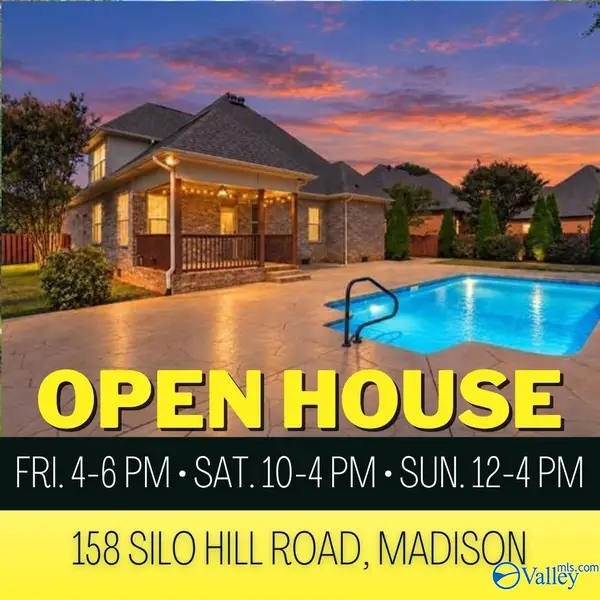 $490,000Active4 beds 3 baths2,949 sq. ft.
158 Silo Hill Road, Madison, AL 35758
MLS# 21928779Listed by: WEICHERT REALTORS-THE SP PLCE - New
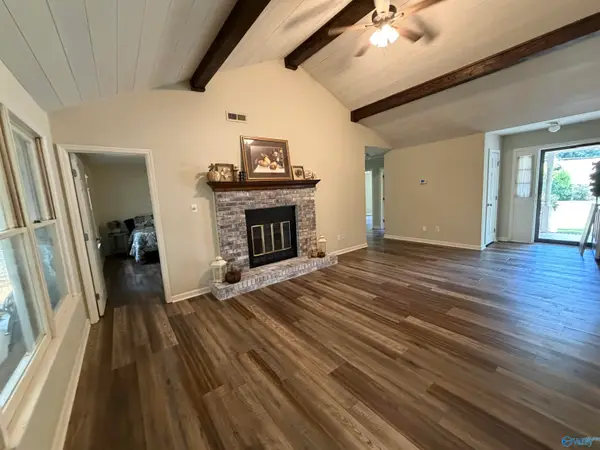 $327,000Active3 beds 2 baths1,461 sq. ft.
125 Betty Garrett Drive, Madison, AL 35758
MLS# 21928404Listed by: KW HUNTSVILLE - New
 $435,000Active4 beds 3 baths2,785 sq. ft.
410 Fern Terrace Drive, Madison, AL 35757
MLS# 21928526Listed by: MERITHOUSE REALTY - New
 $365,000Active4 beds 3 baths2,228 sq. ft.
213 North Mossy Creek Circle Nw, Madison, AL 35757
MLS# 21928731Listed by: MATT CURTIS REAL ESTATE, INC.  $1,016,784Pending5 beds 4 baths3,552 sq. ft.
106 Sexton Meadows, Madison, AL 35756
MLS# 21928742Listed by: VALLEY HOMES REAL ESTATE, LLC- New
 $428,000Active3 beds 3 baths2,467 sq. ft.
9574 Abington Cove Boulevard, Madison, AL 35757
MLS# 21928687Listed by: CORNERSTONE REAL ESTATE


Protect your home and budget from life's surprises with an Assurant Home Warranty, backed by a partner that supports you through every step of homeownership. Explore Plans.
©2026 Century 21 Real Estate LLC. All rights reserved. CENTURY 21®, the CENTURY 21 Logo and C21® are service marks owned by Century 21 Real Estate LLC. Century 21 Real Estate LLC fully supports the principles of the Fair Housing Act and the Equal Opportunity Act. Each office is independently owned and operated. Listing information is deemed reliable but not guaranteed accurate.