
350 Apple Orchard Lane, Madison, AL 35757
Local realty services provided by:CENTURY 21 BELLORA
350 Apple Orchard Lane,Madison, AL 35757
$485,900
- 4 Beds
- 2 Baths
- 2,135 sq. ft.
- Single family
- Pending
Office: breland homes llc.
MLS#:21929340
Source:AL_NALMLS
Price summary
- Price:$485,900
- Price per sq. ft.:$227.59
About this home
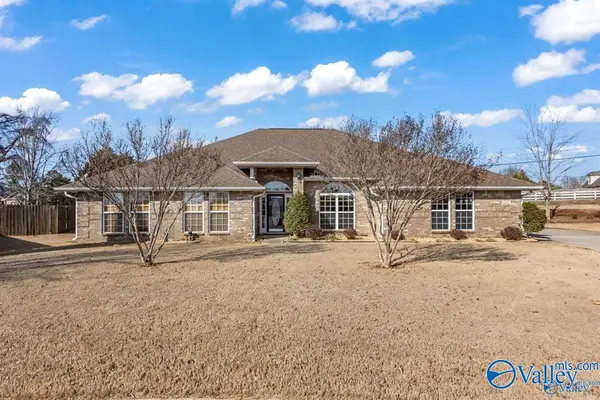
MODEL HOME! Beautifully appointed with thoughtful upgrades including hardwood flooring throughout, 10-ft ceilings with 8-ft doors, craftsman trim package with extensive crown molding, and wood shelving. The primary suite features a freestanding tub and tiled shower. The gourmet kitchen offers shaker-style cabinetry and quartz countertops and opens to the living area featuring a gas fireplace with raised brick hearth, accent wall, and built-in cabinetry on each side. Built-in cubbies create a convenient drop zone just off the garage. Additional features include a tankless gas water heater, irrigation system, and more!
Contact an agent
Home facts
- Subdivision & Development:CLIFT FARM
- Listing ID #:21929340
- Added:44 day(s) ago
- Updated:October 31, 2026 at 10:38 AM
Rooms and interior
- Bedrooms:4
- Total bathrooms:2
- Full bathrooms:2
- Rooms Total:7
- Kitchen Description:Dishwasher, Disposal, Microwave
- Living area:2,135 sq. ft.
Heating and cooling
- Cooling:Central Air
- Heating:Electric
- Central air:Yes
Structure and exterior
- Building area:2,135 sq. ft.
- Lot area:0.22 Acres
- Construction Materials:Fiber Cement
- Exterior Features:Covered, Porch
- Foundation Description:Slab
Schools
- High school:SPARKMAN
- Middle school:MONROVIA
- Elementary school:ENDEAVOR ELEMENTARY
Utilities
- Sewer:Public Sewer
Finances and disclosures
- Price:$485,900
- Price per sq. ft.:$227.59
Features and amenities
- Appliances:Dishwasher, Disposal
- Amenities:Clubhouse, Fitness Center, Pool
- Pool features:Pool
Parking
- Parking description:Attached, Garage, Garage Door Opener

New listings near 350 Apple Orchard Lane
- New
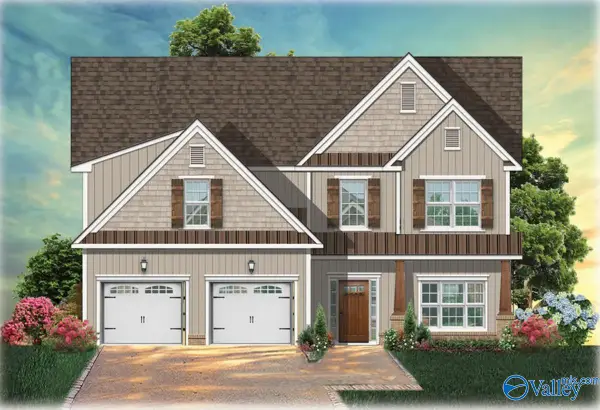 $759,900Active5 beds 5 baths3,656 sq. ft.
100 Grand Springs Court, MADISON, AL 35756
MLS# 21933011Listed by: WOODLAND REAL ESTATE, INC. - New
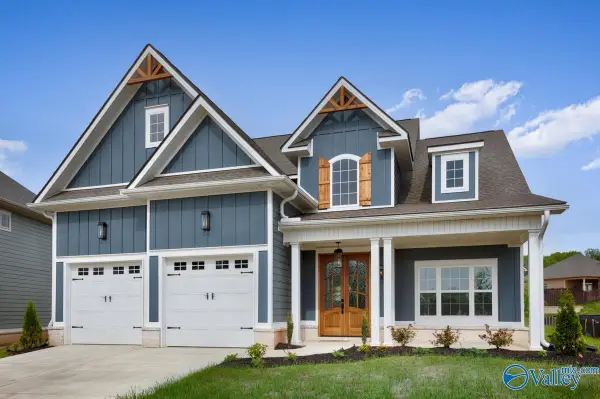 $734,900Active4 beds 4 baths3,463 sq. ft.
139 Grand Springs Court, MADISON, AL 35756
MLS# 21933014Listed by: WOODLAND REAL ESTATE, INC. - New
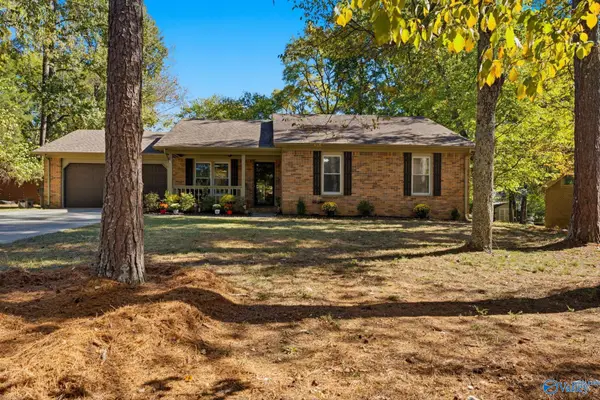 $270,000Active3 beds 2 baths1,549 sq. ft.
113 Timberland Trace, MADISON, AL 35757
MLS# 21932966Listed by: EXP REALTY THE CINDER GROUP - New
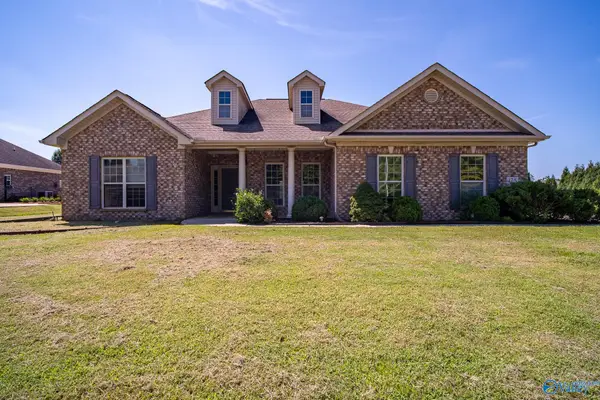 $410,000Active4 beds 3 baths2,672 sq. ft.
178 Sarah Jane Drive, MADISON, AL 35757
MLS# 21932951Listed by: RE/MAX TODAY - New
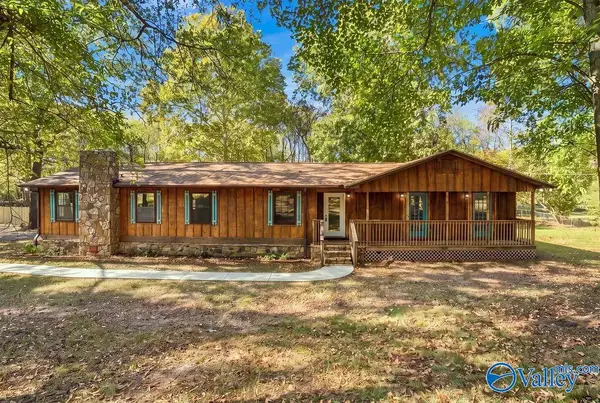 $225,000Active3 beds 2 baths1,782 sq. ft.
164 Western Hills Drive, MADISON, AL 35757
MLS# 21932954Listed by: KENDALL JAMES REALTY - New
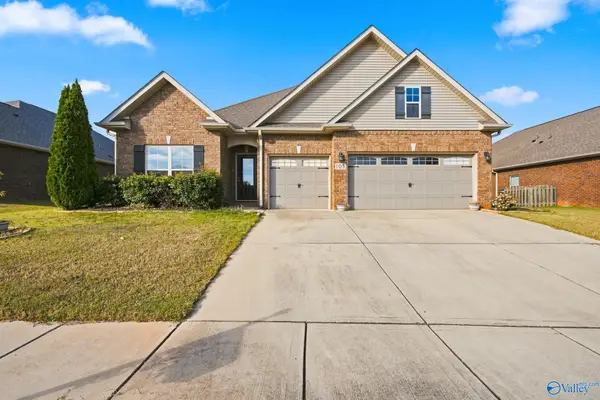 $400,000Active4 beds 3 baths2,395 sq. ft.
105 Canning Place Nw, MADISON, AL 35757
MLS# 21932944Listed by: A.H. SOTHEBYS INT. REALTY - New
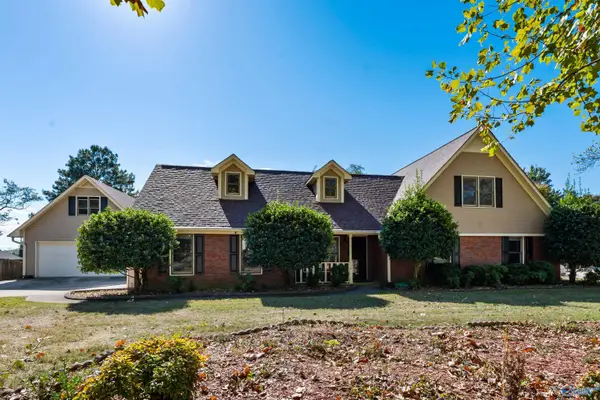 $434,800Active4 beds 3 baths2,846 sq. ft.
238 Perriwinkle Street, MADISON, AL 35757
MLS# 21932911Listed by: WELLSPRING REAL ESTATE, LLC - New
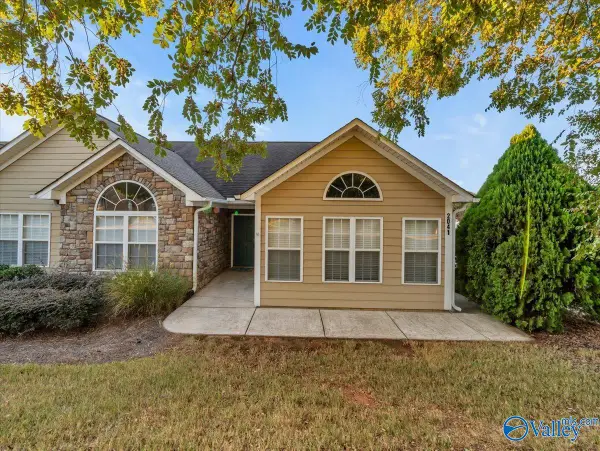 $315,000Active3 beds 2 baths1,700 sq. ft.
2041 Madison Villas Way #2041, MADISON, AL 35758
MLS# 21932912Listed by: FIRST CHOICE REAL ESTATE - New
 $390,000Active4 beds 3 baths3,000 sq. ft.
610 Summer Cove Circle Nw, MADISON, AL 35757
MLS# 21932915Listed by: SIVEN REALTY  $697,900Active3 beds 3 baths3,046 sq. ft.
300 Saint Louis Street, MADISON, AL 35758
MLS# 21852871Listed by: CAPSTONE REALTY


Protect your home and budget from life's surprises with an Assurant Home Warranty, backed by a partner that supports you through every step of homeownership. Explore Plans.
©2026 Century 21 Real Estate LLC. All rights reserved. CENTURY 21®, the CENTURY 21 Logo and C21® are service marks owned by Century 21 Real Estate LLC. Century 21 Real Estate LLC fully supports the principles of the Fair Housing Act and the Equal Opportunity Act. Each office is independently owned and operated. Listing information is deemed reliable but not guaranteed accurate.