
352 Harbor Glen Drive, Madison, AL 35756
Local realty services provided by:CENTURY 21 BELLORA
352 Harbor Glen Drive,Madison, AL 35756
$310,000
- 4 Beds
- 2 Baths
- 1,841 sq. ft.
- Single family
- Pending
Listed by: shelia swaim, dave swaim
Office: re/max unlimited
MLS#:21925420
Source:AL_NALMLS
Price summary
- Price:$310,000
- Price per sq. ft.:$168.39
- Monthly HOA dues:$35.83
About this home
Beautiful full-brick 4BR/2BA home just minutes from Redstone Arsenal Gate 8! Features an open floor plan with wood floors in the main living areas, recessed lighting, crown molding, and granite countertops in the kitchen and both baths. The kitchen offers a tile backsplash and pantry, while the spacious primary suite includes a walk-in closet, double vanity, and separate shower. All bedrooms feature ceiling fans, carpet, and 2" blinds. Enjoy the covered patio overlooking the privacy-fenced backyard with a sprinkler system. Additional features include a 2-car garage, Ring doorbell, and remote-controlled living room shade. Cali Floor Plan is in docs. Refrigerator, washer and dryer remain!
Contact an agent
Home facts
- Year built:2016
- Subdivision & Development:River Landing
- Listing ID #:21925420
- Added:34 day(s) ago
- Updated:September 06, 2026 at 02:32 PM
Rooms and interior
- Bedrooms:4
- Total bathrooms:2
- Full bathrooms:2
- Rooms Total:8
- Kitchen Description:Dishwasher, Disposal, Electric Water Heater, Microwave, Range, Refrigerator
- Living area:1,841 sq. ft.
Heating and cooling
- Cooling:Central Air, Electric
- Heating:Central Heater, Electric
- Central air:Yes
Structure and exterior
- Year built:2016
- Building area:1,841 sq. ft.
- Architectural Style:Ranch/1 Story
- Construction Materials:Brick
- Foundation Description:Slab
- Levels:1 Story
Schools
- High school:Columbia High
- Middle school:Williams
- Elementary school:Williams
Utilities
- Water:Public
- Sewer:Public Sewer
Finances and disclosures
- Price:$310,000
- Price per sq. ft.:$168.39
Features and amenities
- Appliances:Dishwasher, Electric Water Heater, Microwave, Range, Refrigerator, Washer
- Laundry features:Dryer, Washer
- Amenities:Clubhouse, Common Grounds, Pool, Tennis Court(s)

New listings near 352 Harbor Glen Drive
- New
 $929,000Active5 beds 4 baths5,289 sq. ft.
245 Wedgewood Terrace Road, Madison, AL 35757
MLS# 21928505Listed by: NEXTHOME KEL MITCHELL - New
 $314,900Active3 beds 2 baths1,450 sq. ft.
115 Jackson Avenue, Madison, AL 35758
MLS# 21928473Listed by: KW HUNTSVILLE - New
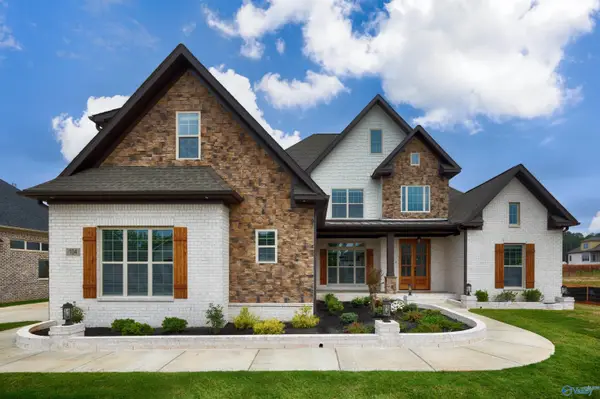 $799,900Active4 beds 3 baths3,631 sq. ft.
109 Montcliff Drive, Madison, AL 35756
MLS# 21928466Listed by: WOODLAND REAL ESTATE, INC. - New
 $668,500Active5 beds 5 baths3,816 sq. ft.
117 Lansdowne Drive, Madison, AL 35758
MLS# 21928449Listed by: CRYE-LEIKE REALTORS - HSV - Open Sun, 7 to 9pmNew
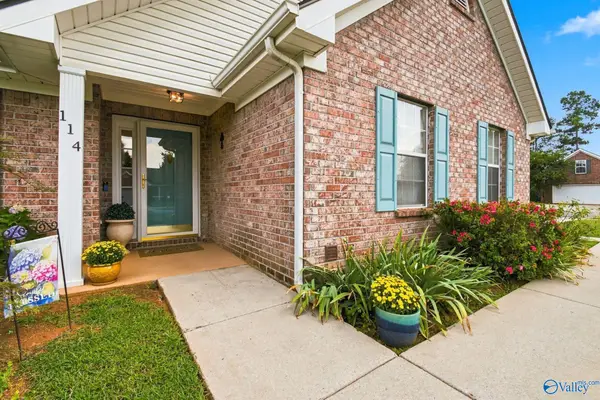 $325,500Active3 beds 2 baths1,872 sq. ft.
114 Bambi Lane, Madison, AL 35758
MLS# 21927844Listed by: RE/MAX UNLIMITED - New
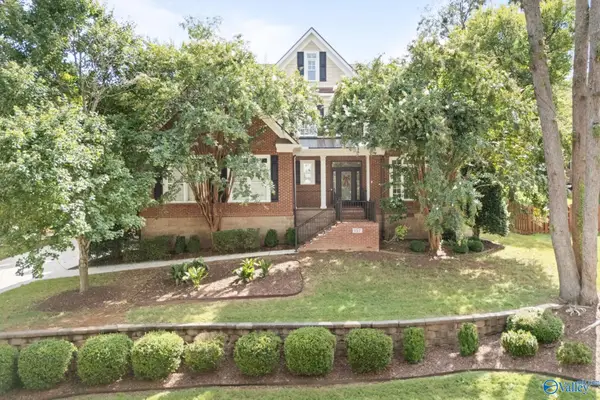 $839,900Active5 beds 4 baths4,306 sq. ft.
157 Intracoastal Drive, Madison, AL 35758
MLS# 21927947Listed by: REALTY SOUTH TENNESSEE VALLEY - New
 $459,000Active4 beds 4 baths3,404 sq. ft.
116 Raspberry Way, Madison, AL 35757
MLS# 21928430Listed by: RE/MAX UNLIMITED - New
 $475,000Active3 beds 3 baths2,047 sq. ft.
203 Saint Louis Street, Madison, AL 35758
MLS# 21928436Listed by: CAPSTONE REALTY LLC HUNTSVILLE - New
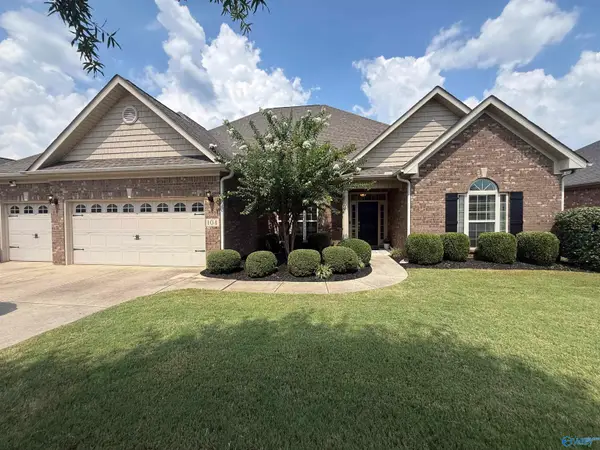 $589,900Active4 beds 3 baths3,180 sq. ft.
104 Greythorne Drive, Madison, AL 35758
MLS# 21928412Listed by: VALLEY HOMES REAL ESTATE, LLC - New
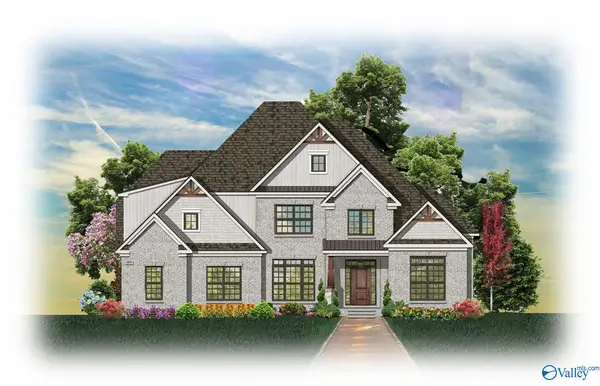 $1,049,900Active4 beds 4 baths4,123 sq. ft.
120 Bellawoods Drive, Madison, AL 35756
MLS# 21928425Listed by: WOODLAND REAL ESTATE, INC.


Protect your home and budget from life's surprises with an Assurant Home Warranty, backed by a partner that supports you through every step of homeownership. Explore Plans.
©2026 Century 21 Real Estate LLC. All rights reserved. CENTURY 21®, the CENTURY 21 Logo and C21® are service marks owned by Century 21 Real Estate LLC. Century 21 Real Estate LLC fully supports the principles of the Fair Housing Act and the Equal Opportunity Act. Each office is independently owned and operated. Listing information is deemed reliable but not guaranteed accurate.