
520 Thoreau Spring Court, Madison, AL 35758
Local realty services provided by:CENTURY 21 BELLORA
520 Thoreau Spring Court,Madison, AL 35758
$455,900
- 4 Beds
- 3 Baths
- - sq. ft.
- Single family
- Sold
Listed by: josh rumble
Office: nxcel realty
MLS#:21925255
Source:AL_NALMLS
Sorry, we are unable to map this address
Price summary
- Price:$455,900
- Monthly HOA dues:$35
About this home
Welcome to Walden, one of the area's most desirable communities with an active homeowners association and a welcoming neighborhood atmosphere. Ideally situated at the end of a quiet cul-de-sac, this Woodland Home offers added privacy with no through traffic. Inside, you'll find a spacious open floor plan featuring the quality craftsmanship Woodland Homes is known for, including smooth ceilings, soaring 8- and 10-foot ceilings, elegant transom windows, beautiful hardwood flooring, and ceramic tile throughout. Thoughtfully designed with comfort and style in mind, this home is a must-see. Schedule your private showing today!
Contact an agent
Home facts
- Year built:2005
- Subdivision & Development:Walden
- Listing ID #:21925255
- Added:46 day(s) ago
- Updated:September 16, 2026 at 06:47 AM
Rooms and interior
- Bedrooms:4
- Total bathrooms:3
- Full bathrooms:2
- Half bathrooms:1
- Rooms Total:12
- Basement Description:Crawl Space
Heating and cooling
- Cooling:Central Air
- Heating:Central Heater, Gas
- Central air:Yes
Structure and exterior
- Year built:2005
- Architectural Style:Traditional
- Construction Materials:Brick
- Exterior Features:Curb/Gutters, Sidewalks, Sprinker System
- Foundation Description:Crawl Space
Schools
- High school:Jamesclemens
- Middle school:Liberty
- Elementary school:Columbia Elementary
Utilities
- Water:Public
- Sewer:Public Sewer
Finances and disclosures
- Price:$455,900
Features and amenities
- Amenities:Clubhouse, Common Grounds, Pool, Sprinkler System
Parking
- Parking description:Garage Faces Side

New listings near 520 Thoreau Spring Court
- New
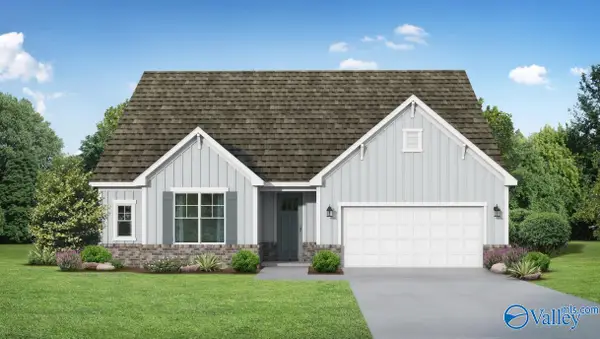 $374,201Active3 beds 2 baths1,836 sq. ft.
107 Labyrinth Way, Madison, AL 35756
MLS# 21929235Listed by: DAVIDSON HOMES LLC 4 - New
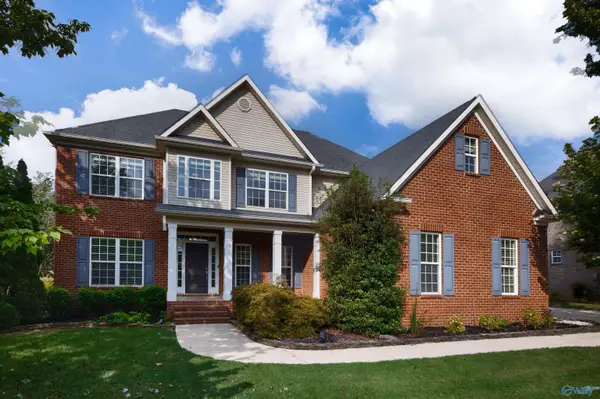 $624,900Active5 beds 3 baths3,213 sq. ft.
356 Old Overton Drive, Madison, AL 35756
MLS# 21929204Listed by: CAPSTONE REALTY LLC HUNTSVILLE - New
 $475,000Active4 beds 3 baths2,205 sq. ft.
106 Bur Oak Drive, Madison, AL 35756
MLS# 21929195Listed by: ELEMENTS REALTY LLC - New
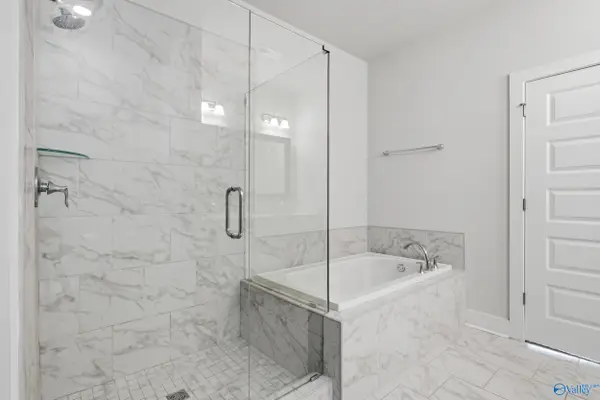 $336,900Active3 beds 2 baths1,850 sq. ft.
118 Clift Farm Drive, Madison, AL 35757
MLS# 21929164Listed by: MOOVE REAL ESTATE - New
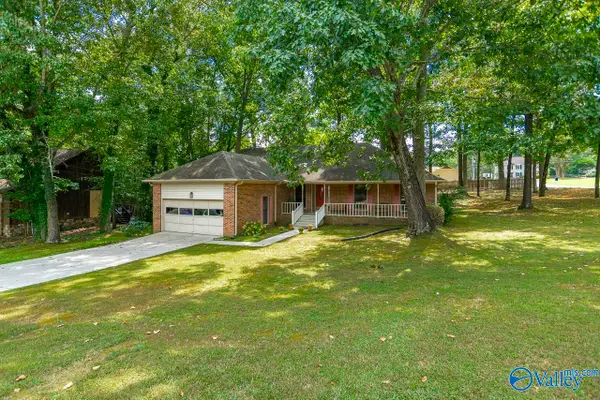 $360,000Active4 beds 2 baths2,030 sq. ft.
210 Creek Trail, Madison, AL 35758
MLS# 21929140Listed by: KMA REAL ESTATE - New
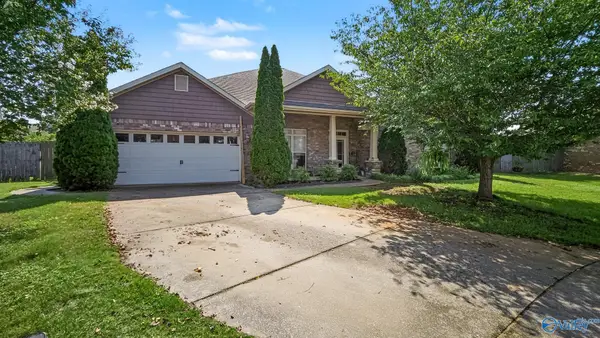 $469,900Active4 beds 3 baths3,342 sq. ft.
126 Benoir Trail, Madison, AL 35756
MLS# 21929129Listed by: SMITH REALTY & AUCTION - New
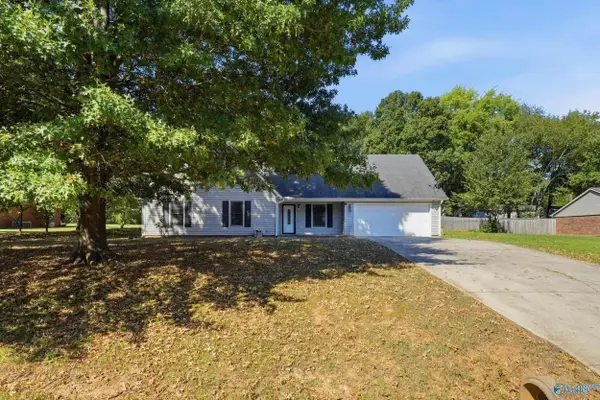 $299,500Active3 beds 3 baths2,170 sq. ft.
130 Frankie Lane, Madison, AL 35757
MLS# 21929104Listed by: THE COLLECTIVE, DESIGN REALTY - Open Sun, 7 to 9pmNew
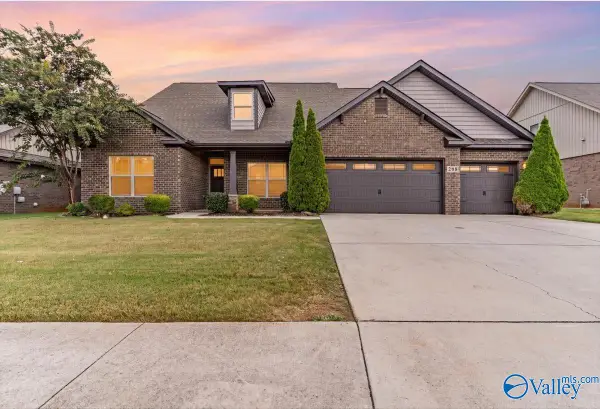 $545,000Active4 beds 4 baths3,268 sq. ft.
208 Duchess Drive, Madison, AL 35758
MLS# 21929078Listed by: CAPSTONE REALTY LLC HUNTSVILLE  $314,900Pending3 beds 2 baths1,658 sq. ft.
100 Pembridge Lane, Madison, AL 35756
MLS# 21929063Listed by: TWINS REALTY- New
 $369,900Active3 beds 3 baths2,374 sq. ft.
338 Hay Rake Drive, Madison, AL 35757
MLS# 21929023Listed by: KENDALL JAMES REALTY


Protect your home and budget from life's surprises with an Assurant Home Warranty, backed by a partner that supports you through every step of homeownership. Explore Plans.
©2026 Century 21 Real Estate LLC. All rights reserved. CENTURY 21®, the CENTURY 21 Logo and C21® are service marks owned by Century 21 Real Estate LLC. Century 21 Real Estate LLC fully supports the principles of the Fair Housing Act and the Equal Opportunity Act. Each office is independently owned and operated. Listing information is deemed reliable but not guaranteed accurate.