
614 Clift Drive, Madison, AL 35758
Local realty services provided by:CENTURY 21 Clement Realty, Inc.
614 Clift Drive,Madison, AL 35758
$254,900
- 3 Beds
- 2 Baths
- 1,172 sq. ft.
- Single family
- Active
Listed by: liz smith
Office: re/max unlimited
MLS#:21925023
Source:AL_NALMLS
Price summary
- Price:$254,900
- Price per sq. ft.:$217.49
About this home
Completely renovated and move-in ready! This beautifully updated 3-bedroom, 2-bath home has been thoughtfully renovated from top to bottom, offering the perfect blend of modern style and everyday comfort. Enjoy fresh finishes throughout, an updated kitchen, renovated bathrooms, new flooring, fresh paint, and quality craftsmanship in every room. New roof, water heater, and windows. Conveniently located and ready for its new owners—don't miss your opportunity to make this stunning home yours! Right of Redemption applies
Contact an agent
Home facts
- Listing ID #:21925023
- Added:1 day(s) ago
- Updated:July 29, 2026 at 01:56 AM
Rooms and interior
- Bedrooms:3
- Total bathrooms:2
- Full bathrooms:2
- Rooms Total:6
- Basement Description:Crawl Space
- Living area:1,172 sq. ft.
Heating and cooling
- Cooling:Central Air
- Heating:Central Heater
- Central air:Yes
Structure and exterior
- Building area:1,172 sq. ft.
- Architectural Style:Ranch/1 Story
- Construction Materials:Brick
- Foundation Description:Crawl Space
- Levels:1 Story
Schools
- High school:Bob Jones
- Middle school:Journey Middle School
- Elementary school:Horizon (K-6)
Utilities
- Water:Public
- Sewer:Public Sewer
Finances and disclosures
- Price:$254,900
- Price per sq. ft.:$217.49

New listings near 614 Clift Drive
- New
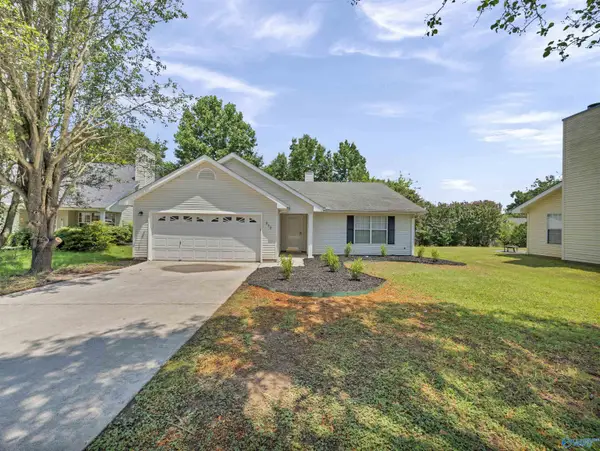 $285,000Active3 beds 2 baths1,353 sq. ft.
212 Sandy Wood Court, Madison, AL 35758
MLS# 21925021Listed by: ELEVATE REALTY - New
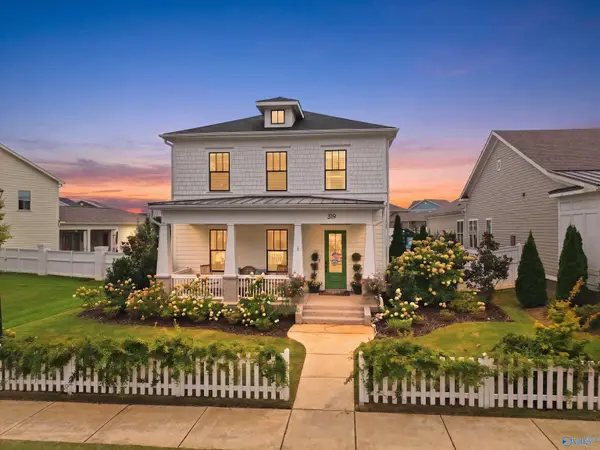 $615,000Active4 beds 4 baths2,670 sq. ft.
319 Clift Home Place Drive, Madison, AL 35757
MLS# 21925007Listed by: REAL BROKER LLC - New
 $382,999Active3 beds 3 baths2,270 sq. ft.
171 Dustin Lane, Madison, AL 35757
MLS# 21925017Listed by: KW HUNTSVILLE - New
 $524,900Active3 beds 3 baths2,536 sq. ft.
9536 Abington Cove Boulevard, Madison, AL 35757
MLS# 21924920Listed by: WOODLAND REAL ESTATE, INC. - New
 $519,900Active3 beds 3 baths2,406 sq. ft.
9526 Abington Cove Boulevard, Madison, AL 35757
MLS# 21924924Listed by: WOODLAND REAL ESTATE, INC. - New
 $529,900Active3 beds 3 baths2,490 sq. ft.
9528 Abington Cove Boulevard, Madison, AL 35757
MLS# 21924926Listed by: WOODLAND REAL ESTATE, INC. - New
 $312,000Active4 beds 2 baths1,947 sq. ft.
155 Grey Fawn Trail, Madison, AL 35757
MLS# 21924879Listed by: REDFIN CORPORATION - Open Sat, 6 to 8pmNew
 $325,000Active4 beds 2 baths1,809 sq. ft.
106 Tumbleweed Drive, Madison, AL 35758
MLS# 21924877Listed by: RE/MAX TODAY - New
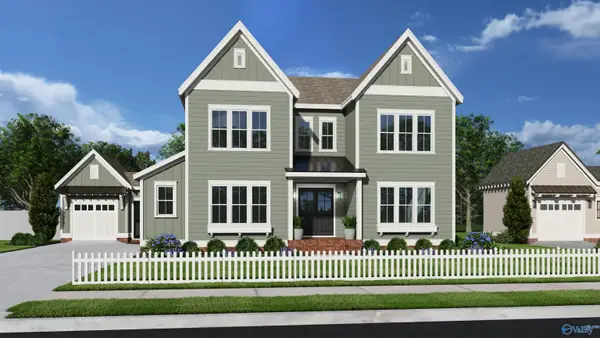 $1,237,400Active4 beds 4 baths4,104 sq. ft.
156 Knockash Hill, Madison, AL 35756
MLS# 21924830Listed by: TOWNSCAPE REALTY


Protect your home and budget from life's surprises with an Assurant Home Warranty, backed by a partner that supports you through every step of homeownership. Explore Plans.
©2026 Century 21 Real Estate LLC. All rights reserved. CENTURY 21®, the CENTURY 21 Logo and C21® are service marks owned by Century 21 Real Estate LLC. Century 21 Real Estate LLC fully supports the principles of the Fair Housing Act and the Equal Opportunity Act. Each office is independently owned and operated. Listing information is deemed reliable but not guaranteed accurate.