
6506 Landsmere Lane, Madison, AL 35757
Local realty services provided by:CENTURY 21 BELLORA
6506 Landsmere Lane,Madison, AL 35757
$510,000
- 3 Beds
- 3 Baths
- 2,468 sq. ft.
- Single family
- Active
Upcoming open houses
- Sun, Sep 2006:00 pm - 10:00 pm
Listed by: jason tiede, collin tiede
Office: cornerstone real estate
MLS#:21925353
Source:AL_NALMLS
Price summary
- Price:$510,000
- Price per sq. ft.:$206.65
- Monthly HOA dues:$58.33
About this home
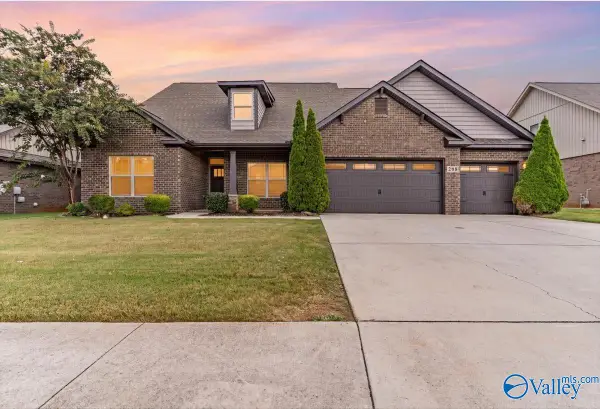
Open Sun 1-5pm! Amazing 3 car gar, Woodland “Mimosa” home with ~2450sqft and loaded with upgrades including hardwoods or tile throughout (no carpet), 10’ ceilings, Rinnai tankless water heater, 6’ privacy fencing and electronic gate for extra-long, oversized driveway with rear entry garage. Dream kitchen features built-in appliances, quartz countertops, large island and walk-in pantry w/ custom wood shelving. Cozy up by the gas fireplace in the family room, which overlooks an expansive covered patio. Luxurious primary suite features a trey ceiling, zero entry shower, soaking tub and 2 spacious walk-in closets with custom wood shelving. Multiple covered patios plus covered front porch!
Contact an agent
Home facts
- Year built:2024
- Subdivision & Development:The Retreat At Abbington
- Listing ID #:21925353
- Added:46 day(s) ago
- Updated:September 16, 2026 at 02:39 PM
Rooms and interior
- Bedrooms:3
- Total bathrooms:3
- Full bathrooms:2
- Half bathrooms:1
- Rooms Total:10
- Living area:2,468 sq. ft.
Heating and cooling
- Cooling:Central Air
- Heating:Central Heater
- Central air:Yes
Structure and exterior
- Year built:2024
- Building area:2,468 sq. ft.
- Architectural Style:Ranch/1 Story
- Construction Materials:Brick
- Foundation Description:Slab
- Levels:1 Story
Schools
- High school:Columbia High
- Middle school:Williams
- Elementary school:Providence Elementary
Utilities
- Water:Public
- Sewer:Public Sewer
Finances and disclosures
- Price:$510,000
- Price per sq. ft.:$206.65

New listings near 6506 Landsmere Lane
- New
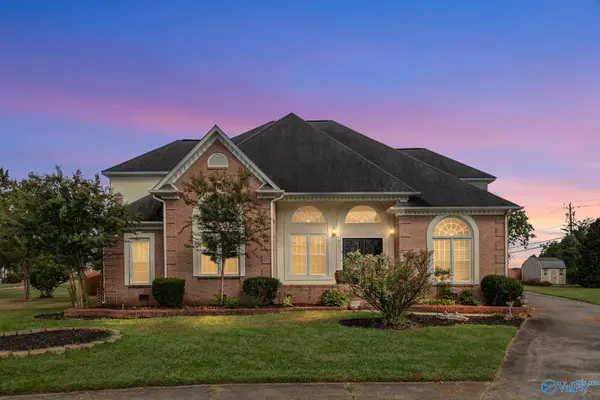 $530,000Active5 beds 5 baths3,494 sq. ft.
101 Coatbridge Lane, Madison, AL 35758
MLS# 21929316Listed by: WEICHERT REALTORS-THE SP PLCE - New
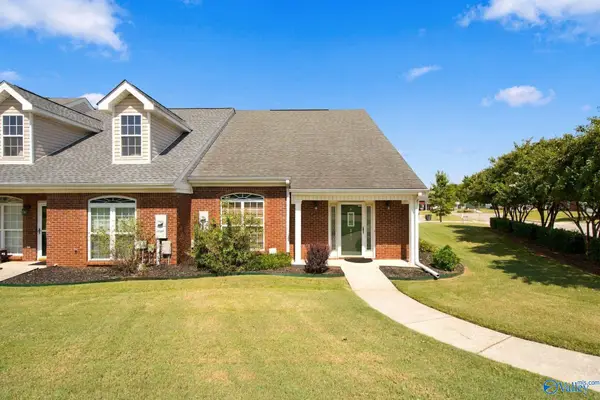 $270,000Active2 beds 3 baths1,978 sq. ft.
201 Cork Alley, Madison, AL 35758
MLS# 21929291Listed by: MATT CURTIS REAL ESTATE, INC. - New
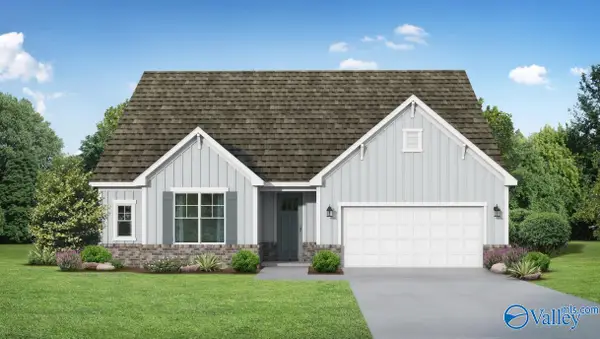 $374,201Active3 beds 2 baths1,836 sq. ft.
107 Labyrinth Way, Madison, AL 35756
MLS# 21929235Listed by: DAVIDSON HOMES LLC 4 - New
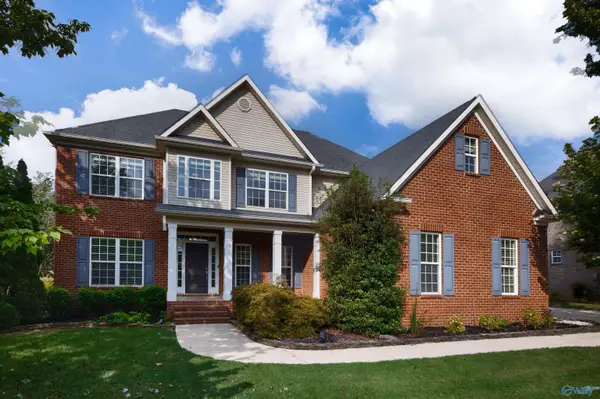 $624,900Active5 beds 3 baths3,213 sq. ft.
356 Old Overton Drive, Madison, AL 35756
MLS# 21929204Listed by: CAPSTONE REALTY LLC HUNTSVILLE - New
 $475,000Active4 beds 3 baths2,205 sq. ft.
106 Bur Oak Drive, Madison, AL 35756
MLS# 21929195Listed by: ELEMENTS REALTY LLC - New
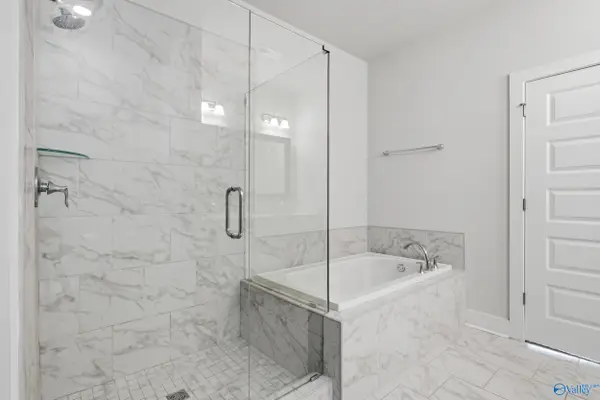 $336,900Active3 beds 2 baths1,850 sq. ft.
118 Clift Farm Drive, Madison, AL 35757
MLS# 21929164Listed by: MOOVE REAL ESTATE - New
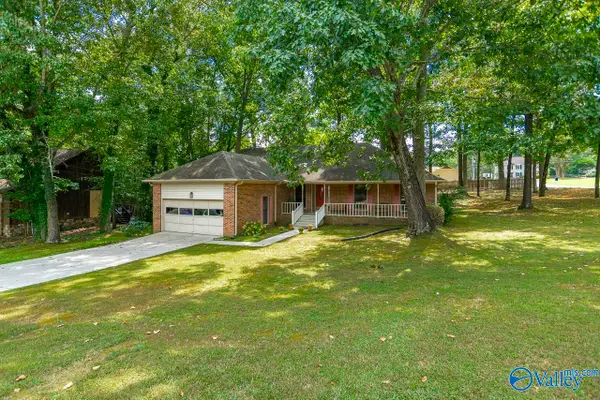 $360,000Active4 beds 2 baths2,030 sq. ft.
210 Creek Trail, Madison, AL 35758
MLS# 21929140Listed by: KMA REAL ESTATE - New
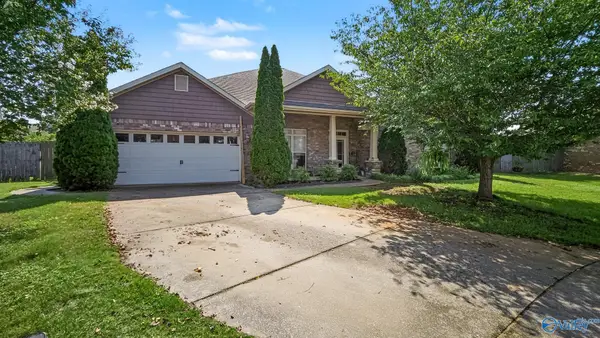 $469,900Active4 beds 3 baths3,342 sq. ft.
126 Benoir Trail, Madison, AL 35756
MLS# 21929129Listed by: SMITH REALTY & AUCTION - New
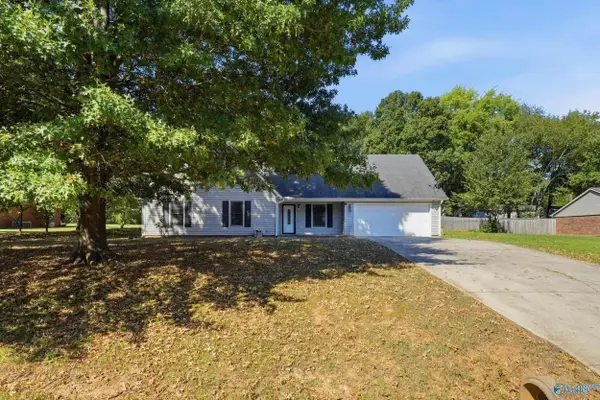 $299,500Active3 beds 3 baths2,170 sq. ft.
130 Frankie Lane, Madison, AL 35757
MLS# 21929104Listed by: THE COLLECTIVE, DESIGN REALTY - Open Sun, 7 to 9pmNew
 $545,000Active4 beds 4 baths3,268 sq. ft.
208 Duchess Drive, Madison, AL 35758
MLS# 21929078Listed by: CAPSTONE REALTY LLC HUNTSVILLE


Protect your home and budget from life's surprises with an Assurant Home Warranty, backed by a partner that supports you through every step of homeownership. Explore Plans.
©2026 Century 21 Real Estate LLC. All rights reserved. CENTURY 21®, the CENTURY 21 Logo and C21® are service marks owned by Century 21 Real Estate LLC. Century 21 Real Estate LLC fully supports the principles of the Fair Housing Act and the Equal Opportunity Act. Each office is independently owned and operated. Listing information is deemed reliable but not guaranteed accurate.