
8230 Gaskin Boulevard, Madison, AL 35756
Local realty services provided by:CENTURY 21 J And L Realty
8230 Gaskin Boulevard,Madison, AL 35756
$334,990
- 4 Beds
- 3 Baths
- 2,018 sq. ft.
- Single family
- Active
Listed by: sandra turner
Office: meritage homes of alabama
MLS#:21932052
Source:AL_NALMLS
Price summary
- Price:$334,990
- Price per sq. ft.:$166
- Monthly HOA dues:$50
About this home
Move in ready! Brand new home includes blinds, refrigerator, washer and dryer – all included in the price. Built with industry leading energy efficient features, including spray foam insulation and April Aire system this home is designed for year round comfort and energy cost savings. **Ask about our ‘Flex Incentive Package’ where we can tailor financing incentives, closing cost assistance, and more to fit your needs. All contracts to be written on Meritage Homes agreement.
Contact an agent
Home facts
- Year built:2026
- Subdivision & Development:Madison Preserve
- Listing ID #:21932052
- Added:1 day(s) ago
- Updated:October 19, 2026 at 10:39 PM
Rooms and interior
- Bedrooms:4
- Total bathrooms:3
- Full bathrooms:2
- Half bathrooms:1
- Rooms Total:14
- Bathrooms Description:Low Flow Plumbing Fixtures
- Kitchen Description:Dishwasher, Disposal, Electric Water Heater, Microwave, Oven, Refrigerator
- Living area:2,018 sq. ft.
Heating and cooling
- Cooling:Central Air
- Heating:Central Heater
- Central air:Yes
Structure and exterior
- Year built:2026
- Building area:2,018 sq. ft.
- Construction Materials:Brick
- Exterior Features:Covered Patio, Curb/Gutters, Sidewalks
- Foundation Description:Slab
- Levels:2 Story
Schools
- High school:Tanner
- Middle school:Tanner (1-12)
- Elementary school:Tanner
Utilities
- Water:Public
- Sewer:Public Sewer
Finances and disclosures
- Price:$334,990
- Price per sq. ft.:$166
Features and amenities
- Appliances:Dishwasher, Electric Water Heater, Microwave, Oven, Refrigerator, Washer
- Laundry features:Dryer, Washer
- Amenities:Common Grounds
Parking
- Parking description:Driveway-Concrete, Garage Door Opener

New listings near 8230 Gaskin Boulevard
- New
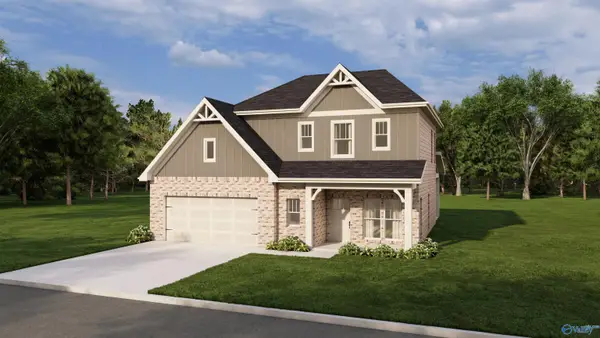 $369,400Active4 beds 4 baths2,322 sq. ft.
112 Equality Court, Madison, AL 35756
MLS# 21932050Listed by: BRELAND HOMES LLC - New
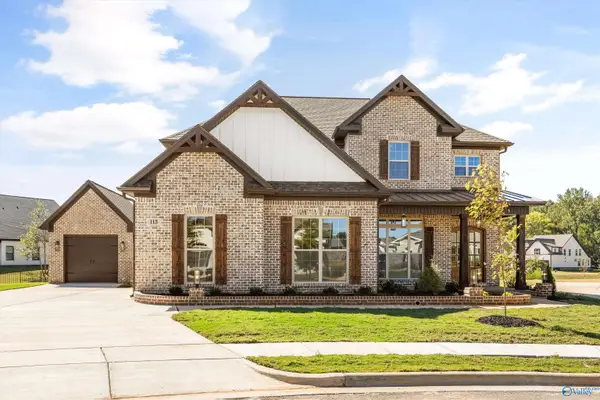 $849,900Active4 beds 4 baths3,551 sq. ft.
113 Montcliff Drive, Madison, AL 35756
MLS# 21931987Listed by: RE/MAX ALLIANCE - New
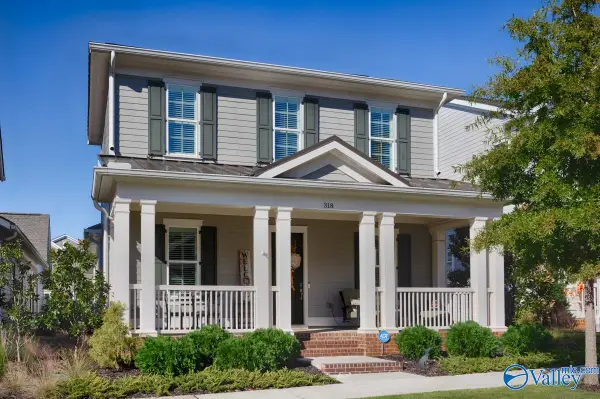 $570,000Active3 beds 3 baths2,367 sq. ft.
318 Saint Louis Street, Madison, AL 35758
MLS# 21931737Listed by: KELLER WILLIAMS REALTY MADISON 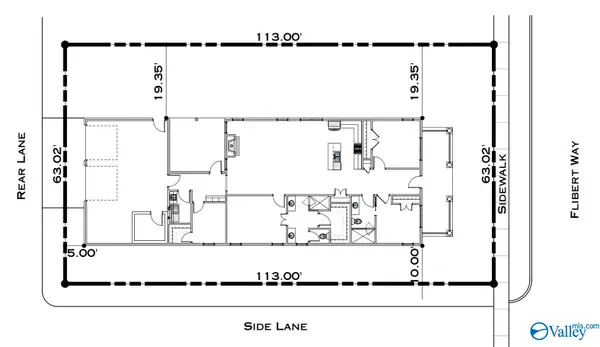 $648,000Pending3 beds 2 baths1,990 sq. ft.
112 Filbert Way, Madison, AL 35756
MLS# 21931943Listed by: TOWNSCAPE REALTY- New
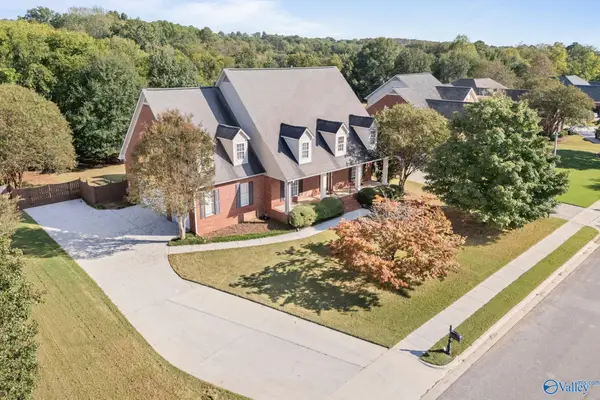 $575,000Active4 beds 4 baths3,429 sq. ft.
133 Downing Ridge, Madison, AL 35758
MLS# 21931921Listed by: TWINS REALTY - New
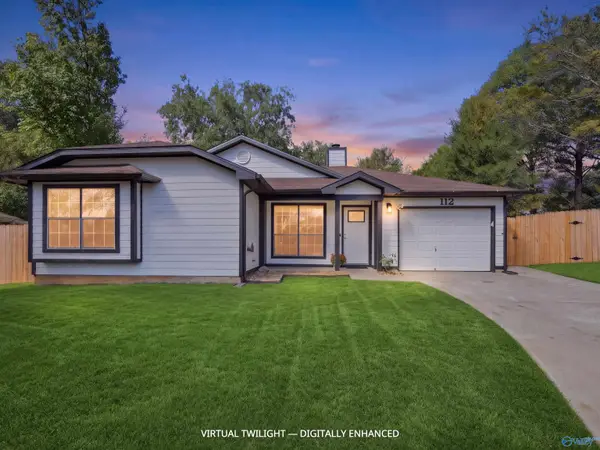 $279,000Active4 beds 2 baths1,284 sq. ft.
112 Fernwood Circle, Madison, AL 35757
MLS# 21931772Listed by: CAMERON WALKER REALTY LLC - New
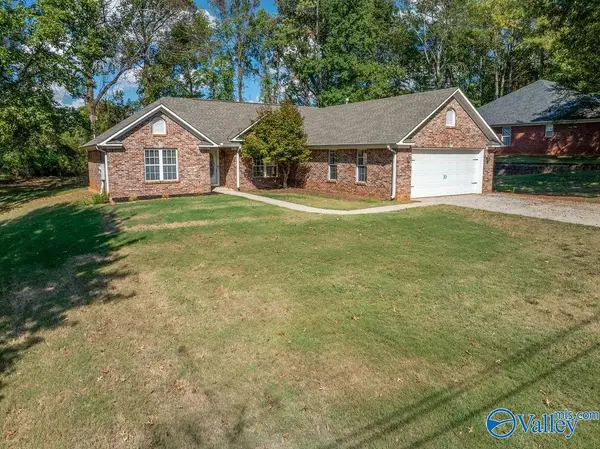 $309,500Active3 beds 2 baths1,781 sq. ft.
185 Raspberry Way, Madison, AL 35757
MLS# 21931895Listed by: SOUTHERN LIVING REAL ESTATE 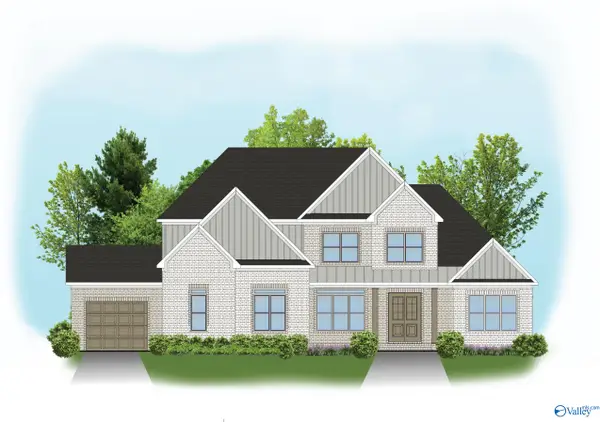 $1,152,825Pending5 beds 5 baths4,081 sq. ft.
113 Cavetown Branch, Madison, AL 35756
MLS# 21931836Listed by: VALLEY HOMES REAL ESTATE, LLC- New
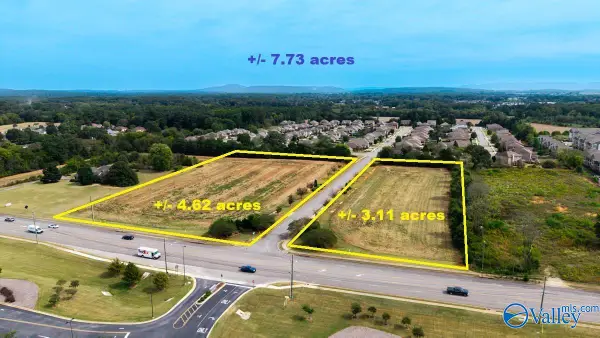 $1,155,000Active0 Acres
4.6A Nance Road, Madison, AL 35758
MLS# 21931833Listed by: BUTLER REALTY


Protect your home and budget from life's surprises with an Assurant Home Warranty, backed by a partner that supports you through every step of homeownership. Explore Plans.
©2026 Century 21 Real Estate LLC. All rights reserved. CENTURY 21®, the CENTURY 21 Logo and C21® are service marks owned by Century 21 Real Estate LLC. Century 21 Real Estate LLC fully supports the principles of the Fair Housing Act and the Equal Opportunity Act. Each office is independently owned and operated. Listing information is deemed reliable but not guaranteed accurate.