
9548 Abington Cove Blvd, Madison, AL 35757
Local realty services provided by:CENTURY 21 Clement Realty, Inc.
9548 Abington Cove Blvd,Madison, AL 35757
$464,000
- 3 Beds
- 3 Baths
- 2,567 sq. ft.
- Single family
- Active
Listed by: barbara washington
Office: exit river city realty
MLS#:531088
Source:AL_SMLSA
Price summary
- Price:$464,000
- Price per sq. ft.:$180.76
About this home
Welcome to The Retreat at Abbington! This beautiful 3-bedroom, 2.5-bath home offers a thoughtfully designed floor plan with comfortable living spaces and plenty of room for everyday living and entertaining. The home’s inviting layout provides a wonderful balance of functionality and comfort, making it easy to feel right at home. One of the standout features is the screened-in porch with a cozy fireplace, creating the perfect space to relax and unwind year-round. Picture yourself enjoying a cool winter evening gathered around the fire, or spending warm evenings outdoors with family and friends. With its desirable location, appealing floor plan, and exceptional outdoor living space, this home is truly a must-see!
Contact an agent
Home facts
- Year built:2024
- Listing ID #:531088
- Added:35 day(s) ago
- Updated:October 10, 2026 at 10:31 AM
Rooms and interior
- Bedrooms:3
- Total bathrooms:3
- Full bathrooms:2
- Half bathrooms:1
- Rooms Total:11
- Flooring:Carpet, Granite, Hardwood, Tile, Wood
- Bathrooms Description:Tile Shower
- Kitchen Description:Dishwasher, Disposal, Double Oven, Gas Cooktop, Gas Oven, Microwave, Refrigerator
- Bedroom Description:Primary Bedroom Main, Walk-In Closet(s)
- Living area:2,567 sq. ft.
Heating and cooling
- Cooling:Central Air, Electric
- Heating:Fireplace(s)
Structure and exterior
- Roof:Asbestos Shingle, Shingle
- Year built:2024
- Building area:2,567 sq. ft.
- Lot Features:Back Yard, City Lot, Close to Clubhouse, Landscaped, Level
- Architectural Style:Patio Home
- Construction Materials:Brick, Brick Veneer
- Exterior Features:Covered, Lighting, Rain Gutters, Screened
- Foundation Description:Brick/Mortar, Slab
- Levels:1 Story
Schools
- High school:City
- Middle school:City
- Elementary school:City
Utilities
- Water:Public
- Sewer:Public Sewer
Finances and disclosures
- Price:$464,000
- Price per sq. ft.:$180.76
- Tax amount:$2,790 (2026)
Features and amenities
- Appliances:Dishwasher, Disposal, Double Oven, Gas Cooktop, Gas Oven, Microwave, Refrigerator, Tankless Water Heater
- Laundry features:Inside, Main Level
- Amenities:Primary Bedroom Main, Walk-In Closet(s)
Parking
- Garage:Yes
- Garage spaces:2
New listings near 9548 Abington Cove Blvd
- New
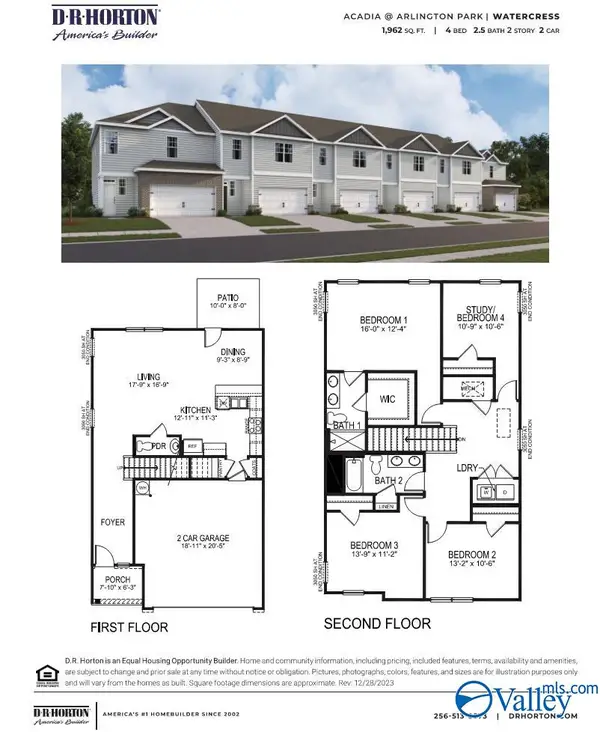 $289,900Active4 beds 3 baths1,962 sq. ft.
226 Maple Spring Trail, Madison, AL 35758
MLS# 21931341Listed by: DHI REALTY - New
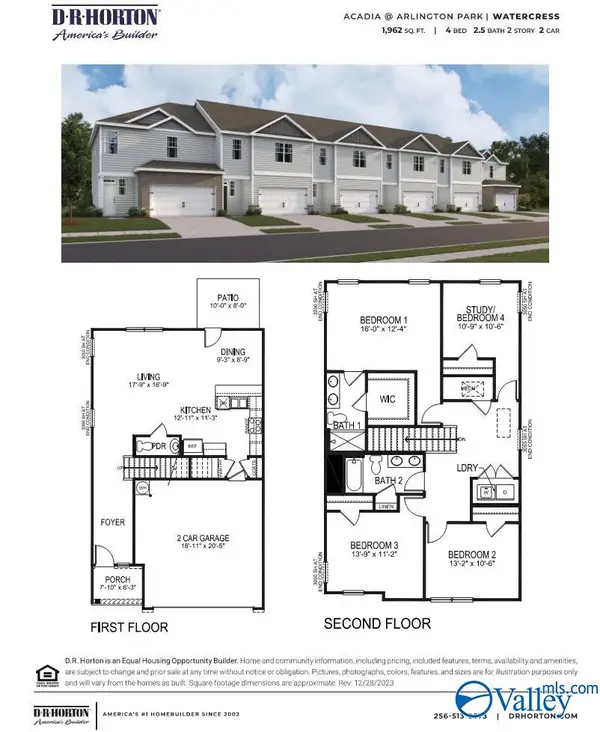 $289,900Active4 beds 3 baths1,962 sq. ft.
224 Maple Spring Trail, Madison, AL 35758
MLS# 21931342Listed by: DHI REALTY - Open Sun, 7 to 9pmNew
 $225,000Active3 beds 2 baths1,020 sq. ft.
102 River Oaks Drive, Madison, AL 35758
MLS# 21931357Listed by: QUEST REAL ESTATE, LLC - New
 $284,900Active4 beds 3 baths2,712 sq. ft.
423 Jasmine Drive, Madison, AL 35757
MLS# 21931360Listed by: KW HUNTSVILLE - New
 $529,900Active4 beds 4 baths3,291 sq. ft.
123 Castlewood Drive, Madison, AL 35756
MLS# 21931322Listed by: LEGEND REALTY MADISON, LLC - New
 $279,900Active3 beds 3 baths1,775 sq. ft.
244 Maple Spring Trail, Madison, AL 35758
MLS# 21931330Listed by: DHI REALTY - New
 $279,900Active3 beds 3 baths1,775 sq. ft.
234 Maple Spring Trail, Madison, AL 35758
MLS# 21931331Listed by: DHI REALTY - New
 $279,900Active3 beds 3 baths1,775 sq. ft.
232 Maple Spring Trail, Madison, AL 35758
MLS# 21931332Listed by: DHI REALTY - New
 $279,900Active3 beds 3 baths1,775 sq. ft.
222 Maple Spring Trail, Madison, AL 35758
MLS# 21931333Listed by: DHI REALTY - New
 $289,900Active4 beds 3 baths1,962 sq. ft.
242 Maple Spring Trail, Madison, AL 35758
MLS# 21931334Listed by: DHI REALTY


Protect your home and budget from life's surprises with an Assurant Home Warranty, backed by a partner that supports you through every step of homeownership. Explore Plans.
©2026 Century 21 Real Estate LLC. All rights reserved. CENTURY 21®, the CENTURY 21 Logo and C21® are service marks owned by Century 21 Real Estate LLC. Century 21 Real Estate LLC fully supports the principles of the Fair Housing Act and the Equal Opportunity Act. Each office is independently owned and operated. Listing information is deemed reliable but not guaranteed accurate.