
15129 Nettle Oak Circle, Magnolia Springs, AL 36555
Local realty services provided by:bayside real estate group
15129 Nettle Oak Circle,Magnolia Springs, AL 36555
$649,900
- 3 Beds
- 4 Baths
- 2,635 sq. ft.
- Single family
- Active
Listed by: michelle d bigler
Office: bayside real estate group
MLS#:396351
Source:AL_BCAR
Price summary
- Price:$649,900
- Price per sq. ft.:$246.64
- Monthly HOA dues:$166.67
About this home
PRICE IMPROVEMENT! Welcome to this slice of Southern charm in the heart of The Commons—an amenity-rich, storybook community where life moves just a little sweeter. This Gold Fortified home offers 2,696 square feet of thoughtfully designed living space, blending elegance, comfort, and low-maintenance living. A large, inviting front porch, shaded by mature magnolia trees, sets the tone—think morning coffee or unwinding at sunset. Inside, you’ll find 10-foot ceilings downstairs, 9-foot ceilings upstairs, and 9-foot doors, creating a bright, open feel throughout. The main level features a primary suite, powder room, spacious laundry, dedicated office, and an easy flow between the living, dining, and kitchen areas. The living room’s gas fireplace adds warmth and charm. Stylish finishes include light oak-look luxury vinyl plank flooring, split brick floors in the kitchen and hall, shiplap accents, and mahogany doors. Upstairs, both bedrooms offer private baths and generous closets, giving everyone their own space. Out back, enjoy a brick-paved courtyard with privacy fencing, plus the convenience of a two-car garage and metal roof. The energy-efficient Unico HVAC system with Bosch compressor and dehumidifier keeps things comfortable year-round. With yard maintenance included (HOA $150/month), you’ll have more time to enjoy The Commons—featuring access to the Magnolia River and Cold Hole for kayaking and paddleboarding, along with a beautiful pavilion, refreshing pool, and welcoming community spaces. This isn’t just a home—it’s a lifestyle. And it’s waiting for you! Buyer to verify all information during due diligence....
Contact an agent
Home facts
- Year built:2022
- Subdivision & Development:The Commons
- Listing ID #:396351
- Added:128 day(s) ago
- Updated:September 15, 2026 at 03:50 AM
Rooms and interior
- Bedrooms:3
- Total bathrooms:4
- Full bathrooms:3
- Half bathrooms:1
- Flooring:Luxury Vinyl Plank
- Kitchen Description:Dishwasher, Disposal, Gas Range, Microwave
- Bedroom Description:Split Bedroom Plan
- Living area:2,635 sq. ft.
Heating and cooling
- Cooling:Ceiling Fan(s)
- Heating:Central, Electric
Structure and exterior
- Roof:Metal
- Year built:2022
- Building area:2,635 sq. ft.
- Lot Features:Less Than 1 Acre, Subdivision
- Architectural Style:Cottage
- Exterior Features:Irrigation Sprinkler
- Levels:1 Story
Schools
- High school:Foley High
- Middle school:Foley Middle
- Elementary school:Magnolia School
Finances and disclosures
- Price:$649,900
- Price per sq. ft.:$246.64
Features and amenities
- Appliances:Dishwasher, Disposal, Dryer, Gas Range, Microwave, Smoke Detector, Washer
- Laundry features:Dryer, Washer
- Amenities:Carbon Monoxide Detector(s), High Ceilings, Smoke Detector
Parking
- Parking description:Double Garage, Garage Door Opener
New listings near 15129 Nettle Oak Circle
- New
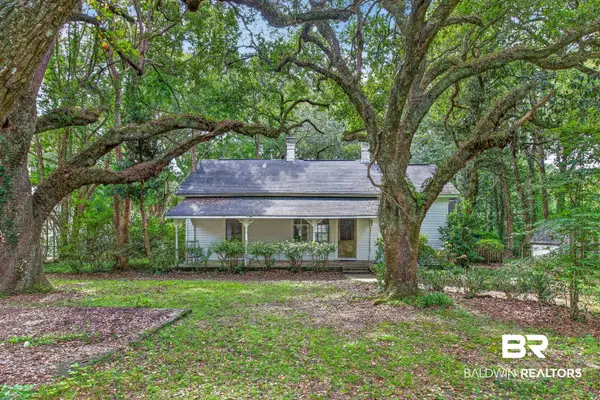 $350,000Active3 beds 2 baths1,508 sq. ft.
14446 Oak Street, Magnolia Springs, AL 36555
MLS# 410570Listed by: REALTY EXECUTIVES GULF COAST - New
 $395,000Active0 Acres
0 Old Marlow Road, Magnolia Springs, AL 36555
MLS# 410324Listed by: ELITE GULF COAST 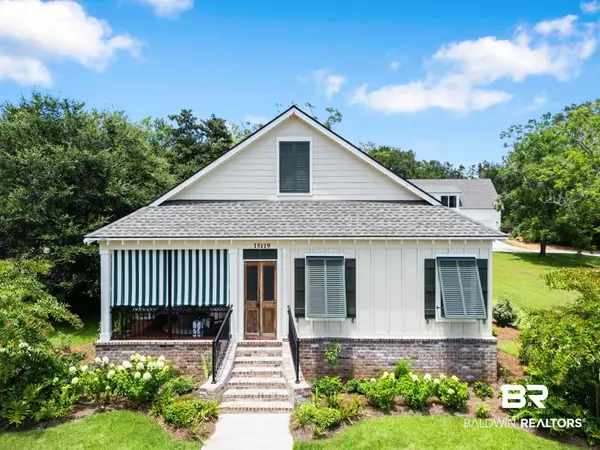 $685,000Pending3 beds 2 baths2,016 sq. ft.
15119 Itea Drive, Magnolia Springs, AL 36555
MLS# 399564Listed by: ELITE BY THE BEACH, LLC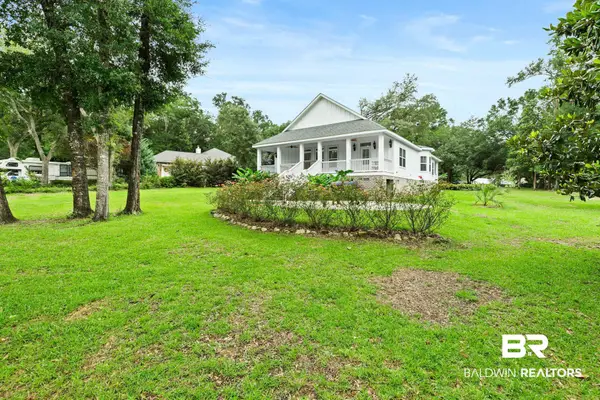 $450,000Pending3 beds 2 baths1,942 sq. ft.
11850 Village Green Drive, Magnolia Springs, AL 36555
MLS# 398405Listed by: VPR UNITED REAL ESTATE LLC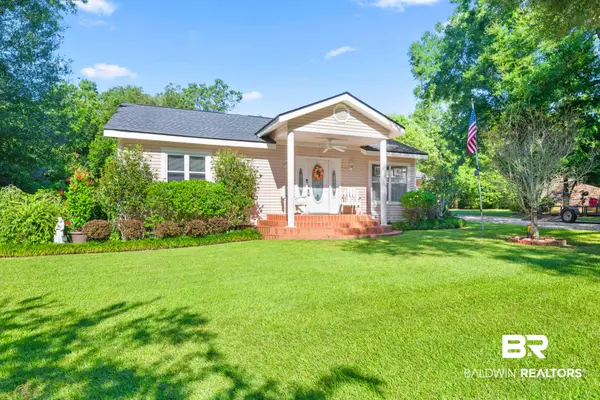 $475,000Active4 beds 2 baths2,204 sq. ft.
11901 Bay Street, Magnolia Springs, AL 36555
MLS# 393480Listed by: BELLATOR REAL ESTATE, LLC $365,058Active4 beds 2 baths1,791 sq. ft.
14705 Tealwood Lane, Foley, AL 36535
MLS# 392466Listed by: DHI REALTY OF ALABAMA, LLC $376,308Active4 beds 2 baths1,979 sq. ft.
14693 Tealwood Lane, Foley, AL 36535
MLS# 392467Listed by: DHI REALTY OF ALABAMA, LLC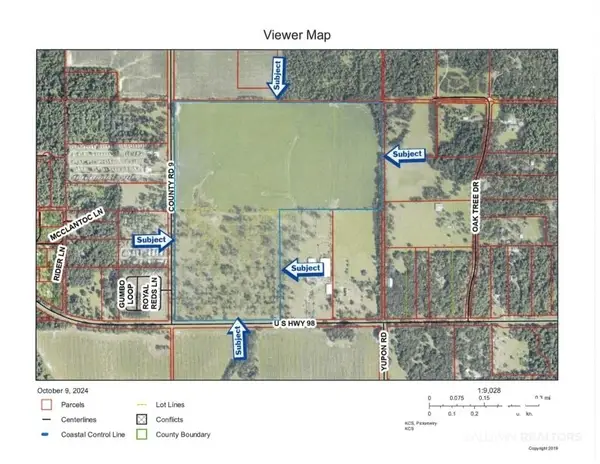 $3,540,000Pending0 Acres
12866 Us Highway 98, Magnolia Springs, AL 36555
MLS# 363192Listed by: COURTNEY & MORRIS, INC DAPHNE


Protect your home and budget from life's surprises with an Assurant Home Warranty, backed by a partner that supports you through every step of homeownership. Explore Plans.
©2026 Century 21 Real Estate LLC. All rights reserved. CENTURY 21®, the CENTURY 21 Logo and C21® are service marks owned by Century 21 Real Estate LLC. Century 21 Real Estate LLC fully supports the principles of the Fair Housing Act and the Equal Opportunity Act. Each office is independently owned and operated. Listing information is deemed reliable but not guaranteed accurate.