
1798 Highway 82, Mathews, AL 36052
Local realty services provided by:CENTURY 21 Brandt Wright Realty, Inc.
1798 Highway 82,Mathews, AL 36052
$1,192,000
- 3 Beds
- 3 Baths
- 3,000 sq. ft.
- Single family
- Active
Listed by: chad barrett
Office: remax cornerstone realty
MLS#:591541
Source:AL_MLSM
Price summary
- Price:$1,192,000
- Price per sq. ft.:$397.33
About this home
Beautiful 30-Acre Estate in Mathews, Alabama! Discover 30 beautiful acres ideal for a small farm, equestrian retreat, or peaceful country living! Enter through double remote-controlled gates and follow the long, winding driveway to the secluded estate house. This home features 3 bedrooms, 2.5 baths, and a private office that could easily serve as a 4th bedroom. Enjoy a separate formal dining room, a large kitchen with abundant cabinets and counter space, and a spacious living area highlighted by a cozy gas fireplace. The oversized laundry room provides plenty of additional storage, while the primary suite offers a spacious private bath with separate double vanities, a walk-in shower, and a relaxing, jetted garden tub. Just off the garage, you'll find a versatile flex room complete with its own half bath, perfect for a hobby room, home office, or additional entertaining space. Outdoor living is where this estate truly shines! Enjoy peaceful mornings and relaxing evenings on the impressive 45' x 9' screened porch or welcome guests from the beautiful 28' x 8' covered front porch. The property also features an attached garage offering over 500 square feet, along with an additional 35' x 26' carport for vehicles, equipment, or recreational toys. For the horse enthusiast or hobby farmer, the 26' x 40' horse barn is a fantastic addition, featuring four stalls, three tack rooms, and a full bathroom! A picturesque pond adds beauty to this peaceful country setting. As an added bonus, the estate includes a separate 2-bedroom, 1-bath cabin that offers incredible potential for a farmhand's quarters. With 30 acres of beautiful countryside, exceptional privacy, and amenities that are hard to find together, this remarkable property offers the perfect combination of comfortable estate living and the freedom to enjoy the outdoors. Whether you're looking for a private family estate, a horse property, or the small farm you've always dreamed of, this Mathews estate is truly a rare find!...
Contact an agent
Home facts
- Year built:1995
- Subdivision & Development:Mathews
- Listing ID #:591541
- Added:3 day(s) ago
- Updated:October 31, 2026 at 07:50 PM
Rooms and interior
- Bedrooms:3
- Total bathrooms:3
- Full bathrooms:2
- Half bathrooms:1
- Rooms Total:1
- Flooring:Carpet, Plank, Tile, Vinyl, Wood
- Kitchen Description:Dishwasher, Electric Oven, Microwave
- Living area:3,000 sq. ft.
Heating and cooling
- Cooling:Central Air, Electric, Multi Units
- Heating:Central, Electric, Multiple Heating Units
- Central air:Yes
Structure and exterior
- Year built:1995
- Building area:3,000 sq. ft.
- Lot area:30 Acres
- Lot Features:Mature Trees, Outside City Limits
- Architectural Style:One Story
- Construction Materials:Vinyl Siding
- Exterior Features:Fence, Porch, Storage
- Foundation Description:Slab
- Levels:1 Story
Schools
- High school:Park Crossing High School
- Elementary school:Blount Elementary School
Utilities
- Water:Public
- Sewer:Septic Tank
Finances and disclosures
- Price:$1,192,000
- Price per sq. ft.:$397.33
- Tax amount:$1,888
Features and amenities
- Appliances:Microwave, Smooth Cooktop
- Laundry features:Dryer Hookup, Washer Hookup
Parking
- Parking description:Attached Garage, Detached Carport, Driveway, Garage
- Garage:Yes
- Garage spaces:2
- Carport spaces:2
New listings near 1798 Highway 82
- New
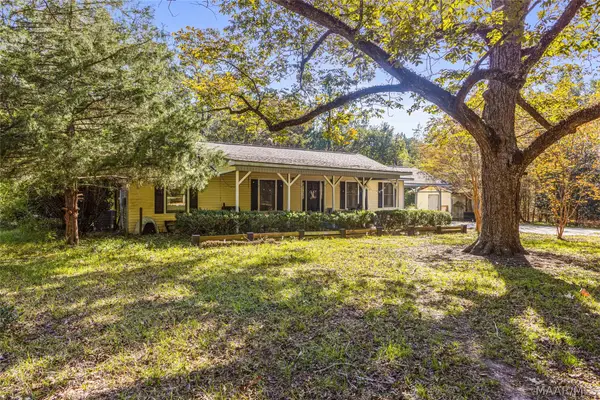 $310,000Active3 beds 2 baths1,620 sq. ft.
17245 Old Pike Road, Fitzpatrick, AL 36029
MLS# 591499Listed by: BUCK REALTY, LLC 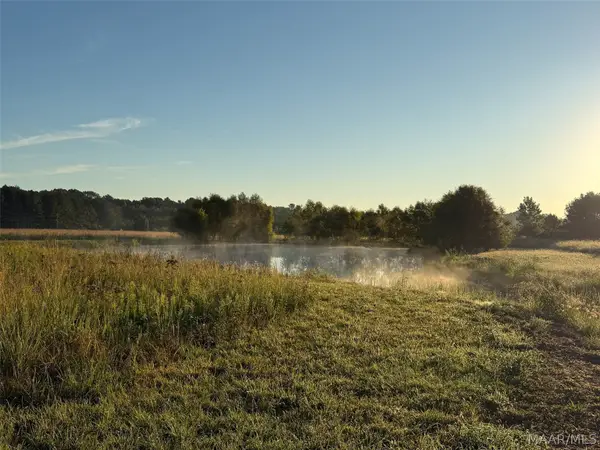 $689,000Active55 Acres
334 Dani Lane, Mathews, AL 36052
MLS# 590918Listed by: MOSSY OAK PROP AL LAND CRAFTER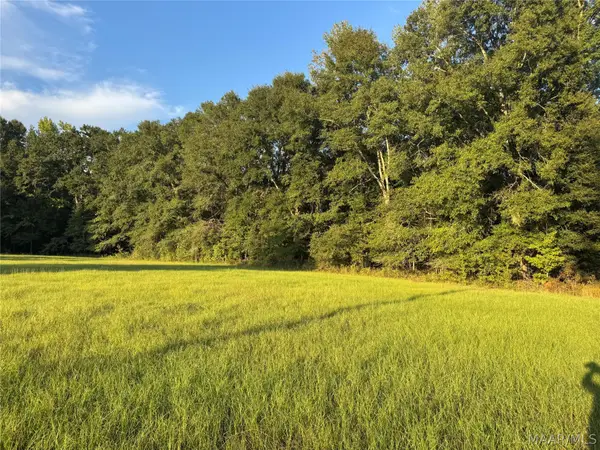 $75,000Active6.5 Acres
359 Old Barnes Road, Mathews, AL 36052
MLS# 590780Listed by: CHOSEN REALTY, LLC. $94,500Active2.3 Acres
152 Woods N Water Lane N, Mathews, AL 36052
MLS# 590048Listed by: EXIT GARTH REALTY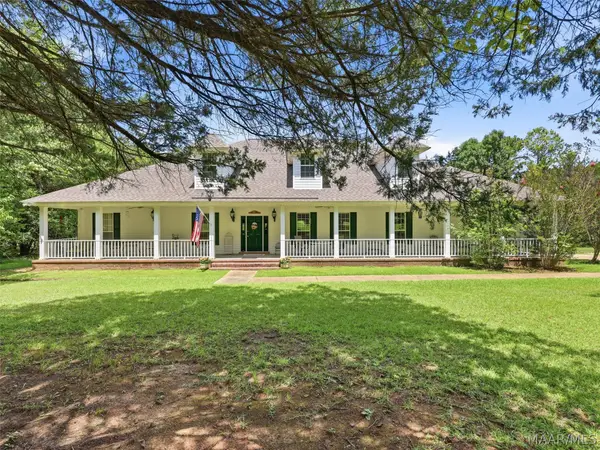 $599,000Active5 beds 5 baths4,377 sq. ft.
600 Cedar Pines Road, Mathews, AL 36052
MLS# 589173Listed by: ARC REALTY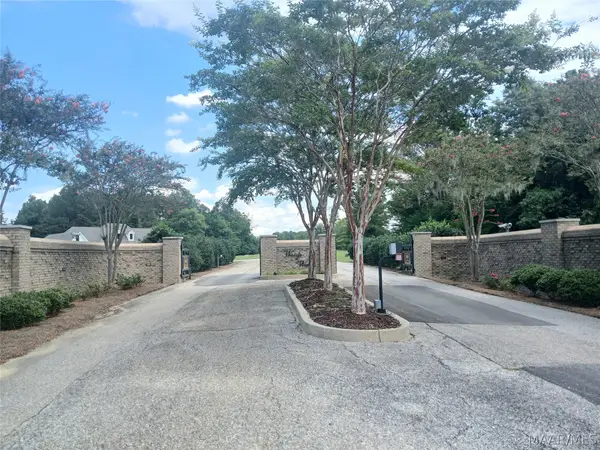 $80,000Active1.68 Acres
157 Woods N Water Lane, Mathews, AL 36052
MLS# 589286Listed by: OSBORNE REAL ESTATE GROUP-AL $184,590Active8.79 Acres
Lot 1 Leahmon Lane, Mathews, AL 36052
MLS# 588991Listed by: CORWIN REALTY GROUP $56,000Active7 Acres
96 Autumn Wood Circle, Mathews, AL 36052
MLS# 588178Listed by: IRONHAUS REAL ESTATE $85,000Active0.98 Acres
180 Hunters Cove, Mathews, AL 36064
MLS# 587240Listed by: NALI REALTY GROUP


Protect your home and budget from life's surprises with an Assurant Home Warranty, backed by a partner that supports you through every step of homeownership. Explore Plans.
©2026 Century 21 Real Estate LLC. All rights reserved. CENTURY 21®, the CENTURY 21 Logo and C21® are service marks owned by Century 21 Real Estate LLC. Century 21 Real Estate LLC fully supports the principles of the Fair Housing Act and the Equal Opportunity Act. Each office is independently owned and operated. Listing information is deemed reliable but not guaranteed accurate.