
466 HEATHERSAGE ROAD, Maylene, AL 35114
Local realty services provided by:CENTURY 21 Novus
Listed by: tami boyd
Office: keller williams metro south
MLS#:21454110
Source:AL_BAMLS
Price summary
- Price:$400,000
- Price per sq. ft.:$153.61
About this home
Welcome home to 466 Heathersage Road, where comfort, space, and everyday living come together beautifully. Located in the sought-after Lacey's Grove community and zoned for award-winning Thompson Schools, this well-maintained four-bedroom home offers over 2,600 square feet designed with today's busy families in mind. The heart of the home is the spacious kitchen featuring abundant cabinetry, generous counter space, and an open flow into the living area—making it easy to stay connected whether you're preparing dinner, helping with homework, or hosting family and friends. Upstairs, everyone has room to spread out with spacious bedrooms and flexible living space that easily adapts to your family's needs. Whether you're working from home, creating a playroom, or simply enjoying quiet evenings together, this home offers the space to live comfortably. Outside, you'll appreciate a neighborhood known for sidewalks, community amenities, and a location just minutes from shopping & restaurants ,
Contact an agent
Home facts
- Year built:2007
- Listing ID #:21454110
- Added:64 day(s) ago
- Updated:July 29, 2026 at 02:42 PM
Rooms and interior
- Bedrooms:4
- Total bathrooms:3
- Full bathrooms:2
- Half bathrooms:1
- Flooring:Carpet, Hardwood Laminate, Tile Floor
- Dining Description:Dining Room
- Bathrooms Description:Garden Tub, Separate Shower, Separate Vanities, Tub/Shower Combo
- Kitchen Description:Breakfast Bar, Dishwasher Built-In, Eating Area, Pantry, Stone Counter
- Living area:2,604 sq. ft.
Heating and cooling
- Cooling:Dual Systems, Electric
- Heating:Gas Heat
Structure and exterior
- Year built:2007
- Building area:2,604 sq. ft.
- Lot area:0.17 Acres
- Lot Features:Interior Lot
- Construction Materials:4 Sides Brick
- Exterior Features:Covered Patio, Fenced Yard, Open Patio
- Foundation Description:Slab
- Levels:1.5 Stories
Schools
- High school:THOMPSON
- Middle school:THOMPSON
- Elementary school:CREEK VIEW
Utilities
- Water:Public Water
- Sewer:Sewer Connected
Finances and disclosures
- Price:$400,000
- Price per sq. ft.:$153.61
Features and amenities
- Appliances:Dishwasher Built-In
- Laundry features:Dryer-Electric, Laundry in Middle Level, Washer Hookup
- Amenities:Cathedral/Vaulted, Crown Molding, Recess Lighting, Smooth Ceilings, Trey Ceilings
- Pool features:Community, Perimeter Fencing, Pool
Parking
- Parking description:Driveway Parking, Parking (MLVL)
- Garage spaces:2
New listings near 466 HEATHERSAGE ROAD
- New
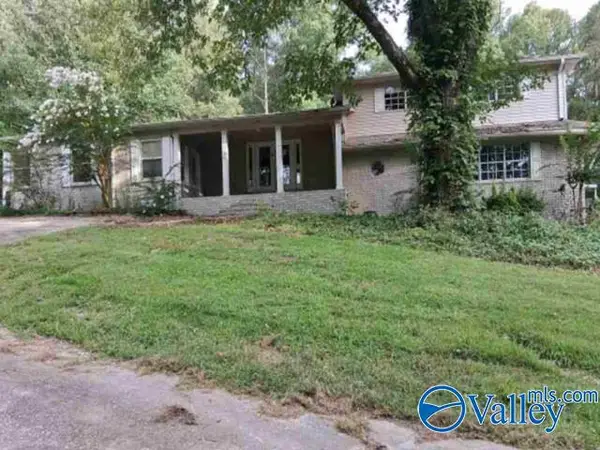 $276,000Active4 beds 3 baths3,248 sq. ft.
450 Kent Dairy Road, Maylene, AL 35114
MLS# 21924477Listed by: REAL HOME SVC AND SOLUTIONS  $25,000Active0.28 Acres
1064 GRANDE VIEW PASS, Maylene, AL 35114
MLS# 21459482Listed by: KALOS REALTY LLC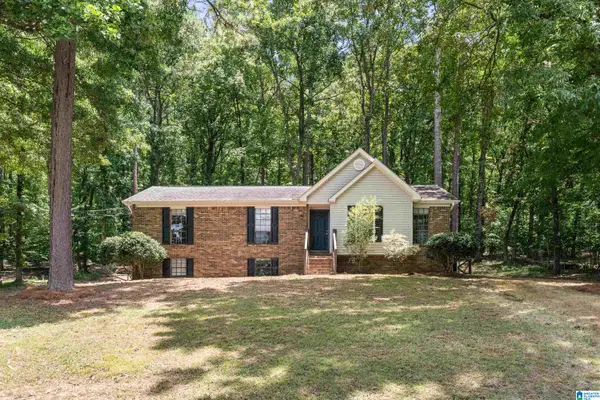 $289,900Active4 beds 3 baths2,115 sq. ft.
200 REDWOOD DRIVE, Maylene, AL 35114
MLS# 21457748Listed by: EXP REALTY, LLC CENTRAL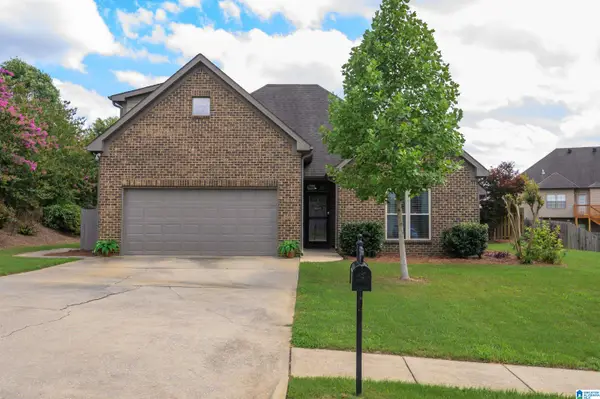 $329,900Active4 beds 2 baths2,055 sq. ft.
312 CROMWELL, Maylene, AL 35114
MLS# 21456948Listed by: KELLER WILLIAMS REALTY VESTAVIA $295,000Active3 beds 2 baths1,506 sq. ft.
225 STONEY TRAIL, Maylene, AL 35114
MLS# 21456913Listed by: KELLER WILLIAMS METRO SOUTH $289,900Pending3 beds 2 baths1,818 sq. ft.
1131 EAGLE DRIVE, Maylene, AL 35114
MLS# 21456459Listed by: KELLER WILLIAMS REALTY HOOVER $325,000Active4 beds 3 baths2,195 sq. ft.
112 GRANDE CLUB DRIVE, Maylene, AL 35114
MLS# 21456394Listed by: KELLER WILLIAMS REALTY VESTAVIA $524,900Active4 beds 4 baths2,785 sq. ft.
205 MAYFAIR PARK, Maylene, AL 35114
MLS# 21455891Listed by: KELLER WILLIAMS METRO SOUTH $356,900Active4 beds 2 baths1,887 sq. ft.
272 PARLIAMENT PARKWAY, Maylene, AL 35114
MLS# 21455575Listed by: NORLUXE REALTY BIRMINGHAM LLC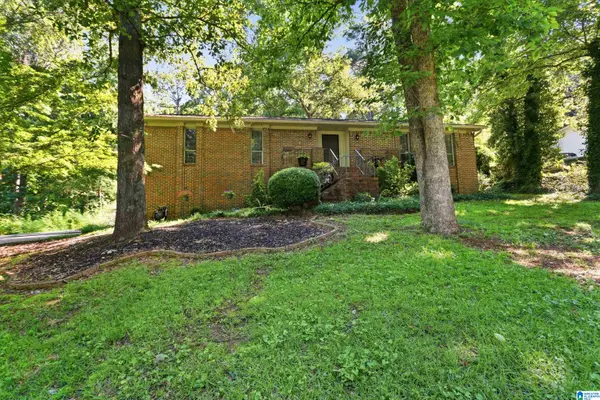 $295,000Active3 beds 2 baths1,938 sq. ft.
105 MAPLE STREET, Maylene, AL 35114
MLS# 21455522Listed by: REALTYSOUTH-OTM-ACTON RD


Protect your home and budget from life's surprises with an Assurant Home Warranty, backed by a partner that supports you through every step of homeownership. Explore Plans.
©2026 Century 21 Real Estate LLC. All rights reserved. CENTURY 21®, the CENTURY 21 Logo and C21® are service marks owned by Century 21 Real Estate LLC. Century 21 Real Estate LLC fully supports the principles of the Fair Housing Act and the Equal Opportunity Act. Each office is independently owned and operated. Listing information is deemed reliable but not guaranteed accurate.