
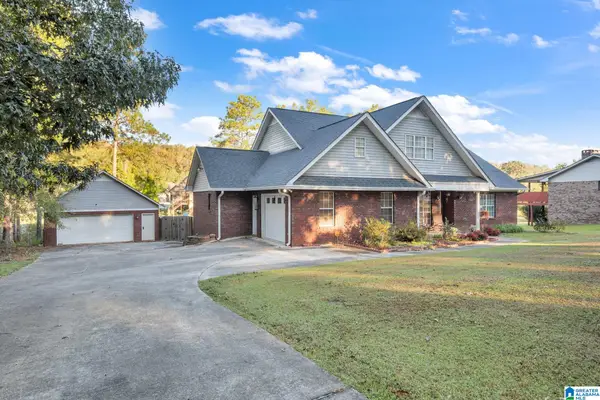
6559 CATHWICK WAY, McCalla, AL 35111
Local realty services provided by:CENTURY 21 Novus
Listed by: cindy hilbrich
Office: keller williams metro south
MLS#:21468562
Source:AL_BAMLS
Price summary
- Price:$257,900
- Price per sq. ft.:$131.25
About this home
This home is move in ready and can't wait for new owners! Every wall has been freshly painted! All your main living is on the first level, with a spacious, open floor plan. Plenty of room for family and friends to gather for game day or the upcoming holidays. An abundance of cabinets, natural light, and an island in the kitchen provide comfort and peace of mind. Upstairs you'll find all the bedrooms, keeping your personal space separate from the main living areas. The primary bedroom is spacious, complete with an en suite bathroom and walk in closet. The three additional bedrooms provide space for kids, guests, or an office. The laundry is upstairs as well, providing convenience - no carrying clothes up and down the stairs! Nestled in a cul-de-sac, you're away from the hustle and bustle. I459, Target, Chick-Fil-A, Publix, and McAdory High School are just minutes away. A perfect location for anyone working in Birmingham or Tuscaloosa. Schedule your personal tour today!
Contact an agent
Home facts
- Year built:2018
- Listing ID #:21468562
- Added:1 day(s) ago
- Updated:October 24, 2026 at 11:50 PM
Rooms and interior
- Bedrooms:4
- Total bathrooms:3
- Full bathrooms:2
- Half bathrooms:1
- Flooring:Carpet, Vinyl
- Dining Description:Dining Room
- Bathrooms Description:Tub/Shower Combo
- Kitchen Description:Dishwasher Built-In, Island, Laminate Counter, Microwave Built-In, Oven-Electric, Pantry, Refrigerator, Stove-Electric
- Bedroom Description:Walk-In Closets
- Living area:1,965 sq. ft.
Heating and cooling
- Cooling:Central, Dual Systems, Electric
- Heating:Central, Electric
Structure and exterior
- Year built:2018
- Building area:1,965 sq. ft.
- Lot area:0.15 Acres
- Lot Features:Cul-de-sac, Subdivision
- Construction Materials:Siding-Hardiplank
- Exterior Features:Open Patio
- Foundation Description:Slab
- Levels:1.5 Stories
Schools
- High school:MCADORY
- Middle school:MCADORY
- Elementary school:MCADORY
Utilities
- Water:Public Water
- Sewer:Sewer Connected
Finances and disclosures
- Price:$257,900
- Price per sq. ft.:$131.25
Features and amenities
- Appliances:Dishwasher Built-In, Microwave Built-In, Oven - Electric, Refrigerator, Stove - Electric
- Laundry features:Dryer-Electric, Laundry in Upper Level, Washer Hookup
- Amenities:French Doors, Pull-Down Attic, Recess Lighting, Smooth Ceilings
Parking
- Parking description:Attached, Parking (MLVL)
- Garage spaces:2
New listings near 6559 CATHWICK WAY
- New
 $480,000Active4 beds 3 baths2,553 sq. ft.
5787 DANA CIRCLE, Mc calla, AL 35111
MLS# 21468438Listed by: 1 PERCENT LISTS LEGACY - New
 $399,900Active5 beds 4 baths3,370 sq. ft.
4577 BROOKSHIRE LOOP, Bessemer, AL 35022
MLS# 21468433Listed by: KELLER WILLIAMS REALTY HOOVER - New
 $299,900Active3 beds 2 baths2,175 sq. ft.
5874 DOGWOOD CIRCLE, Mccalla, AL 35111
MLS# 21468400Listed by: KELLER WILLIAMS - New
 $284,900Active3 beds 2 baths2,028 sq. ft.
6331 DOGWOOD LANE, Mccalla, AL 35111
MLS# 21468212Listed by: FIVE STAR REAL ESTATE, LLC - New
 $849,000Active40 Acres
1130 LAKESIDE DRIVE, Mccalla, AL 35111
MLS# 21468129Listed by: REALTYSOUTH-HOMEWOOD - New
 $650,000Active12.19 Acres
4953 EASTERN VALLEY ROAD, Mccalla, AL 35111
MLS# 21468140Listed by: KELLER WILLIAMS REALTY HOOVER - New
 $57,000Active3.8 Acres
5600 MCASHAN DRIVE, Mccalla, AL 35111
MLS# 21468094Listed by: WEAVER LAND & REALTY - New
 $450,000Active11 Acres
5600 EASTERN VALLEY ROAD, Mccalla, AL 35111
MLS# 21468089Listed by: WEAVER LAND & REALTY - New
 $309,000Active4 beds 2 baths1,788 sq. ft.
6820 NEWBRIDGE COVE, Bessemer, AL 35022
MLS# 21467965Listed by: KELLER WILLIAMS REALTY HOOVER


Protect your home and budget from life's surprises with an Assurant Home Warranty, backed by a partner that supports you through every step of homeownership. Explore Plans.
©2026 Century 21 Real Estate LLC. All rights reserved. CENTURY 21®, the CENTURY 21 Logo and C21® are service marks owned by Century 21 Real Estate LLC. Century 21 Real Estate LLC fully supports the principles of the Fair Housing Act and the Equal Opportunity Act. Each office is independently owned and operated. Listing information is deemed reliable but not guaranteed accurate.