142 County Road 650, Mentone, AL 35984
Local realty services provided by:CENTURY 21 BELLORA
142 County Road 650,Mentone, AL 35984
$1,600,000
- 4 Beds
- 5 Baths
- 2,305 sq. ft.
- Single family
- Active
Listed by: heather nicely
Office: century 21 bellora
MLS#:1539843
Source:TN_CAR
Price summary
- Price:$1,600,000
- Price per sq. ft.:$694.14
About this home
Extrordinary property overlooking DeSoto Falls in Mentone Treasured for over 80 years by the same family this is a rare opportunity to own a legacy property with sweeping views of DeSoto Falls. Located on the crest of the DeSoto Falls basin are Cliff House & Canyon View Cottage. These two charming custom cottages, each thoughtfully nestled into the natural landscape create a true one of a kind property that rarely comes to market. Cliff House boasts a stunning, unobstructed view of DeSoto Falls, with expansive windows and outdoor living space that puts the waterfall and basin on full display, morning to evening. The custom home features a split-plan open living area vaulted with wood walls, ceilings & a unique fireplace. The kitchen features stainless appliances, granite counters and custom cabinetry, opening to inviting living and dining areas made for long dinners, easy mornings, and the kind of gatherings that turn into memories. Each home also includes a private primary suite, second bedroom, in-unit laundry, and generous storage. Canyon View Cottage is handicapped accessible, offering easy-access living so guests or family members with mobility needs can be part of every gathering. Privately set in the natural landscape, the cottage has a lovely screened porch, vaulted living area and an accessible kitchen & bath. A wonderful place to unwind and relax. Just a short walk from Cliff House, this cottage is beautifully set up for family enjoyment and privacy. Whether used as a family compound, an income-producing dual rental, or a private escape, this is a rare location and an even rarer chance to own it....
Contact an agent
Home facts
- Year built:2018
- Subdivision & Development:Desoto Falls Park
- Listing ID #:1539843
- Added:42 day(s) ago
- Updated:September 12, 2026 at 03:08 PM
Rooms and interior
- Bedrooms:4
- Total bathrooms:5
- Full bathrooms:4
- Half bathrooms:1
- Rooms Total:10
- Flooring:Hardwood, Luxury Vinyl, Tile
- Kitchen Description:Kitchen Island
- Bedroom Description:Primary Downstairs, Split Bedrooms
- Basement:Yes
- Living area:2,305 sq. ft.
Heating and cooling
- Cooling:Ceiling Fan(s), Central Air, Electric
- Heating:Central, Dual Fuel, Heating, Propane
- Central air:Yes
Structure and exterior
- Roof:Metal
- Year built:2018
- Building area:2,305 sq. ft.
- Lot area:0.5 Acres
- Architectural Style:Cabin, Contemporary
- Construction Materials:Block, Frame, Wood Siding
- Exterior Features:Awning(s), Private Entrance, Private Yard, Rain Gutters
- Foundation Description:Block
- Levels:One, Two
Utilities
- Water:Public, Water Connected
- Sewer:Septic Tank, Sewer Not Available
Finances and disclosures
- Price:$1,600,000
- Price per sq. ft.:$694.14
- Tax amount:$2,209
Features and amenities
- Amenities:Bar, Beamed Ceilings, Cathedral Ceiling(s), Ceiling Fan(s), High Speed Internet, Low Flow Plumbing Fixtures, Open Floorplan, Recessed Lighting, Smart Thermostat, Vaulted Ceiling(s)
Parking
- Parking description:Circular Driveway, Gravel
New listings near 142 County Road 650
- New
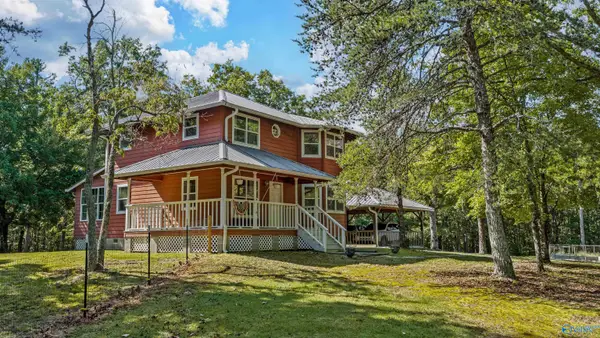 $410,000Active3 beds 3 baths1,786 sq. ft.
2030 County Road 625, Mentone, AL 35984
MLS# 21928887Listed by: SOUTHERN PROPERTIES AGENCY INC - New
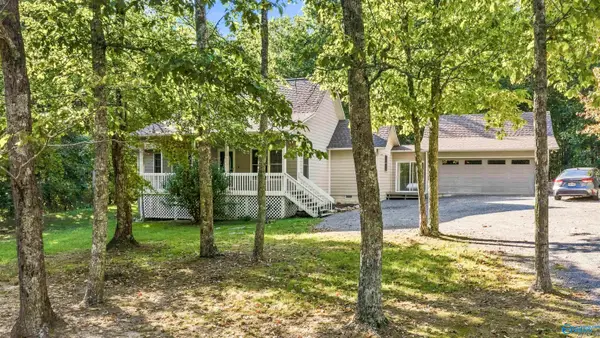 $375,000Active3 beds 2 baths1,557 sq. ft.
5528 County Road 106, Mentone, AL 35984
MLS# 21928877Listed by: OLE HERITAGE REALTY, INC. - New
 $75,000Active0 Acres
Lot 10 County Road 641, Mentone, AL 35984
MLS# 21928199Listed by: KELLER WILLIAMS SIGNATURE PROP - New
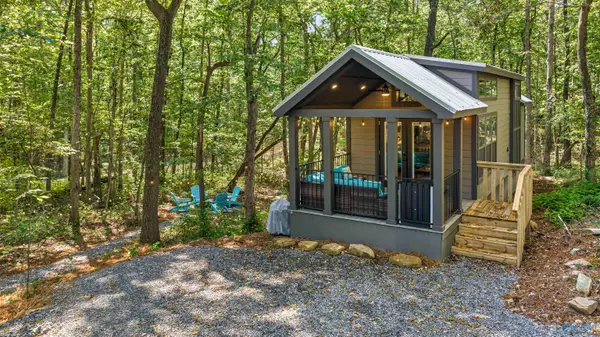 $185,000Active1 beds 1 baths456 sq. ft.
4955 County Road 106, Mentone, AL 35984
MLS# 21928190Listed by: DELIGHTFUL RETREATS 
 $504,000Active3 beds 2 baths1,924 sq. ft.
592 Cutler Avenue, Mentone, AL 35984
MLS# 1541775Listed by: CENTURY 21 BELLORA $529,900Active3 beds 3 baths1,972 sq. ft.
6115 Cove Road, Mentone, AL 35984
MLS# 1541758Listed by: CENTURY 21 BELLORA $825,000Active3 beds 3 baths2,157 sq. ft.
223 County Road 644, Mentone, AL 35984
MLS# 1541754Listed by: CENTURY 21 BELLORA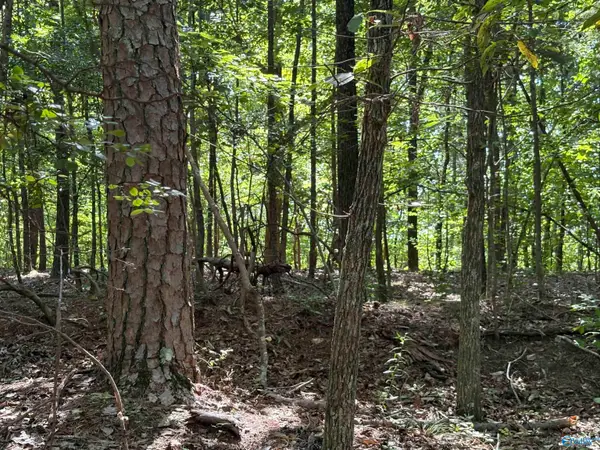 $45,000Active0 Acres
1500 County Highway 103 #Lot 52, Mentone, AL 35984
MLS# 21927574Listed by: KW HUNTSVILLE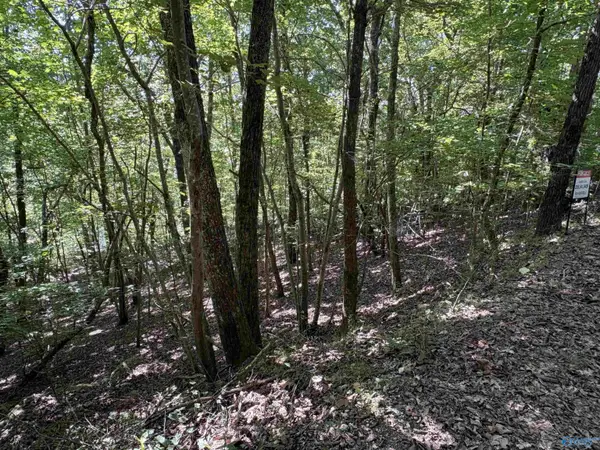 $45,000Active0 Acres
1500 County Road 103 #Lot 53, Mentone, AL 35984
MLS# 21927576Listed by: KW HUNTSVILLE $45,000Active0 Acres
1500 County Road 103 #Lot 81, Mentone, AL 35984
MLS# 21927577Listed by: KW HUNTSVILLE


Protect your home and budget from life's surprises with an Assurant Home Warranty, backed by a partner that supports you through every step of homeownership. Explore Plans.
©2026 Century 21 Real Estate LLC. All rights reserved. CENTURY 21®, the CENTURY 21 Logo and C21® are service marks owned by Century 21 Real Estate LLC. Century 21 Real Estate LLC fully supports the principles of the Fair Housing Act and the Equal Opportunity Act. Each office is independently owned and operated. Listing information is deemed reliable but not guaranteed accurate.