223 County Road 644, Mentone, AL 35984
Local realty services provided by:CENTURY 21 BELLORA
223 County Road 644,Mentone, AL 35984
$825,000
- 3 Beds
- 3 Baths
- 2,157 sq. ft.
- Single family
- Active
Listed by: heather nicely
Office: century 21 bellora
MLS#:1541754
Source:TN_CAR
Price summary
- Price:$825,000
- Price per sq. ft.:$382.48
About this home
Have you dreamed of the perfect farm? This unique home on 31 acres in Mentone creates an inspiring setting that feels private and expansive, with room to enjoy, grow and create the life you've dreamed of. Rolling open fields are wrapped by woodlands, creating a beautiful setting where you can enjoy both sunrise and sunset. A pond, barn and inviting outdoor firepit area add to the possibilities and give the property the feeling of a true country retreat. The home has an unusually airy, contemporary feel for the area. A courtyard entrance opens into a generous foyer. The spacious dining and kitchen area features vaulted ceilings and one of the home's two fireplaces, flowing naturally into a cozy sitting room and creating a wonderful space for entertaining. The living room opens to an even taller vaulted ceiling, anchored by a floor-to-ceiling fireplace. Large glass doors lead to the covered porch and expansive views across the property. The floor plan flows exceptionally well, moving easily from one room to the next. Large windows keep the surrounding landscape in view and bring plenty of natural light into the living spaces. All one level living, the primary bedroom features a generous walk-in closet and an ensuite bath with an elegant feel, complete with a clawfoot soaking tub and separate shower. Two additional bedrooms also feature vaulted ceilings. Just off the foyer, the utility, laundry and storage areas are neatly tucked away while remaining conveniently located. An attached one-car carport and small garage add practical space without taking away from the setting. With 31 rolling acres, open fields, woods, pond, barn and outdoor gathering spaces, this move-in-ready Mentone property offers a combination of space, setting and potential that is increasingly difficult to find. Make your dream a reality today....
Contact an agent
Home facts
- Year built:1970
- Subdivision & Development:Valley Head
- Listing ID #:1541754
- Added:14 day(s) ago
- Updated:September 12, 2026 at 03:08 PM
Rooms and interior
- Bedrooms:3
- Total bathrooms:3
- Full bathrooms:2
- Half bathrooms:1
- Rooms Total:11
- Flooring:Ceramic Tile, Wood
- Bathrooms Description:Separate Shower, Soaking Tub
- Kitchen Description:Kitchen Island
- Bedroom Description:Primary Downstairs
- Basement:Yes
- Living area:2,157 sq. ft.
Heating and cooling
- Cooling:Ceiling Fan(s), Central Air
- Heating:Central, Dual Fuel, Heating, Propane
- Central air:Yes
Structure and exterior
- Roof:Metal
- Year built:1970
- Building area:2,157 sq. ft.
- Lot area:31.4 Acres
- Architectural Style:Contemporary
- Construction Materials:Block, Frame, Wood Siding
- Exterior Features:Courtyard, Fire Pit, Private Entrance, Private Yard
- Foundation Description:Block
- Levels:One
Utilities
- Water:Public, Water Connected
- Sewer:Septic Tank
Finances and disclosures
- Price:$825,000
- Price per sq. ft.:$382.48
- Tax amount:$550
Features and amenities
- Amenities:Beamed Ceilings, Entrance Foyer, Open Floorplan, Vaulted Ceiling(s), Walk-In Closet(s)
Parking
- Parking description:Attached Garage, Driveway, Garage
- Garage:Yes
- Carport spaces:1
New listings near 223 County Road 644
- New
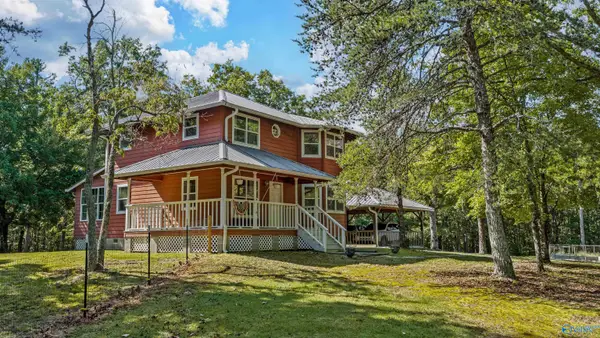 $410,000Active3 beds 3 baths1,786 sq. ft.
2030 County Road 625, Mentone, AL 35984
MLS# 21928887Listed by: SOUTHERN PROPERTIES AGENCY INC - New
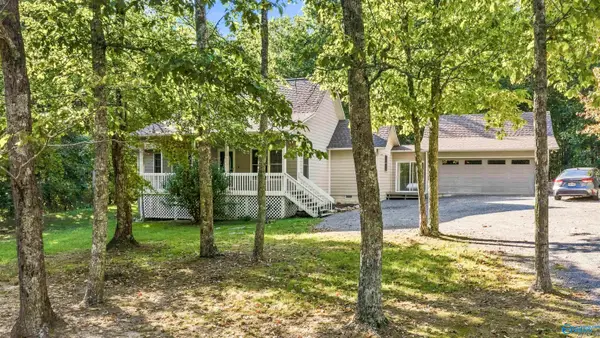 $375,000Active3 beds 2 baths1,557 sq. ft.
5528 County Road 106, Mentone, AL 35984
MLS# 21928877Listed by: OLE HERITAGE REALTY, INC. - New
 $75,000Active0 Acres
Lot 10 County Road 641, Mentone, AL 35984
MLS# 21928199Listed by: KELLER WILLIAMS SIGNATURE PROP - New
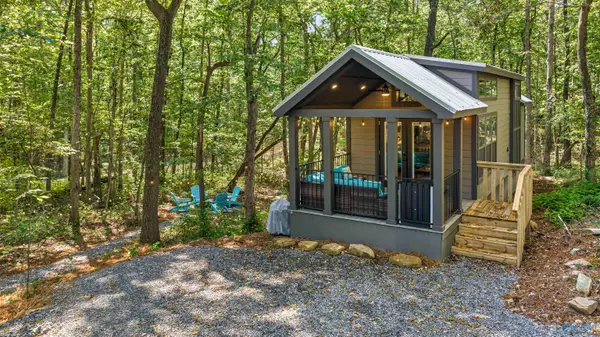 $185,000Active1 beds 1 baths456 sq. ft.
4955 County Road 106, Mentone, AL 35984
MLS# 21928190Listed by: DELIGHTFUL RETREATS 
 $504,000Active3 beds 2 baths1,924 sq. ft.
592 Cutler Avenue, Mentone, AL 35984
MLS# 1541775Listed by: CENTURY 21 BELLORA $529,900Active3 beds 3 baths1,972 sq. ft.
6115 Cove Road, Mentone, AL 35984
MLS# 1541758Listed by: CENTURY 21 BELLORA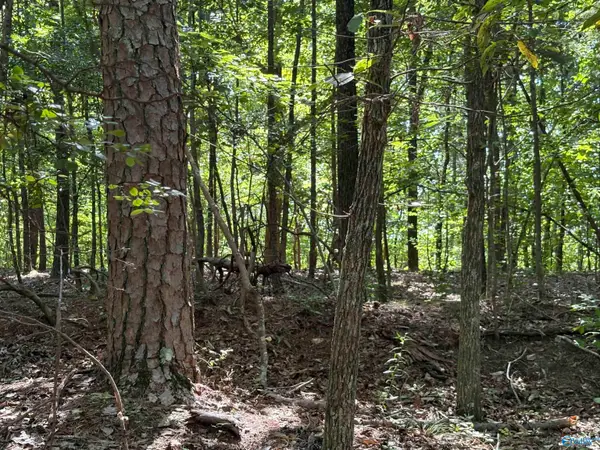 $45,000Active0 Acres
1500 County Highway 103 #Lot 52, Mentone, AL 35984
MLS# 21927574Listed by: KW HUNTSVILLE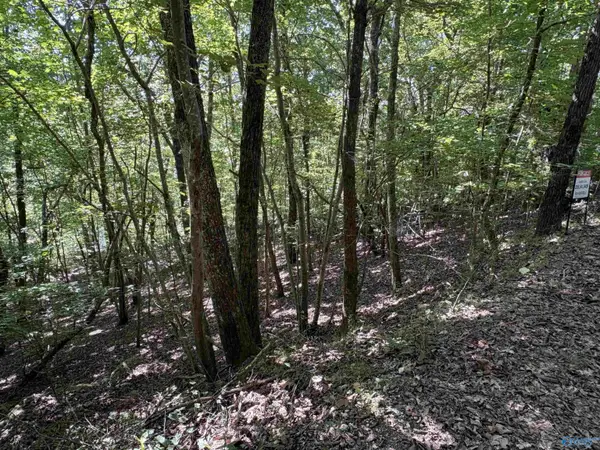 $45,000Active0 Acres
1500 County Road 103 #Lot 53, Mentone, AL 35984
MLS# 21927576Listed by: KW HUNTSVILLE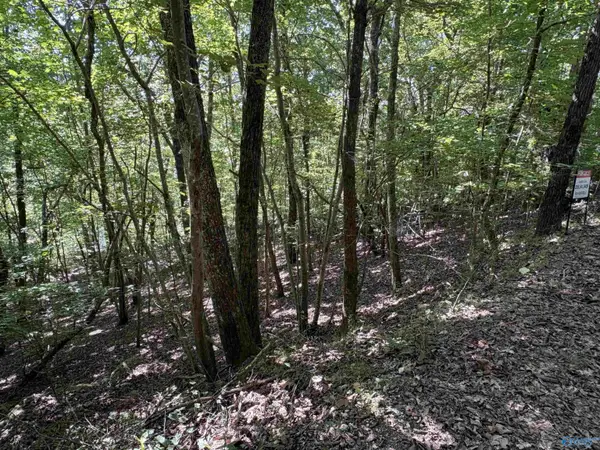 $45,000Active0 Acres
1500 County Road 103 #Lot 81, Mentone, AL 35984
MLS# 21927577Listed by: KW HUNTSVILLE


Protect your home and budget from life's surprises with an Assurant Home Warranty, backed by a partner that supports you through every step of homeownership. Explore Plans.
©2026 Century 21 Real Estate LLC. All rights reserved. CENTURY 21®, the CENTURY 21 Logo and C21® are service marks owned by Century 21 Real Estate LLC. Century 21 Real Estate LLC fully supports the principles of the Fair Housing Act and the Equal Opportunity Act. Each office is independently owned and operated. Listing information is deemed reliable but not guaranteed accurate.