
3519 Alabama Highway 117, Mentone, AL 35984
Local realty services provided by:CENTURY 21 BELLORA
3519 Alabama Highway 117,Mentone, AL 35984
$200,000
- 2 Beds
- 2 Baths
- 1,506 sq. ft.
- Single family
- Pending
Office: valley real estate co
MLS#:21920533
Source:AL_NALMLS
Price summary
- Price:$200,000
- Price per sq. ft.:$132.8
About this home
Just minutes from downtown Mentone, this versatile property offers residential, commercial, and investment potential on nearly 2 acres. The main home features 2 bedrooms, 1.5 baths, and a sunroom. A 1,080 sq. ft. workshop provides ample space for business, storage, or hobbies, while the detached 672 sq. ft. finished building is stubbed for a bathroom and offers endless possibilities as an office, studio, guest space, or rental. And an additional 11x10 storage area for lawn equipment. With excellent visibility and multiple usable structures, this unique property is ready for your vision.
Contact an agent
Home facts
- Year built:1953
- Subdivision & Development:METES AND BOUNDS
- Listing ID #:21920533
- Added:140 day(s) ago
- Updated:October 30, 2026 at 07:45 AM
Rooms and interior
- Bedrooms:2
- Total bathrooms:2
- Full bathrooms:1
- Half bathrooms:1
- Rooms Total:7
- Kitchen Description:Dishwasher, Microwave, Refrigerator
- Living area:1,506 sq. ft.
Heating and cooling
- Cooling:Central Air
- Heating:Electric, Propane
- Central air:Yes
Structure and exterior
- Year built:1953
- Building area:1,506 sq. ft.
- Lot area:1.53 Acres
- Architectural Style:Ranch
- Construction Materials:Block, Stone
Schools
- High school:VALLEY HEAD HIGH
- Middle school:VALLEY HEAD
- Elementary school:VALLEY HEAD ELEMENTARY
Finances and disclosures
- Price:$200,000
- Price per sq. ft.:$132.8
Features and amenities
- Appliances:Dishwasher, Dryer, Refrigerator, Washer
- Laundry features:Dryer, Washer
Parking
- Parking description:Carport, Covered, Driveway, Gravel

New listings near 3519 Alabama Highway 117
 $150,000Active3 Acres
3 +/- Acres County Road 106, MENTONE, AL 35984
MLS# 21890665Listed by: WATERFRONT INTL REALTY $189,000Active0 Acres
900 County Road 839, MENTONE, AL 35984
MLS# 21917036Listed by: RE/MAX PROPERTY CENTER- New
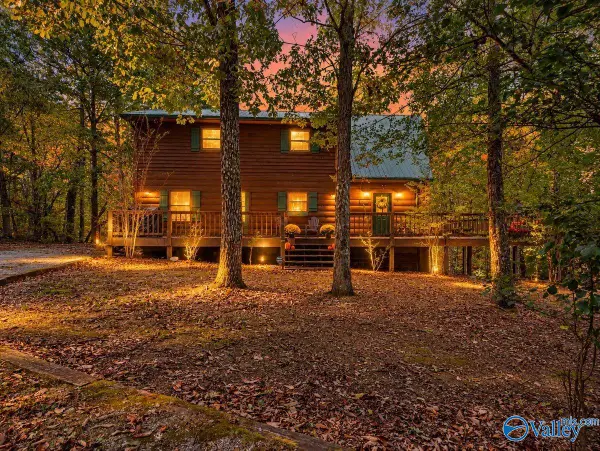 $599,900Active3 beds 3 baths1,942 sq. ft.
587 Road 922, MENTONE, AL 35984
MLS# 21932582Listed by: RE/MAX PROPERTY CENTER - New
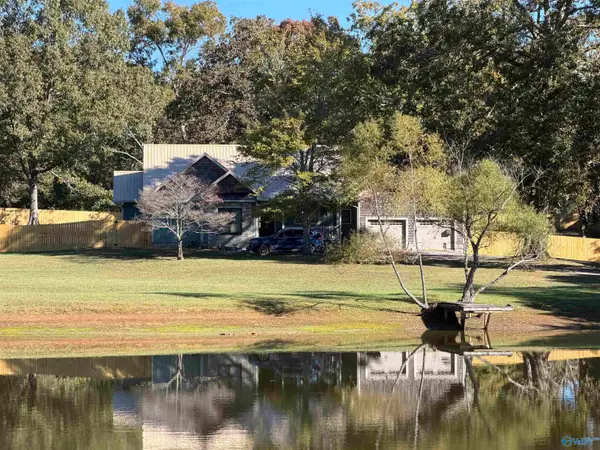 $599,900Active4 beds 3 baths2,360 sq. ft.
220 County Road 654, MENTONE, AL 35984
MLS# 21932251Listed by: RE/MAX PROPERTY CENTER - New
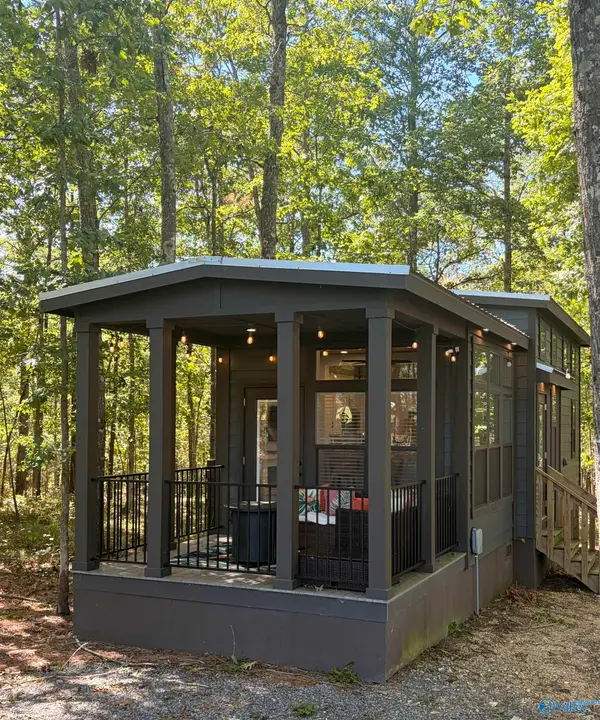 $187,900Active2 beds 1 baths465 sq. ft.
728 County Road 642, MENTONE, AL 35984
MLS# 21932097Listed by: VALLEY REAL ESTATE CO 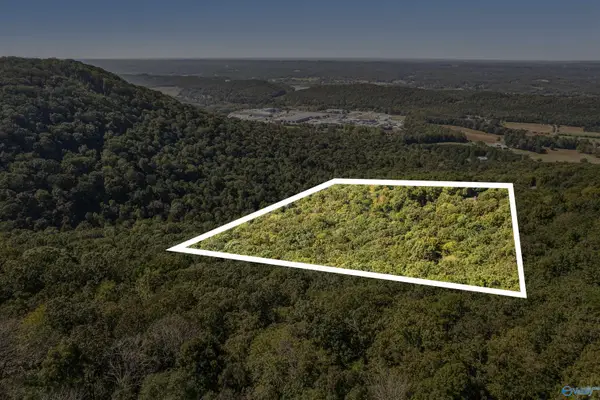 $160,000Active1.5 Acres
15259 County Road 89, MENTONE, AL 35984
MLS# 21931760Listed by: LESLIE HOWREN CHATMAN REALTY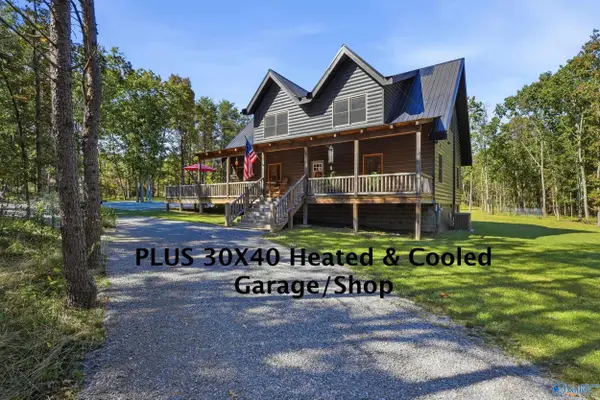 $558,000Active3 beds 2 baths2,801 sq. ft.
107 Road 1951, MENTONE, AL 35984
MLS# 21931627Listed by: KW VALLEY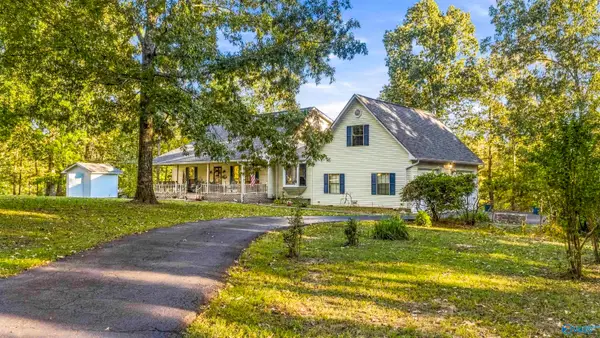 $619,900Active3 beds 3 baths2,964 sq. ft.
620 County Road 641, MENTONE, AL 35984
MLS# 21931324Listed by: SOUTH STATE REALTY, LLC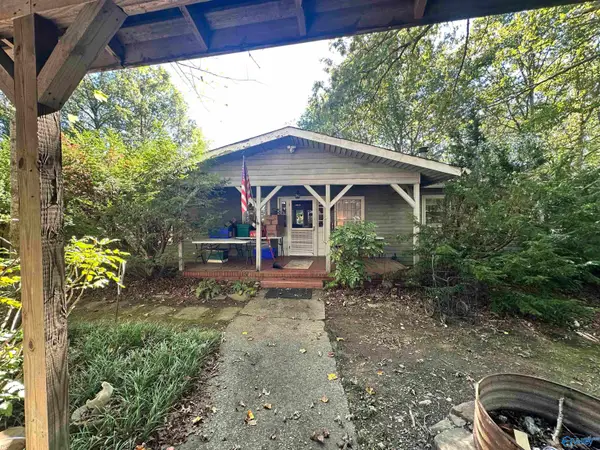 $350,000Active4 beds 3 baths3,819 sq. ft.
218 County Road 637, MENTONE, AL 35984
MLS# 21931062Listed by: WILSON REALTY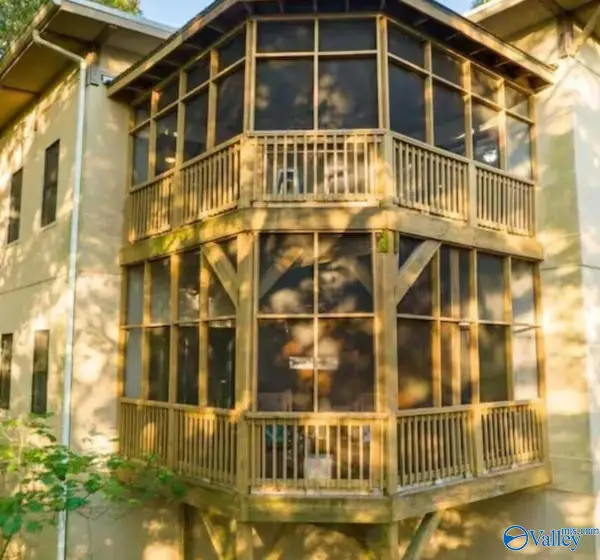 $489,000Active3 beds 3 baths1,900 sq. ft.
22081 County Road 89, MENTONE, AL 35984
MLS# 21931038Listed by: VALLEY REAL ESTATE CO


Protect your home and budget from life's surprises with an Assurant Home Warranty, backed by a partner that supports you through every step of homeownership. Explore Plans.
©2026 Century 21 Real Estate LLC. All rights reserved. CENTURY 21®, the CENTURY 21 Logo and C21® are service marks owned by Century 21 Real Estate LLC. Century 21 Real Estate LLC fully supports the principles of the Fair Housing Act and the Equal Opportunity Act. Each office is independently owned and operated. Listing information is deemed reliable but not guaranteed accurate.