6115 Cove Road, Mentone, AL 35984
Local realty services provided by:CENTURY 21 BELLORA
6115 Cove Road,Mentone, AL 35984
$529,900
- 3 Beds
- 3 Baths
- 1,972 sq. ft.
- Single family
- Active
Listed by: heather nicely
Office: century 21 bellora
MLS#:1541758
Source:TN_CAR
Price summary
- Price:$529,900
- Price per sq. ft.:$268.71
About this home
There's something special about a cabin in the woods.Tucked into a wooded setting with a creek at the back of the property, this Appalachian style cabin has that quiet, hidden-away feeling people come to the mountain looking for.Inside, vaulted wood ceilings, exposed beams and warm wood floors create an inviting atmosphere. A floor-to-ceiling stone fireplace with raised hearth anchors the open living space, while the kitchen features lichen green cabinetry, granite countertops, a central island and generous pantry area.The dining area opens through French doors to the screened porch, extending the living space into the trees. Just beyond the cabin, a firepit sits in a beautiful spot between the house and the creek.The main-level primary bedroom includes a private bath with tub and separate shower, double vanities and a linen closet. A separate laundry room offers additional storage and access to the covered back porch, with a half bath just off the downstairs hall.Upstairs, a generous loft, full bath and two versatile bedrooms, each with its own character, offer plenty of possibilities. Furnishings available. This one feels very Mentone: wooded, quiet and private, with the creek behind you and town just a walk away....
Contact an agent
Home facts
- Year built:2008
- Subdivision & Development:Highland Springs
- Listing ID #:1541758
- Added:13 day(s) ago
- Updated:September 12, 2026 at 03:08 PM
Rooms and interior
- Bedrooms:3
- Total bathrooms:3
- Full bathrooms:2
- Half bathrooms:1
- Rooms Total:8
- Flooring:Tile, Wood
- Bathrooms Description:Separate Shower
- Kitchen Description:Kitchen Island
- Basement:Yes
- Living area:1,972 sq. ft.
Heating and cooling
- Cooling:Ceiling Fan(s), Central Air
- Heating:Central, Heat Pump, Heating
- Central air:Yes
Structure and exterior
- Roof:Metal
- Year built:2008
- Building area:1,972 sq. ft.
- Lot area:1.12 Acres
- Architectural Style:Cabin
- Construction Materials:Stone, Wood Siding
- Exterior Features:Fire Pit
- Foundation Description:Block, Stone
- Levels:Two
Utilities
- Water:Public
- Sewer:Septic Tank, Sewer Not Available
Finances and disclosures
- Price:$529,900
- Price per sq. ft.:$268.71
- Tax amount:$2,176
Features and amenities
- Amenities:Beamed Ceilings, Ceiling Fan(s), Granite Counters, High Speed Internet, Natural Woodwork, Open Floorplan, Pantry, Vaulted Ceiling(s)
Parking
- Parking description:Driveway
New listings near 6115 Cove Road
- New
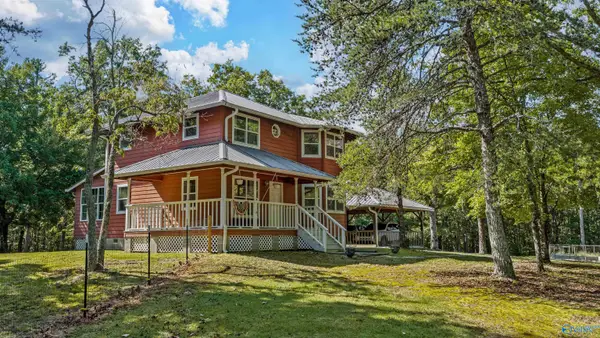 $410,000Active3 beds 3 baths1,786 sq. ft.
2030 County Road 625, Mentone, AL 35984
MLS# 21928887Listed by: SOUTHERN PROPERTIES AGENCY INC - New
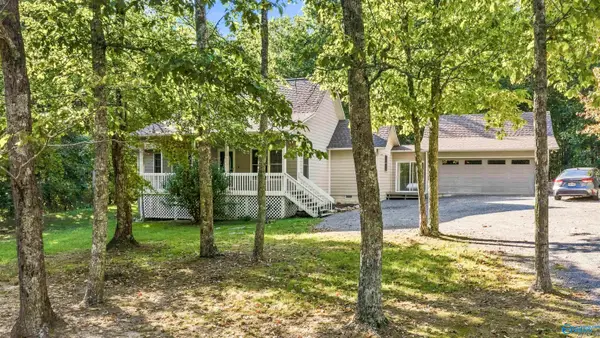 $375,000Active3 beds 2 baths1,557 sq. ft.
5528 County Road 106, Mentone, AL 35984
MLS# 21928877Listed by: OLE HERITAGE REALTY, INC. - New
 $75,000Active0 Acres
Lot 10 County Road 641, Mentone, AL 35984
MLS# 21928199Listed by: KELLER WILLIAMS SIGNATURE PROP - New
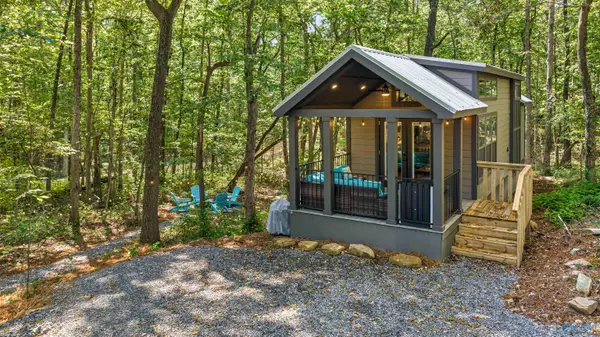 $185,000Active1 beds 1 baths456 sq. ft.
4955 County Road 106, Mentone, AL 35984
MLS# 21928190Listed by: DELIGHTFUL RETREATS 
 $504,000Active3 beds 2 baths1,924 sq. ft.
592 Cutler Avenue, Mentone, AL 35984
MLS# 1541775Listed by: CENTURY 21 BELLORA $825,000Active3 beds 3 baths2,157 sq. ft.
223 County Road 644, Mentone, AL 35984
MLS# 1541754Listed by: CENTURY 21 BELLORA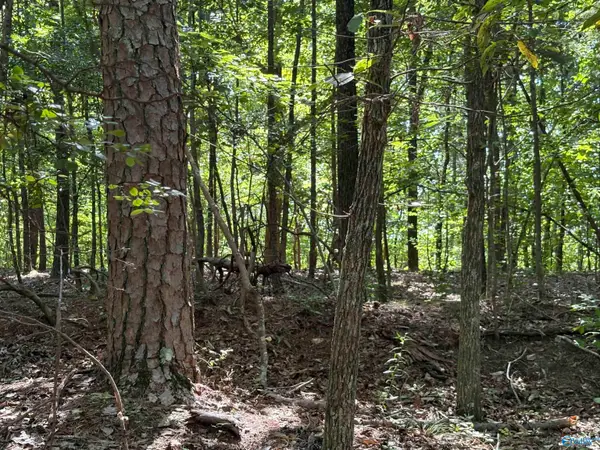 $45,000Active0 Acres
1500 County Highway 103 #Lot 52, Mentone, AL 35984
MLS# 21927574Listed by: KW HUNTSVILLE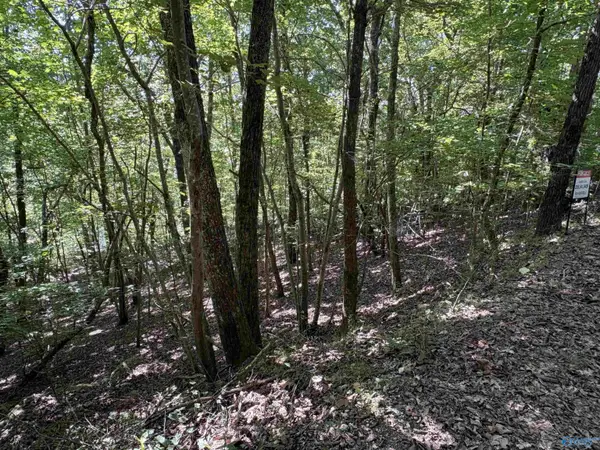 $45,000Active0 Acres
1500 County Road 103 #Lot 53, Mentone, AL 35984
MLS# 21927576Listed by: KW HUNTSVILLE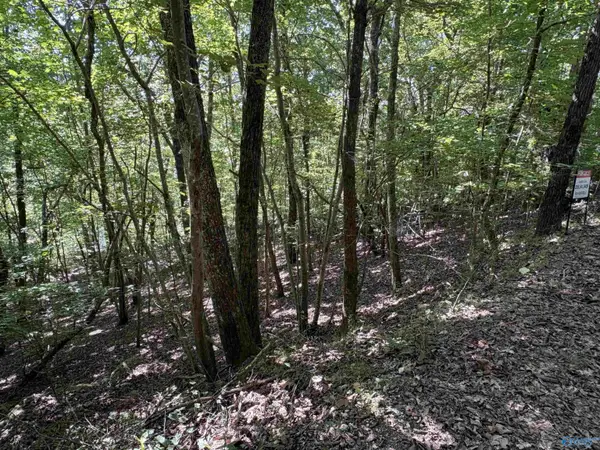 $45,000Active0 Acres
1500 County Road 103 #Lot 81, Mentone, AL 35984
MLS# 21927577Listed by: KW HUNTSVILLE


Protect your home and budget from life's surprises with an Assurant Home Warranty, backed by a partner that supports you through every step of homeownership. Explore Plans.
©2026 Century 21 Real Estate LLC. All rights reserved. CENTURY 21®, the CENTURY 21 Logo and C21® are service marks owned by Century 21 Real Estate LLC. Century 21 Real Estate LLC fully supports the principles of the Fair Housing Act and the Equal Opportunity Act. Each office is independently owned and operated. Listing information is deemed reliable but not guaranteed accurate.