
105 Paul Macon Drive, Meridianville, AL 35759
Local realty services provided by:CENTURY 21 Clement Realty, Inc.
105 Paul Macon Drive,Meridianville, AL 35759
$330,900
- 4 Beds
- 2 Baths
- 1,844 sq. ft.
- Single family
- Active
Listed by: barbara breland, lisa mcneal
Office: breland homes llc.
MLS#:21924271
Source:AL_NALMLS
Price summary
- Price:$330,900
- Price per sq. ft.:$179.45
- Monthly HOA dues:$25
About this home
Proposed Construction-The Langston is a 4-bedroom, 2-bath brick home with a large covered rear patio for entertaining or relaxing. The open living and dining areas connect to a kitchen with a large island, pendant lighting, pull-out trash, culinary faucet, soft-close doors and drawers, and a large pantry with built-in shelving. The primary suite includes a 5-foot tile shower, framed mirrors, double vanity, ceiling fan, and walk-in closet with built-in shelving. Gas range and tankless water heater included. Future Pool/Cabana planned.
Contact an agent
Home facts
- Subdivision & Development:Parvin Preserve
- Listing ID #:21924271
- Added:44 day(s) ago
- Updated:September 03, 2026 at 02:43 PM
Rooms and interior
- Bedrooms:4
- Total bathrooms:2
- Full bathrooms:2
- Rooms Total:7
- Bathrooms Description:Low Flow Plumbing Fixtures
- Kitchen Description:Dishwasher, Disposal, Gas Oven, Gas Water Heater, Microwave, Range, Tankless Water Heater
- Living area:1,844 sq. ft.
Heating and cooling
- Cooling:Central Air
- Heating:Central Heater
- Central air:Yes
Structure and exterior
- Building area:1,844 sq. ft.
- Architectural Style:Ranch/1 Story
- Construction Materials:Brick
- Exterior Features:Covered Patio, Covered Porch, Curb/Gutters, Front Porch, Sidewalks
- Foundation Description:Slab
- Levels:1 Story
Schools
- High school:Hazel Green
- Middle school:Meridianville
- Elementary school:Lynn Fanning
Utilities
- Sewer:Private Sewer
Finances and disclosures
- Price:$330,900
- Price per sq. ft.:$179.45
Features and amenities
- Appliances:Dishwasher, Microwave, Range, Tankless Water Heater
- Amenities:Common Grounds, Gas Water Heater, Pool, Tankless Water Heater
Parking
- Parking description:Driveway-Concrete, Garage Faces Front

New listings near 105 Paul Macon Drive
- New
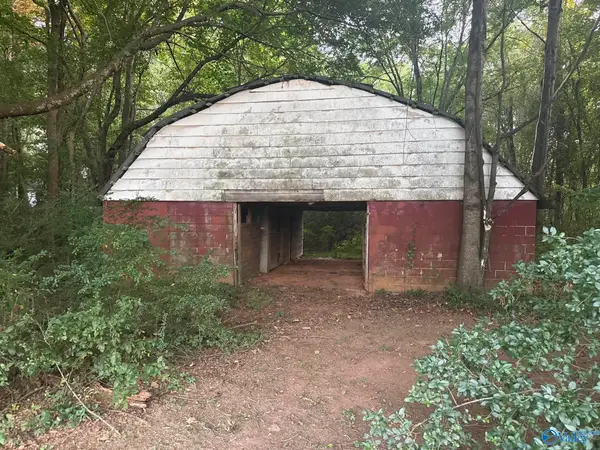 $100,000Active0 Acres
Lot 35 Fieldridge Lane, Harvest, AL 35759
MLS# 21928189Listed by: RED DOOR REAL ESTATE - New
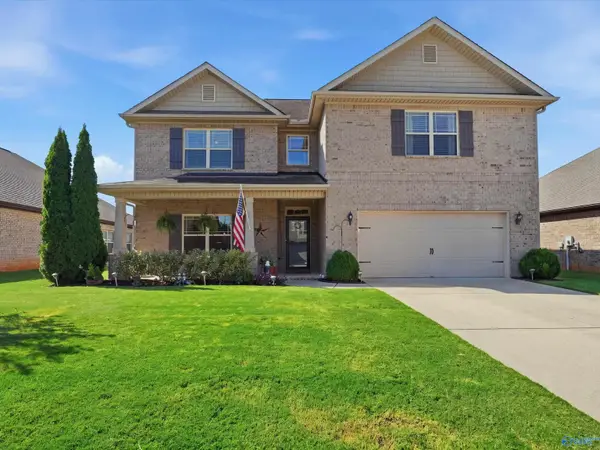 $415,000Active4 beds 3 baths2,802 sq. ft.
224 Rowan Street, Meridianville, AL 35759
MLS# 21928089Listed by: DREAM KEY - Open Sun, 7 to 9pmNew
 $379,900Active3 beds 3 baths2,475 sq. ft.
982 Patterson Lane, Meridianville, AL 35749
MLS# 21928157Listed by: QUALI-TECH PROPERTIES - Open Sat, 6 to 8pmNew
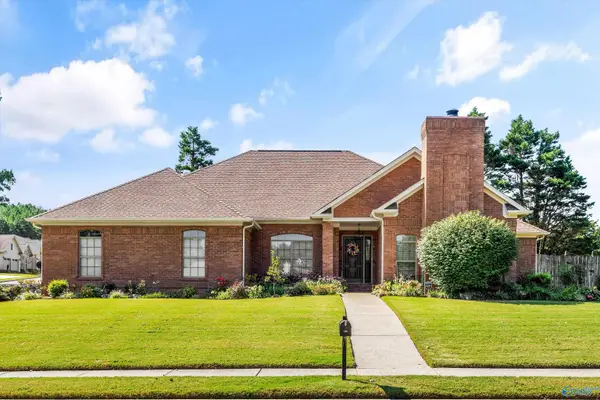 $349,900Active3 beds 2 baths2,203 sq. ft.
194 Greenlawn Drive, Meridianville, AL 35759
MLS# 21928083Listed by: ENGEL & VOLKERS MADISON - Open Sat, 5 to 7pmNew
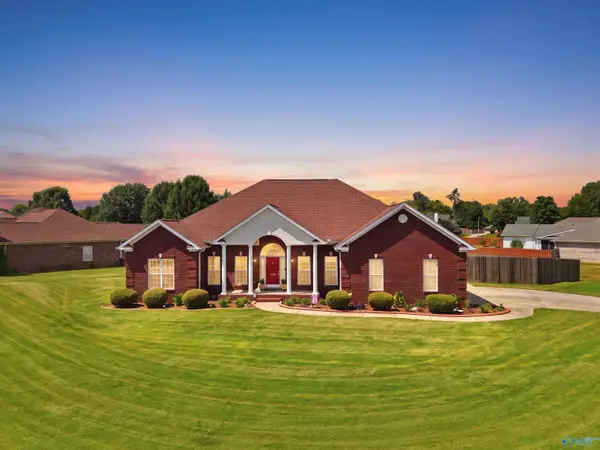 $475,000Active4 beds 4 baths2,873 sq. ft.
132 Shackleford Road, Meridianville, AL 35759
MLS# 21927798Listed by: WEICHERT REALTORS-THE SP PLCE - New
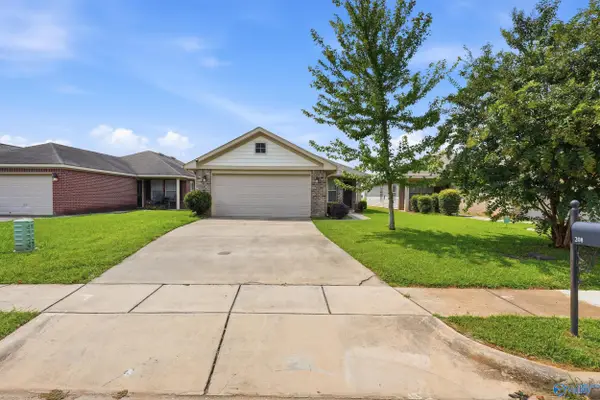 $225,000Active3 beds 2 baths1,503 sq. ft.
208 Bermuda Lakes Drive, Meridianville, AL 35759
MLS# 21927952Listed by: PARKLAND REAL ESTATE - New
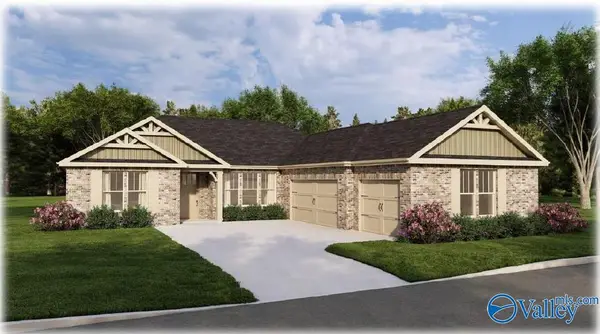 $396,400Active4 beds 2 baths2,366 sq. ft.
213 Buford Parvin Way, Meridianville, AL 35759
MLS# 21927914Listed by: BRELAND HOMES LLC - New
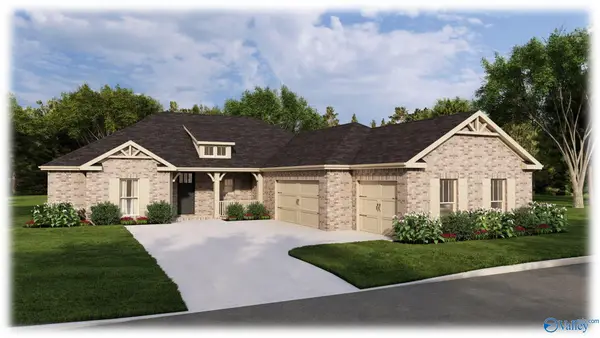 $412,400Active4 beds 4 baths2,483 sq. ft.
215 Buford Parvin Way, Meridianville, AL 35759
MLS# 21927902Listed by: BRELAND HOMES LLC - New
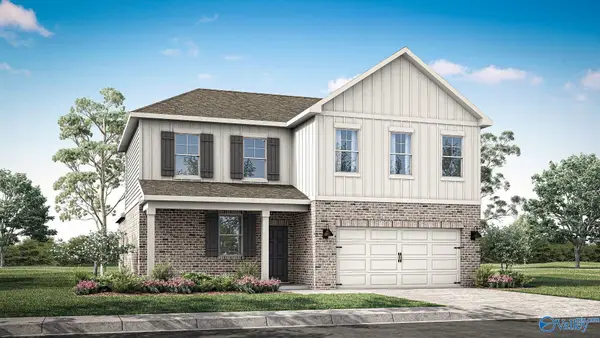 $299,400Active4 beds 3 baths2,336 sq. ft.
100 Meadow Path Drive, Meridianville, AL 35759
MLS# 21927887Listed by: DHI REALTY - New
 $274,900Active3 beds 2 baths1,683 sq. ft.
203 Bramble Creek Drive, Meridianville, AL 35759
MLS# 21927888Listed by: DHI REALTY


Protect your home and budget from life's surprises with an Assurant Home Warranty, backed by a partner that supports you through every step of homeownership. Explore Plans.
©2026 Century 21 Real Estate LLC. All rights reserved. CENTURY 21®, the CENTURY 21 Logo and C21® are service marks owned by Century 21 Real Estate LLC. Century 21 Real Estate LLC fully supports the principles of the Fair Housing Act and the Equal Opportunity Act. Each office is independently owned and operated. Listing information is deemed reliable but not guaranteed accurate.