
8516 Moores Mill Road, Meridianville, AL 35759
Local realty services provided by:CENTURY 21 J And L Realty
8516 Moores Mill Road,Meridianville, AL 35759
$695,000
- 4 Beds
- 4 Baths
- 3,888 sq. ft.
- Single family
- Active
Upcoming open houses
- Sat, Sep 0506:00 pm - 08:00 pm
Listed by: lindsey parker
Office: endeavour realty
MLS#:21927213
Source:AL_NALMLS
Price summary
- Price:$695,000
- Price per sq. ft.:$178.76
About this home
Welcome home to this beautifully remodeled, spacious full lower level walk-out ranch on 3.9 acres. Stunning hardwood floors, custom cabinetry, solid interior doors, and granite countertops. Water-proof and summer-cool back deck for entertaining. Bright and sunny views out of the kitchen and living room windows. Huge primary bedroom with laundry en suite. Rinnai tankless water heater. Full separate living quarters in the completely finished lower level including bedroom, full bath, kitchenette, laundry room, 2 living rooms & 2 spare rooms. Convenient half bath. Attached 2 car garage & Detached garage building/workshop with electric. Wooded private lot with front row views of Tate Farms
Contact an agent
Home facts
- Year built:1981
- Subdivision & Development:Metes And Bounds
- Listing ID #:21927213
- Added:6 day(s) ago
- Updated:September 03, 2026 at 02:43 PM
Rooms and interior
- Bedrooms:4
- Total bathrooms:4
- Full bathrooms:2
- Half bathrooms:1
- Rooms Total:13
- Kitchen Description:Dishwasher, Gas Water Heater, Microwave, Range, Tankless Water Heater
- Basement Description:Basement
- Living area:3,888 sq. ft.
Heating and cooling
- Cooling:Central Air, Electric
- Heating:Central Heater, Natural Gas, Propane Gas, Wall Furnace
- Central air:Yes
Structure and exterior
- Year built:1981
- Building area:3,888 sq. ft.
- Architectural Style:Basement/Ranch
- Construction Materials:Brick
- Exterior Features:Covered Porch, Curb/Gutters, Deck, Front Porch, Sidewalks, Treed Lot
- Foundation Description:Basement
Schools
- High school:Buckhorn
- Middle school:Riverton
- Elementary school:Riverton Elementary
Utilities
- Water:Public
- Sewer:Septic Tank
Finances and disclosures
- Price:$695,000
- Price per sq. ft.:$178.76
Features and amenities
- Appliances:Dishwasher, Microwave, Range, Tankless Water Heater
- Amenities:Gas Water Heater, Security System, Tankless Water Heater
Parking
- Parking description:Driveway-Concrete, Garage Faces Side, Workshop in Garage

New listings near 8516 Moores Mill Road
- New
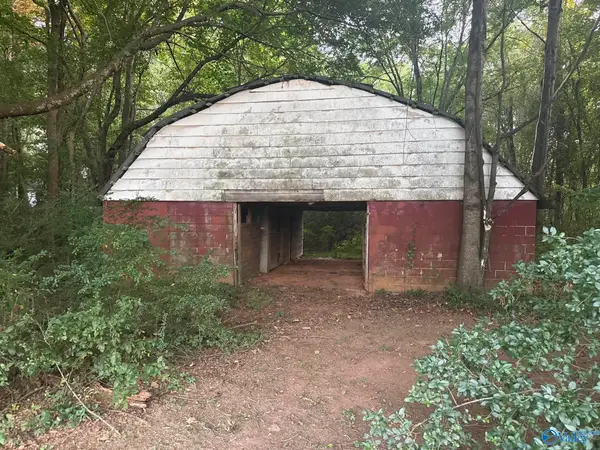 $100,000Active0 Acres
Lot 35 Fieldridge Lane, Harvest, AL 35759
MLS# 21928189Listed by: RED DOOR REAL ESTATE - New
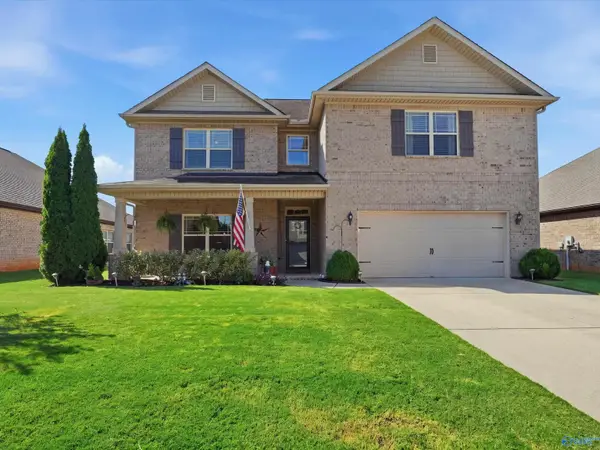 $415,000Active4 beds 3 baths2,802 sq. ft.
224 Rowan Street, Meridianville, AL 35759
MLS# 21928089Listed by: DREAM KEY - Open Sun, 7 to 9pmNew
 $379,900Active3 beds 3 baths2,475 sq. ft.
982 Patterson Lane, Meridianville, AL 35749
MLS# 21928157Listed by: QUALI-TECH PROPERTIES - Open Sat, 6 to 8pmNew
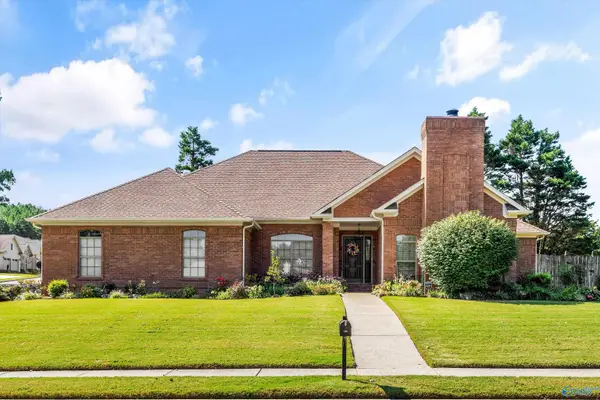 $349,900Active3 beds 2 baths2,203 sq. ft.
194 Greenlawn Drive, Meridianville, AL 35759
MLS# 21928083Listed by: ENGEL & VOLKERS MADISON - Open Sat, 5 to 7pmNew
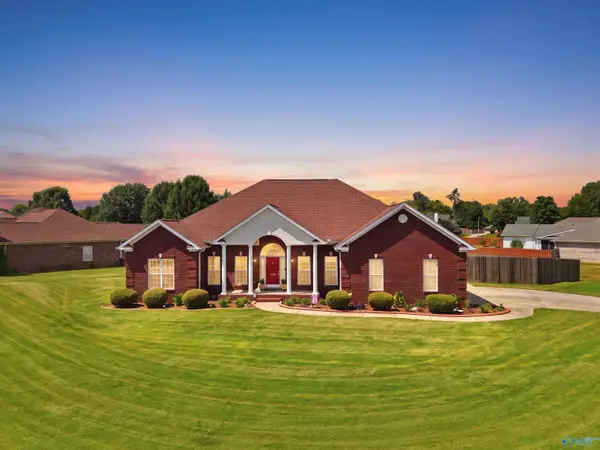 $475,000Active4 beds 4 baths2,873 sq. ft.
132 Shackleford Road, Meridianville, AL 35759
MLS# 21927798Listed by: WEICHERT REALTORS-THE SP PLCE - New
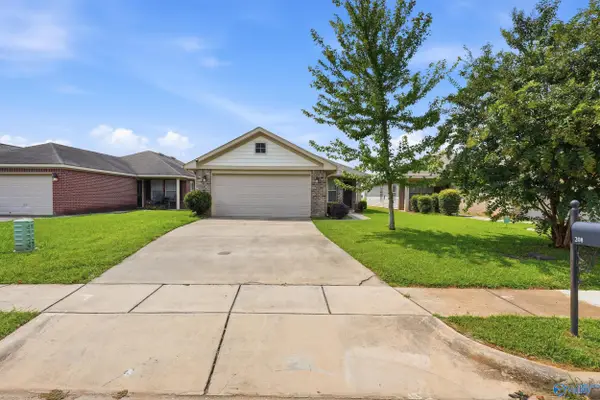 $225,000Active3 beds 2 baths1,503 sq. ft.
208 Bermuda Lakes Drive, Meridianville, AL 35759
MLS# 21927952Listed by: PARKLAND REAL ESTATE - New
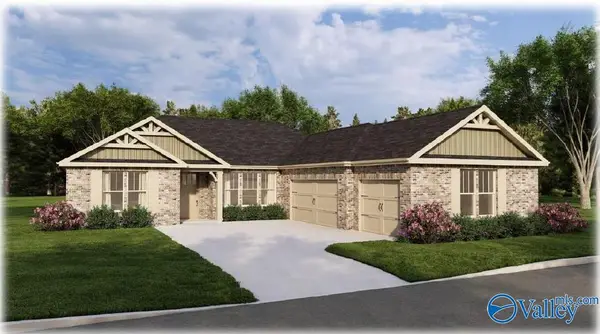 $396,400Active4 beds 2 baths2,366 sq. ft.
213 Buford Parvin Way, Meridianville, AL 35759
MLS# 21927914Listed by: BRELAND HOMES LLC - New
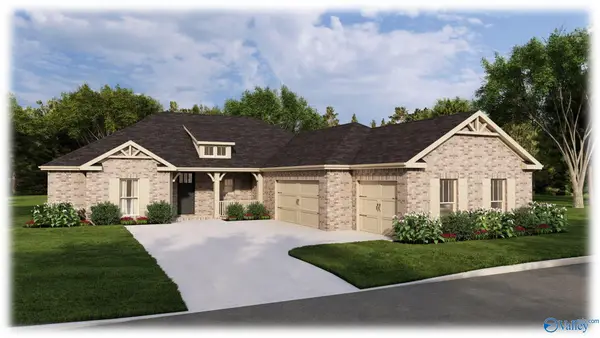 $412,400Active4 beds 4 baths2,483 sq. ft.
215 Buford Parvin Way, Meridianville, AL 35759
MLS# 21927902Listed by: BRELAND HOMES LLC - New
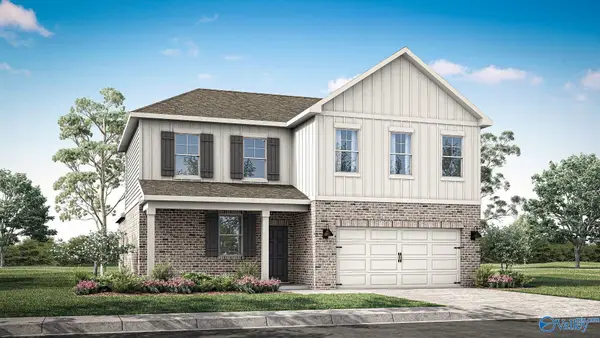 $299,400Active4 beds 3 baths2,336 sq. ft.
100 Meadow Path Drive, Meridianville, AL 35759
MLS# 21927887Listed by: DHI REALTY - New
 $274,900Active3 beds 2 baths1,683 sq. ft.
203 Bramble Creek Drive, Meridianville, AL 35759
MLS# 21927888Listed by: DHI REALTY


Protect your home and budget from life's surprises with an Assurant Home Warranty, backed by a partner that supports you through every step of homeownership. Explore Plans.
©2026 Century 21 Real Estate LLC. All rights reserved. CENTURY 21®, the CENTURY 21 Logo and C21® are service marks owned by Century 21 Real Estate LLC. Century 21 Real Estate LLC fully supports the principles of the Fair Housing Act and the Equal Opportunity Act. Each office is independently owned and operated. Listing information is deemed reliable but not guaranteed accurate.