
1441 12TH STREET, Midfield, AL 35228
Local realty services provided by:CENTURY 21 Novus
Listed by: deborah andrews
Office: tmills realty group
MLS#:21464352
Source:AL_BAMLS
Price summary
- Price:$105,000
- Price per sq. ft.:$109.72
About this home
Lovely 2/1 fresh new paint and flooring throughout the home. Nice office/bonus room with plenty of sunlight. Enjoy the deck and spacious backyard great for entertaining. Motivated sellers!!! Bring ALL reasonable offers.
Contact an agent
Home facts
- Year built:1955
- Listing ID #:21464352
- Added:1 day(s) ago
- Updated:September 08, 2026 at 05:46 PM
Rooms and interior
- Bedrooms:2
- Total bathrooms:1
- Full bathrooms:1
- Flooring:Hardwood Laminate, Vinyl
- Dining Description:Dining Room
- Bathrooms Description:Tub/Shower Combo
- Kitchen Description:Cooktop-Gas, Laminate Counter
- Basement Description:All Unfinished, Concrete Block, Daylight Basement, Partial Basement
- Living area:957 sq. ft.
Heating and cooling
- Cooling:Central
- Heating:Dual Systems
Structure and exterior
- Year built:1955
- Building area:957 sq. ft.
- Lot area:0.33 Acres
- Construction Materials:Siding-Vinyl
- Exterior Features:Fenced Yard, Open Deck
- Foundation Description:Basement, Pillars/Support
- Levels:1 Story
Schools
- High school:MIDFIELD
- Middle school:RUTLEDGE
- Elementary school:MIDFIELD
Utilities
- Water:Public Water
- Sewer:Sewer Connected
Finances and disclosures
- Price:$105,000
- Price per sq. ft.:$109.72
Features and amenities
- Appliances:Cooktop - Gas
- Laundry features:Dryer-Electric, Floor Drain, Laundry in Middle Level
- Amenities:Pull-Down Attic
Parking
- Parking description:Driveway Parking, Off Street Parking, On Street Parking
New listings near 1441 12TH STREET
- New
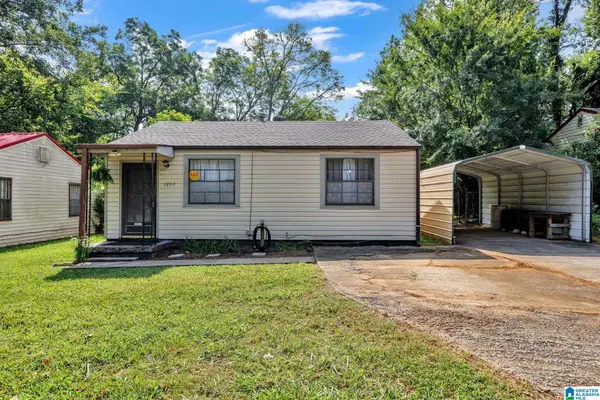 $52,000Active2 beds 1 baths672 sq. ft.
1357 WOODWARD ROAD, Midfield, AL 35228
MLS# 21464005Listed by: ARC REALTY - HOOVER - New
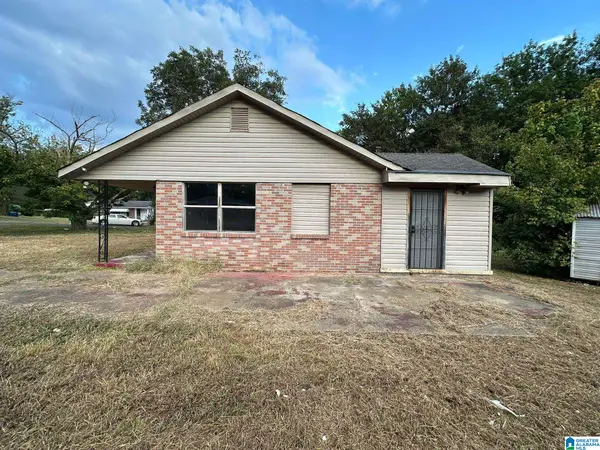 $89,900Active2 beds 1 baths925 sq. ft.
1721 COLLIER DRIVE, Midfield, AL 35228
MLS# 21463893Listed by: REALTYNET - New
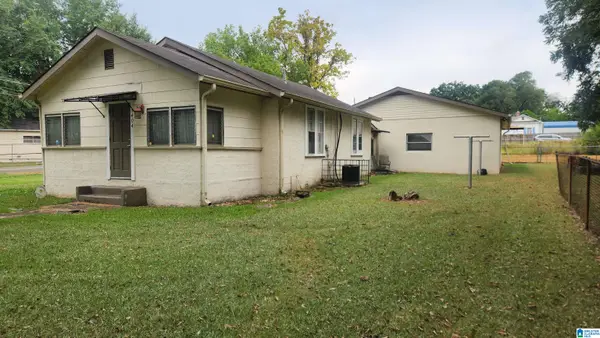 $64,500Active2 beds 1 baths1,642 sq. ft.
5404 WILKES BOULEVARD, Midfield, AL 35228
MLS# 21463800Listed by: KELLER WILLIAMS REALTY HOOVER - New
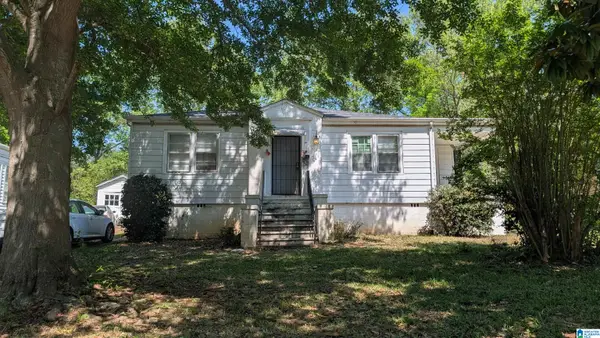 $72,500Active3 beds 1 baths1,094 sq. ft.
336 MCPHERSON AVENUE, Midfield, AL 35228
MLS# 21463499Listed by: ALL STAR REALTY 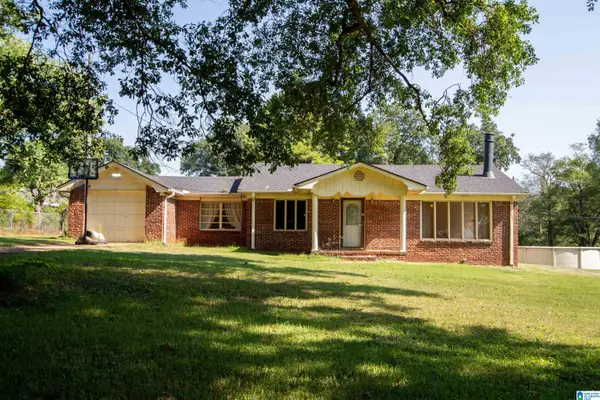 $110,000Active3 beds 1 baths1,258 sq. ft.
902 7TH AVENUE, Midfield, AL 35228
MLS# 21462294Listed by: EXIT HEART & HOME REALTY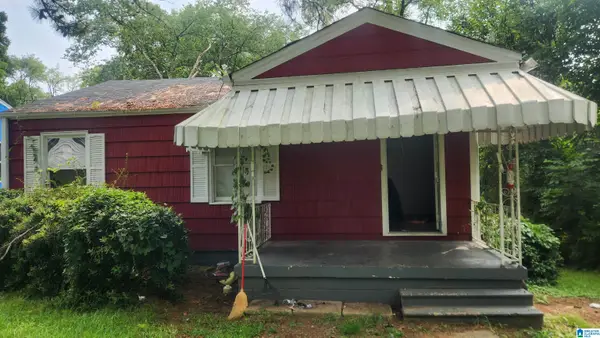 $49,900Active2 beds 1 baths720 sq. ft.
11 WILKES CIRCLE, Midfield, AL 35228
MLS# 21461996Listed by: KELLER WILLIAMS REALTY HOOVER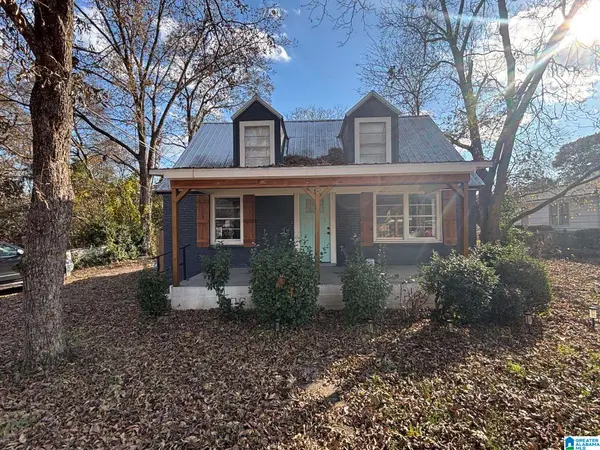 $169,000Active3 beds 2 baths1,623 sq. ft.
1114 WILKES ROAD, Midfield, AL 35228
MLS# 21461769Listed by: ARC REALTY VESTAVIA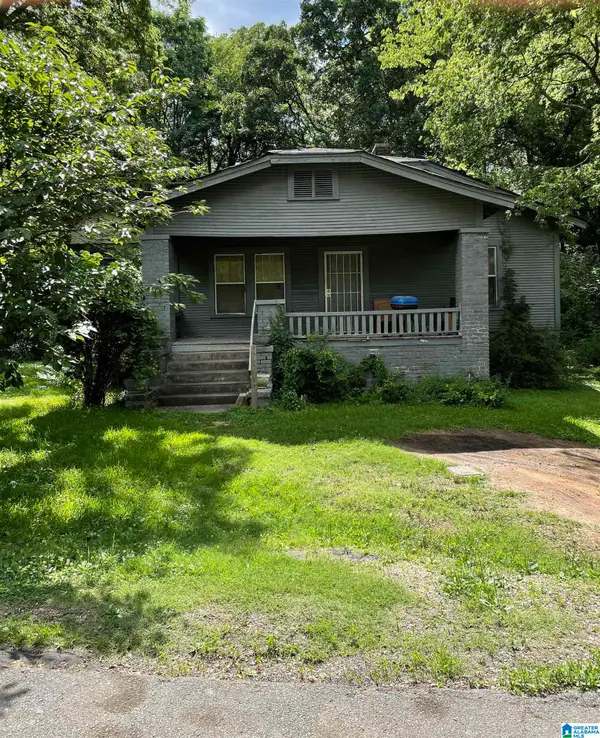 $57,500Active2 beds 1 baths984 sq. ft.
1003 7TH STREET, Birmingham, AL 35228
MLS# 21461649Listed by: KELLER WILLIAMS REALTY VESTAVIA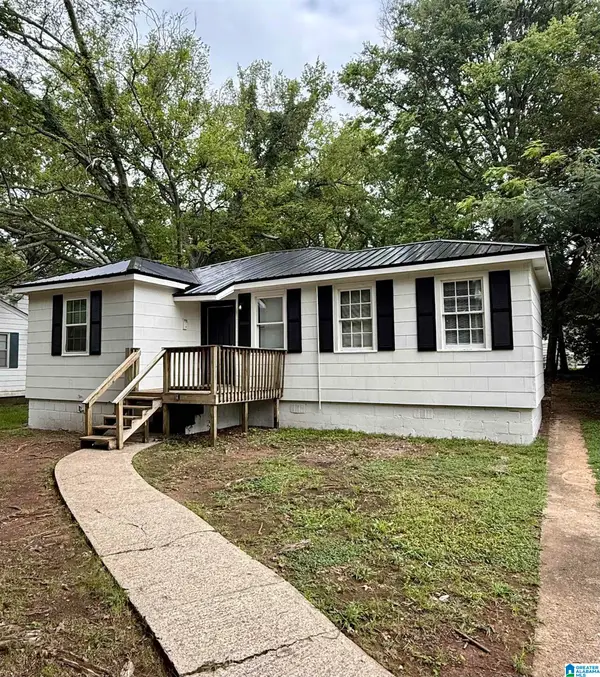 $114,500Active3 beds 1 baths1,304 sq. ft.
358 MIDWOOD AVENUE, Midfield, AL 35228
MLS# 21461386Listed by: AVAST REALTY- BIRMINGHAM


Protect your home and budget from life's surprises with an Assurant Home Warranty, backed by a partner that supports you through every step of homeownership. Explore Plans.
©2026 Century 21 Real Estate LLC. All rights reserved. CENTURY 21®, the CENTURY 21 Logo and C21® are service marks owned by Century 21 Real Estate LLC. Century 21 Real Estate LLC fully supports the principles of the Fair Housing Act and the Equal Opportunity Act. Each office is independently owned and operated. Listing information is deemed reliable but not guaranteed accurate.