
301 CYPRESS GLADE LANE, Midland City, AL 36350
Local realty services provided by:CENTURY 21 Advantage
Listed by: steven koleno
Office: beycome brokerage realty
MLS#:21460129
Source:AL_BAMLS
Price summary
- Price:$499,900
- Price per sq. ft.:$136.32
About this home
Welcome to this 6-bedroom, 4-full-bath home has a functional layout and generous living space. Located on a corner lot, the property provides room for a variety of needs. The main level includes a mother-in-law suite with a full bathroom, suitable for guests, multi-generational living, or a home office. Upstairs, the owner's suite is a spacious private area. Enjoy the screened-in back porch, which overlooks the backyard and provides additional outdoor living space. Conveniently located near Flowers Hospital, shopping, dining, and other everyday amenities, and approximately 25 minutes from Fort Rucker.
Contact an agent
Home facts
- Year built:2010
- Listing ID #:21460129
- Added:38 day(s) ago
- Updated:September 01, 2026 at 02:42 PM
Rooms and interior
- Bedrooms:6
- Total bathrooms:4
- Full bathrooms:4
- Flooring:Carpet
- Dining Description:Dining Room
- Bathrooms Description:Garden Tub, Separate Shower, Tub/Shower Combo
- Kitchen Description:Cooktop-Gas, Dishwasher Built-In, Disposal, Double Oven, Microwave Built-In, Tile Counter
- Living area:3,667 sq. ft.
Heating and cooling
- Cooling:Central
- Heating:Central, Forced Air
Structure and exterior
- Year built:2010
- Building area:3,667 sq. ft.
- Lot area:0.67 Acres
- Construction Materials:4 Sides Brick
- Exterior Features:Fenced Yard, Porch Screened, Sprinkler System, Storage Building
- Foundation Description:Slab
- Levels:2 Stories
Schools
- High school:HOUSTON COUNTY
- Middle school:NONE
- Elementary school:HEADLAND
Utilities
- Water:Public Water
- Sewer:Sewer Connected
Finances and disclosures
- Price:$499,900
- Price per sq. ft.:$136.32
Features and amenities
- Appliances:Cooktop - Gas, Dishwasher Built-In, Disposal, Double Oven, Microwave Built-In
- Amenities:Recess Lighting, Smooth Ceilings, Sprinkler System, Storage Building, Trey Ceilings
Parking
- Parking description:Assigned
- Garage spaces:1
New listings near 301 CYPRESS GLADE LANE
- New
 $149,900Active2 beds 2 baths1,350 sq. ft.
6547 E Highway 134, Midland City, AL 36350
MLS# 558581Listed by: AT HOME REALTY SERVICES  $179,500Active3 beds 2 baths1,183 sq. ft.
282 Blake Drive, Midland City, AL 36350
MLS# 558372Listed by: 1ST CLASS REAL ESTATE WIREGRASS $60,000Active3 beds 2 baths1,436 sq. ft.
276 Fifth Street, Midland City, AL 36350
MLS# 558446Listed by: AT HOME REALTY SERVICES $124,900Pending3 beds 2 baths1,248 sq. ft.
49 BASE STREET, Midland city, AL 36350
MLS# 21458967Listed by: LOFT & MAIN REALTY GROUP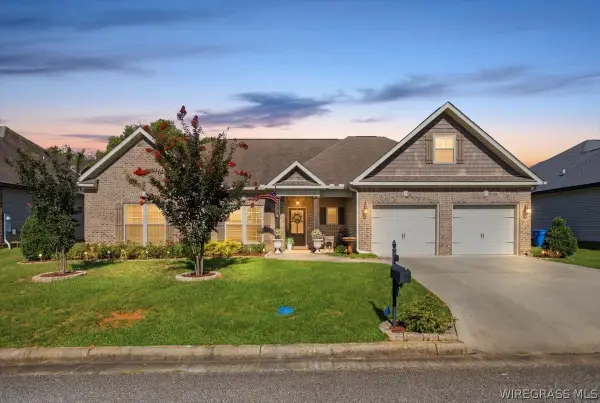 $280,000Active3 beds 2 baths1,865 sq. ft.
215 Ponderosa Drive, Midland City, AL 36350
MLS# 558035Listed by: EXP REALTY LLC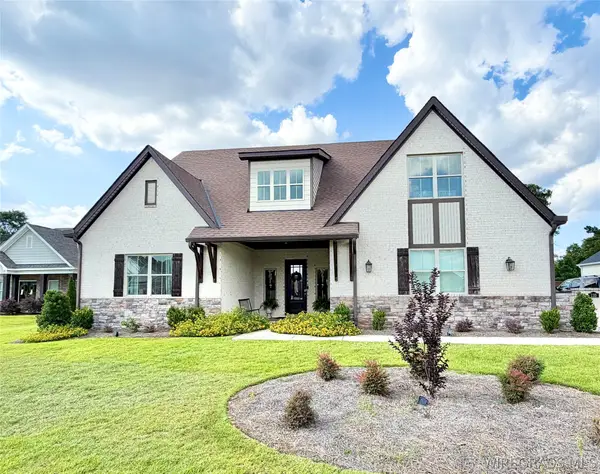 $646,000Active5 beds 4 baths4,278 sq. ft.
110 Lucas Lane, Midland City, AL 36350
MLS# 557991Listed by: LPT REALTY $490,000Active4 beds 3 baths2,960 sq. ft.
628 Charleston Mills Drive, Midland City, AL 36350
MLS# 557864Listed by: TEAM LINDA SIMMONS REAL ESTATE $180,000Active0 Acres
30 Acres Ammons Pond Road, Midland City, AL 36350
MLS# 556535Listed by: FIRST OZARK REALTY, LLC


Protect your home and budget from life's surprises with an Assurant Home Warranty, backed by a partner that supports you through every step of homeownership. Explore Plans.
©2026 Century 21 Real Estate LLC. All rights reserved. CENTURY 21®, the CENTURY 21 Logo and C21® are service marks owned by Century 21 Real Estate LLC. Century 21 Real Estate LLC fully supports the principles of the Fair Housing Act and the Equal Opportunity Act. Each office is independently owned and operated. Listing information is deemed reliable but not guaranteed accurate.