
169 Cattail Curve, Millbrook, AL 36054
Local realty services provided by:CENTURY 21 Brandt Wright Realty, Inc.
169 Cattail Curve,Millbrook, AL 36054
$205,000
- 3 Beds
- 2 Baths
- 1,398 sq. ft.
- Single family
- Active
Listed by: stephanie m. cantrell
Office: re/max tri-star
MLS#:588461
Source:AL_MLSM
Price summary
- Price:$205,000
- Price per sq. ft.:$146.64
About this home
Discover this delightful house located in the heart of Millbrook, just minutes away from schools, park, dining, and shopping! The expansive living room boasts a cozy wood-burning fireplace, perfect for relaxing evenings. Step into the spacious kitchen, equipped with stainless steel appliances, abundant cabinet and counter space, and a convenient pantry. Retreat to the generous master suite featuring a sizable walk-in closet and an en-suite bathroom complete with a double vanity, linen closet, and a beautifully tiled shower. Two well-sized guest bedrooms and a guest bathroom offer ample space for family and friends. Enjoy outdoor living on the covered deck, overlooking a fenced-in backyard, ideal for children and pets. Plus, a huge, detached storage unit provides extra space for all your belongings. Don't miss the chance to call this charming house your home - schedule a viewing today!
Contact an agent
Home facts
- Year built:1998
- Subdivision & Development:Winter Lake
- Listing ID #:588461
- Added:37 day(s) ago
- Updated:August 16, 2026 at 02:39 PM
Rooms and interior
- Bedrooms:3
- Total bathrooms:2
- Full bathrooms:2
- Rooms Total:8
- Flooring:Carpet, Concrete, Tile, Vinyl
- Bathrooms Description:Separate Shower
- Kitchen Description:Dishwasher, Electric Range, Microwave
- Living area:1,398 sq. ft.
Heating and cooling
- Cooling:Heat Pump
- Heating:Central, Gas
Structure and exterior
- Year built:1998
- Building area:1,398 sq. ft.
- Lot area:0.55 Acres
- Lot Features:City Lot, Cul De Sac
- Architectural Style:One Story
- Construction Materials:Brick
- Exterior Features:Covered Patio, Deck, Fully Fenced, Storage
- Foundation Description:Slab
- Levels:1 Story
Schools
- High school:Stanhope Elmore High School
- Elementary school:Coosada Elementary School
Utilities
- Water:Public
- Sewer:Public Sewer
Finances and disclosures
- Price:$205,000
- Price per sq. ft.:$146.64
Features and amenities
- Appliances:Microwave, Self Cleaning Oven
- Laundry features:Dryer Hookup, Washer Hookup
Parking
- Parking description:Driveway
New listings near 169 Cattail Curve
- New
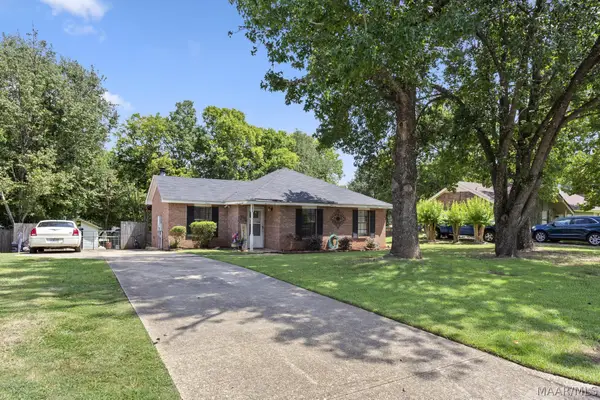 $195,000Active3 beds 2 baths1,178 sq. ft.
380 Honeysuckle Drive, Millbrook, AL 36054
MLS# 589630Listed by: FORREST MEADOWS HOMES & LAND - New
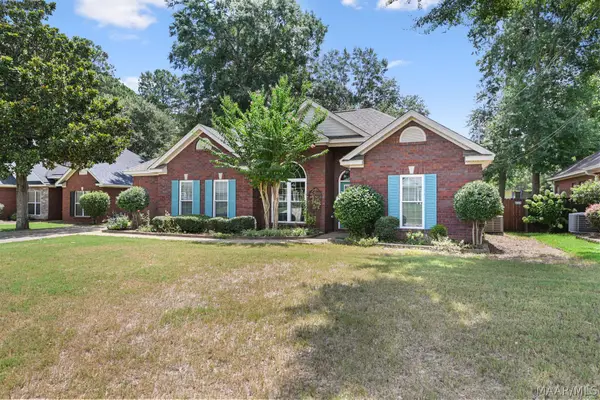 $249,900Active4 beds 2 baths1,704 sq. ft.
304 Homewood Drive, Millbrook, AL 36054
MLS# 589535Listed by: EXIT REALTY PREFERRED - New
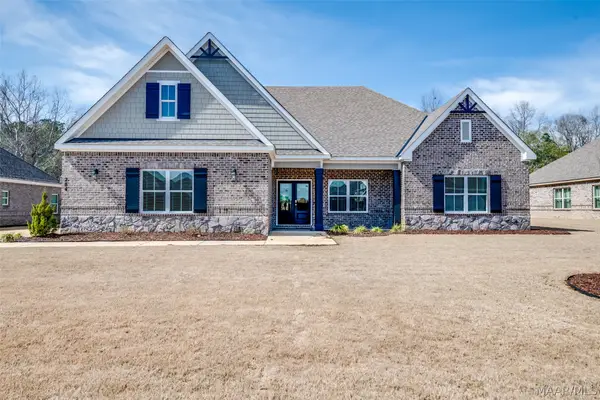 $470,000Active4 beds 3 baths2,960 sq. ft.
284 Abby Lane, Millbrook, AL 36054
MLS# 589548Listed by: NORLUXE REALTY MONTGOMERY - New
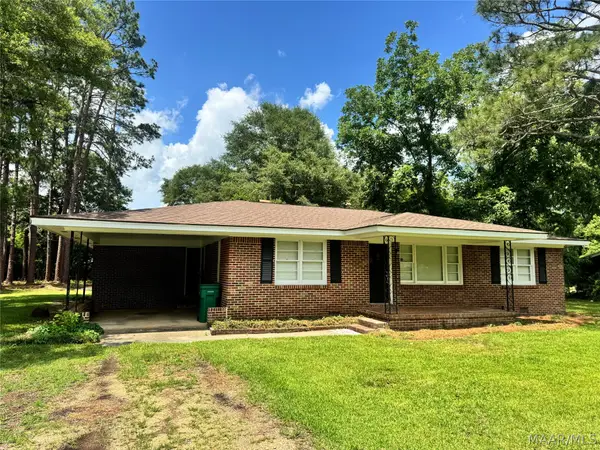 $349,900Active5 beds 3 baths2,866 sq. ft.
2861 Charmwood Drive, Millbrook, AL 36054
MLS# 589453Listed by: IHOMES.CLUB - New
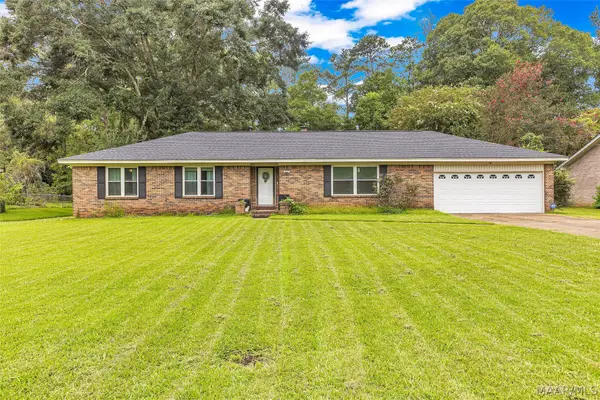 $199,900Active3 beds 2 baths1,922 sq. ft.
4021 Rosehill Court, Millbrook, AL 36054
MLS# 589439Listed by: EXIT REALTY PREFERRED - New
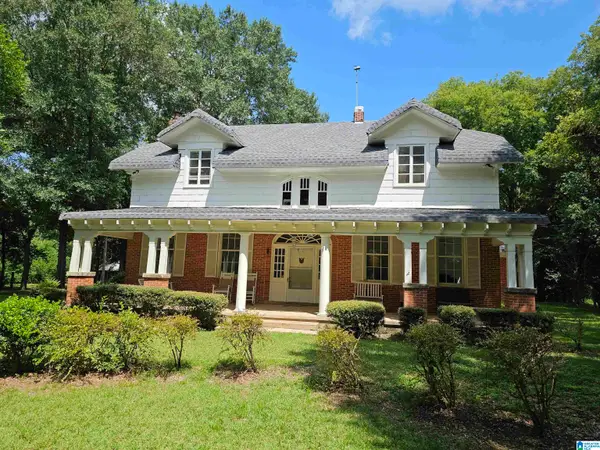 $419,500Active4 beds 2 baths3,150 sq. ft.
4330 COOSADA ROAD, Millbrook, AL 36054
MLS# 21461581Listed by: WORLD PROPERTIES - New
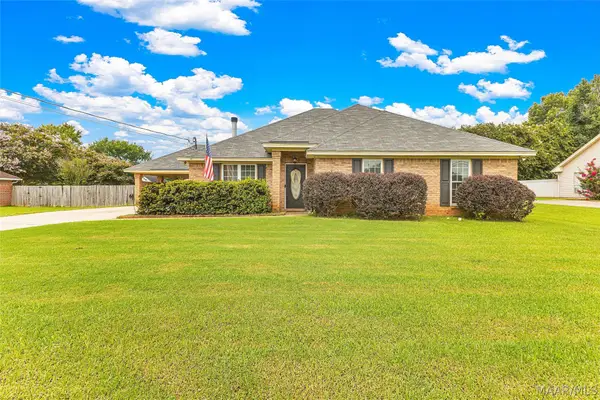 $265,000Active3 beds 2 baths1,715 sq. ft.
43 Old Orchard Road, Deatsville, AL 36022
MLS# 589420Listed by: ELITE REALTY - New
 $322,849Active3 beds 2 baths1,799 sq. ft.
420 Laila Way, Millbrook, AL 36054
MLS# 589384Listed by: PORCH LIGHT REAL ESTATE, LLC. - New
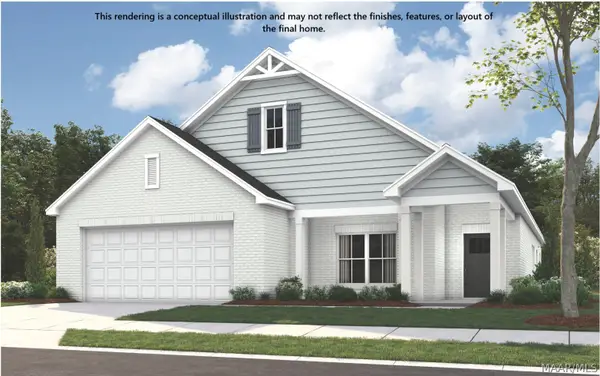 $339,399Active4 beds 2 baths2,036 sq. ft.
135 Trevor Drive, Millbrook, AL 36054
MLS# 589385Listed by: PORCH LIGHT REAL ESTATE, LLC. 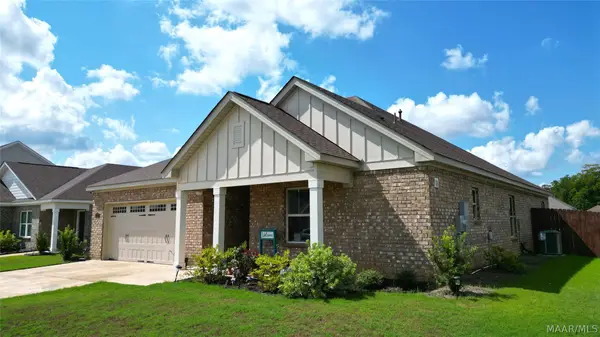 $325,000Active3 beds 2 baths1,861 sq. ft.
375 Kohn Drive, Millbrook, AL 36054
MLS# 589253Listed by: RE/MAX PROPERTIES LLC


Protect your home and budget from life's surprises with an Assurant Home Warranty, backed by a partner that supports you through every step of homeownership. Explore Plans.
©2026 Century 21 Real Estate LLC. All rights reserved. CENTURY 21®, the CENTURY 21 Logo and C21® are service marks owned by Century 21 Real Estate LLC. Century 21 Real Estate LLC fully supports the principles of the Fair Housing Act and the Equal Opportunity Act. Each office is independently owned and operated. Listing information is deemed reliable but not guaranteed accurate.